Granny Flats Gympie
Customised to suit you and your property.
Modern Steel Frame Granny Flats Built for Gympie Homes
Looking to build a granny flat in Gympie? The Shed House specialises in premium steel frame granny flats designed for durability, energy efficiency, and modern living. We are trusted granny flat builders in Gympie, managing everything from site assessment and engineering to council approvals and full construction.
Our granny flats are perfect for multi-generational living, rental income, guest accommodation, or home offices. Each design is tailored to your property and lifestyle, with options including one-bedroom and two-bedroom flats, barn-style designs, and elevated or sloping block solutions. All builds are fully compliant with Gympie regulations and built to suit local conditions.
With The Shed House, your Gympie granny flat project is stress-free and professional, with clear pricing and high-quality finishes. Contact us today to start your project and receive a tailored estimate for your property.
Explore our designs
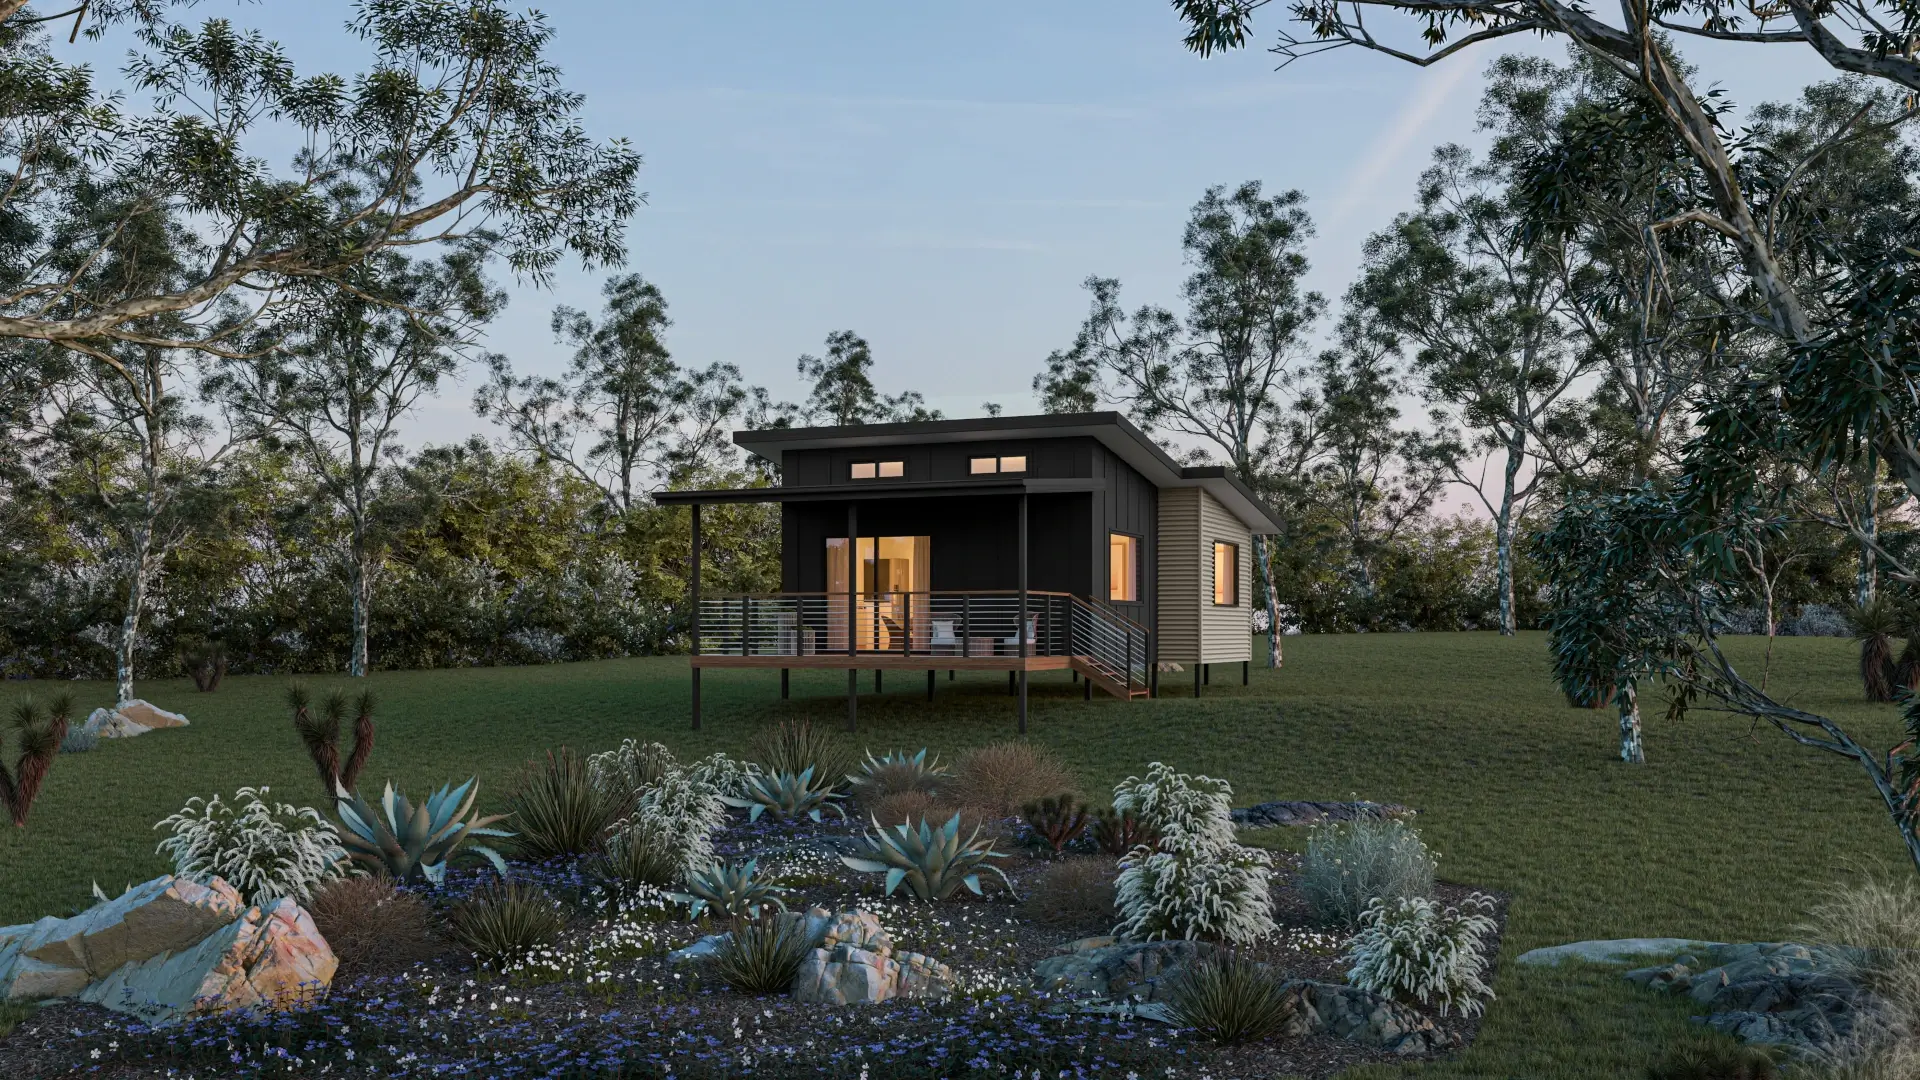
Ilkley 45
1
1
Internal 45m²
Deck 12m²
The little one of the bunch, yet thoughtfully designed to include all the conveniences and fully compliant with Gympie Regional Council regulations. With raked ceilings and seamless indoor-outdoor living, this compact home delivers stylish, relaxed coastal living.
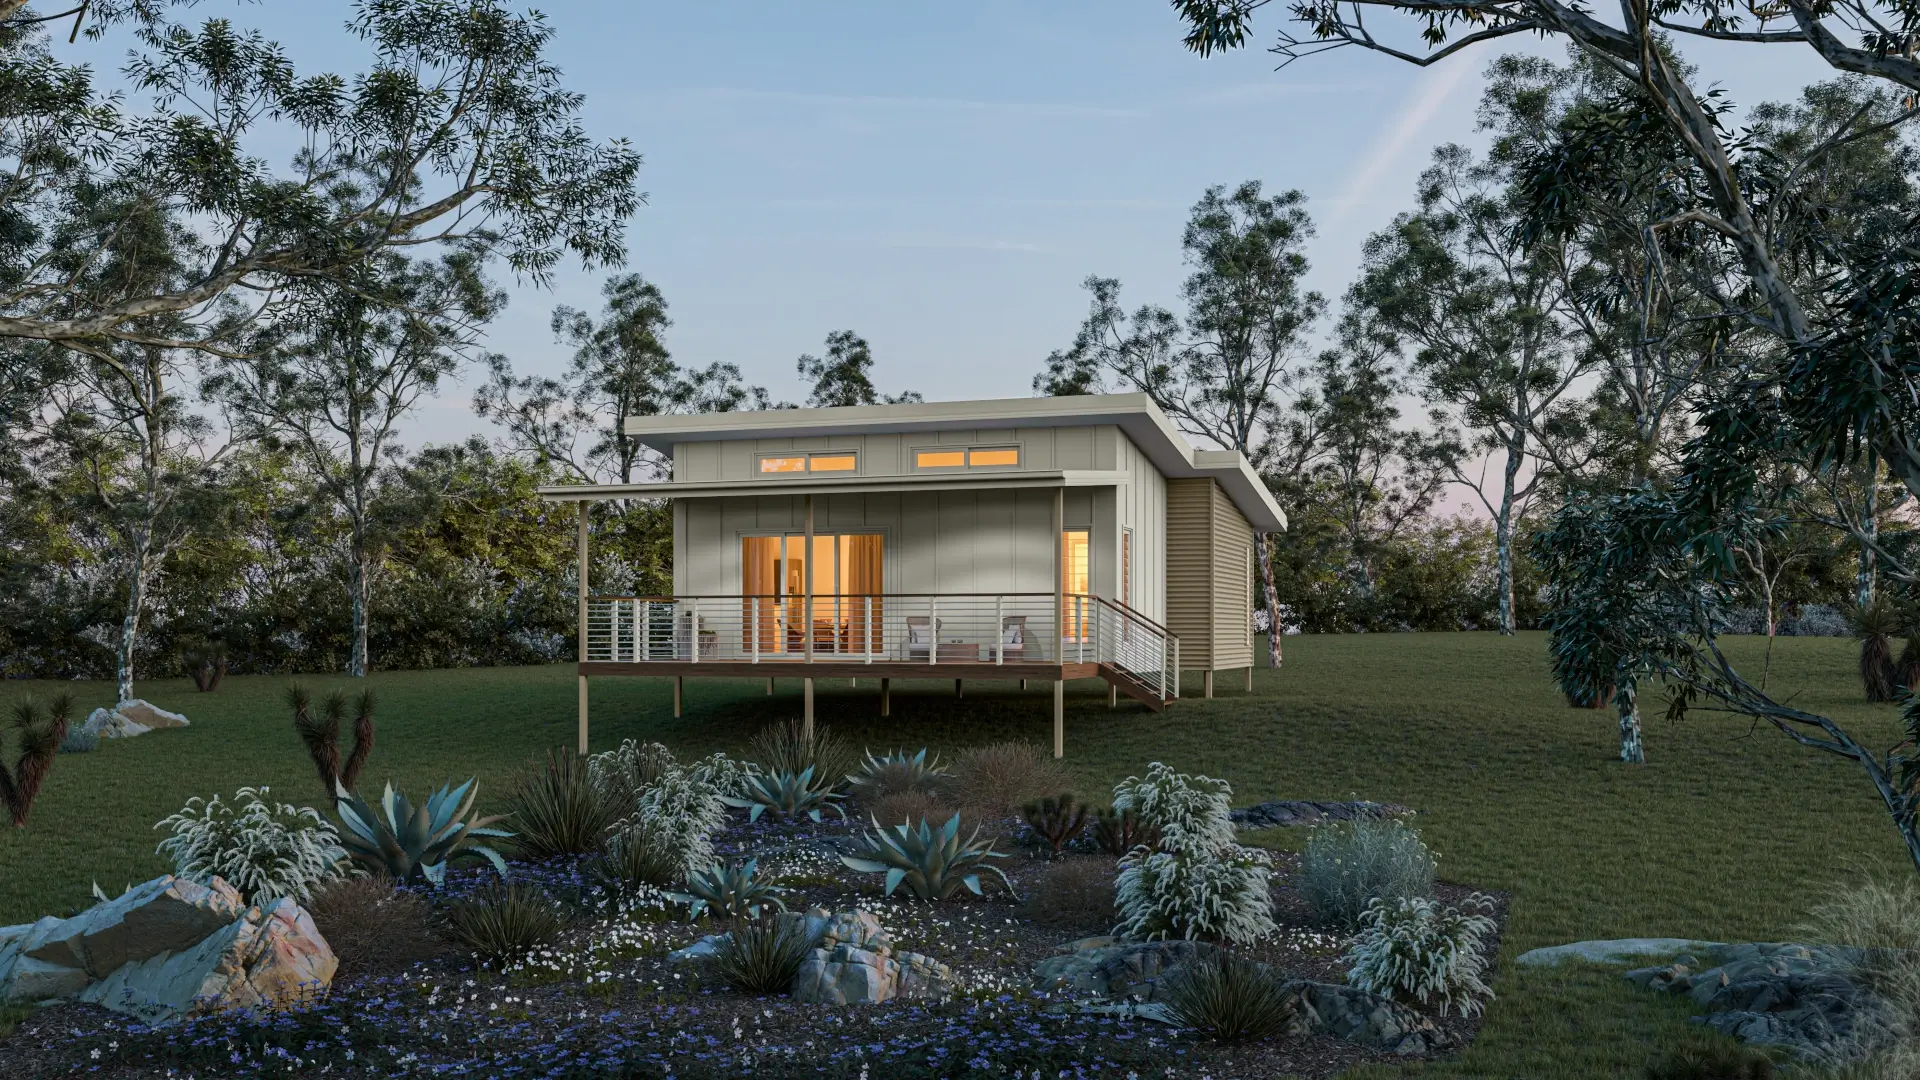
Ilkley 60
2
1
Internal 60m²
Deck 22m²
A thoughtfully designed starter home or granny flat, fully aligned with Gympie Regional granny flat requirements. With raked ceilings and seamless indoor-outdoor living, this home delivers relaxed coastal living with effortless style and simplicity.

EVO 45
1
1
Internal 45m²
Deck 12.5m²
EVO 45 is a compact solution within our Modern Steel Frame Granny Flats Built for Gympie homes range. Ideal for rental income, guest stays, or a private home office, this efficient design maximises space while maintaining durability, energy efficiency, and full compliance with Gympie regulations.
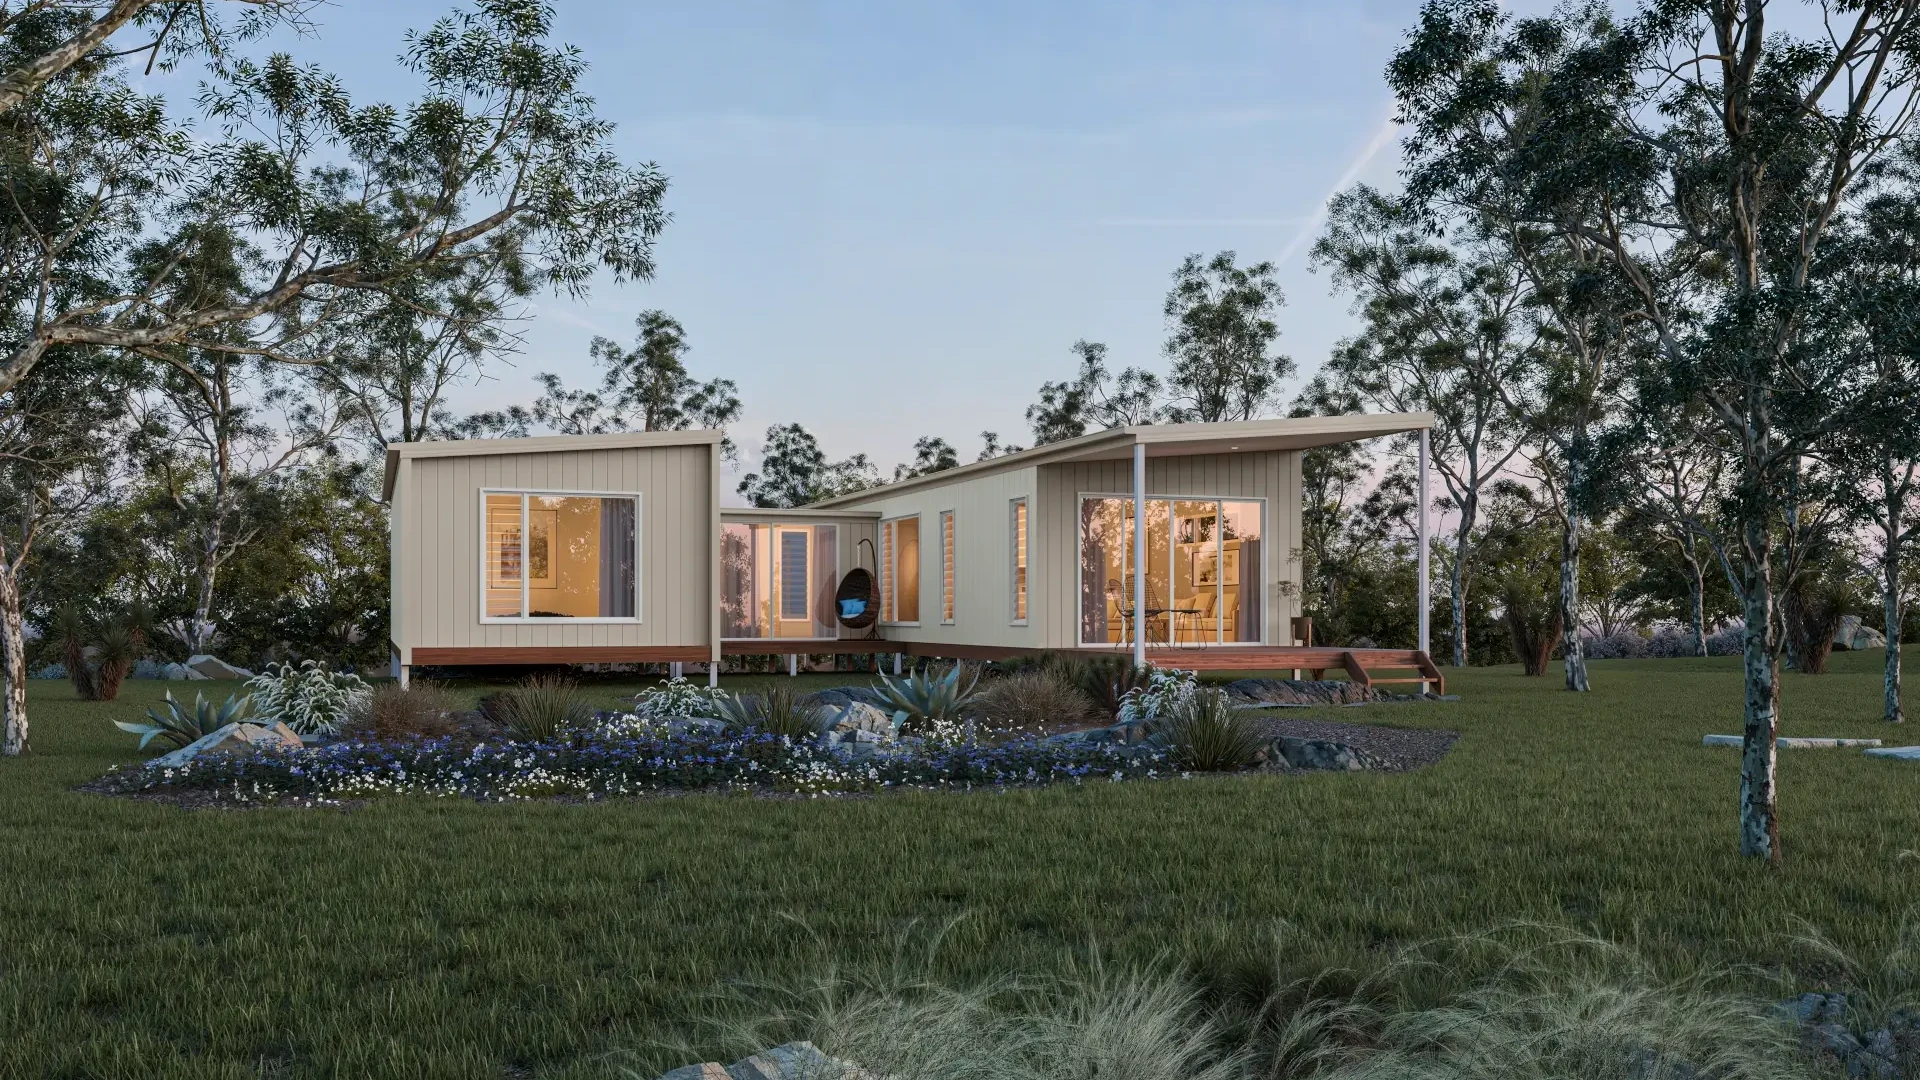
EVO 60
1
1
Internal 60m²
Deck 12.5m²
EVO 60 delivers more room to live and grow in our Modern Steel Frame Granny Flats Built for Gympie homes collection. Perfect for multi-generational living or a spacious one- to two-bedroom layout, it combines premium steel frame construction, tailored design options, and stress-free project management from approval to completion.
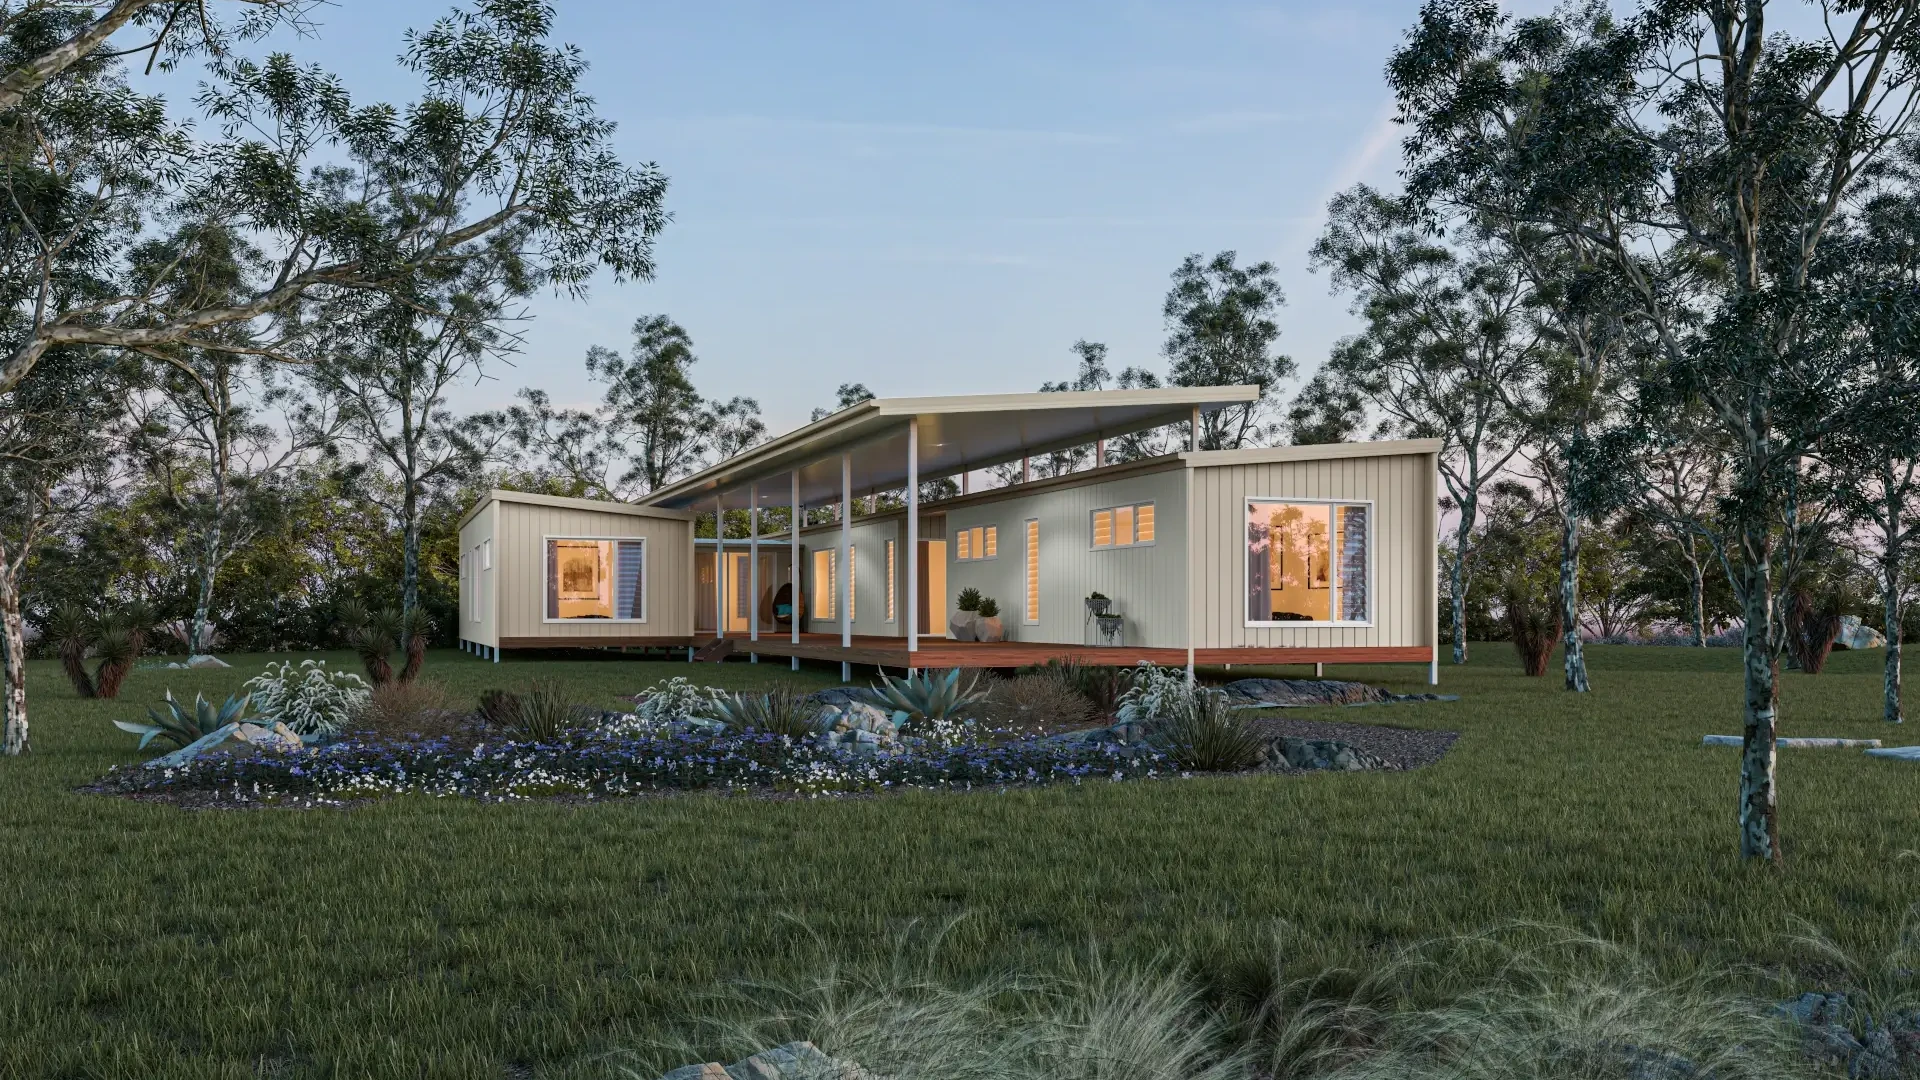
EVO 65
1
1
Internal 65m²
Deck 12.5m²
EVO 65 is the largest option in our Modern Steel Frame Granny Flats Built for Gympie homes series. Designed for families needing generous space, it suits sloping or elevated blocks and offers flexible layouts with high-quality finishes, engineered strength, and complete council compliance for Gympie properties.
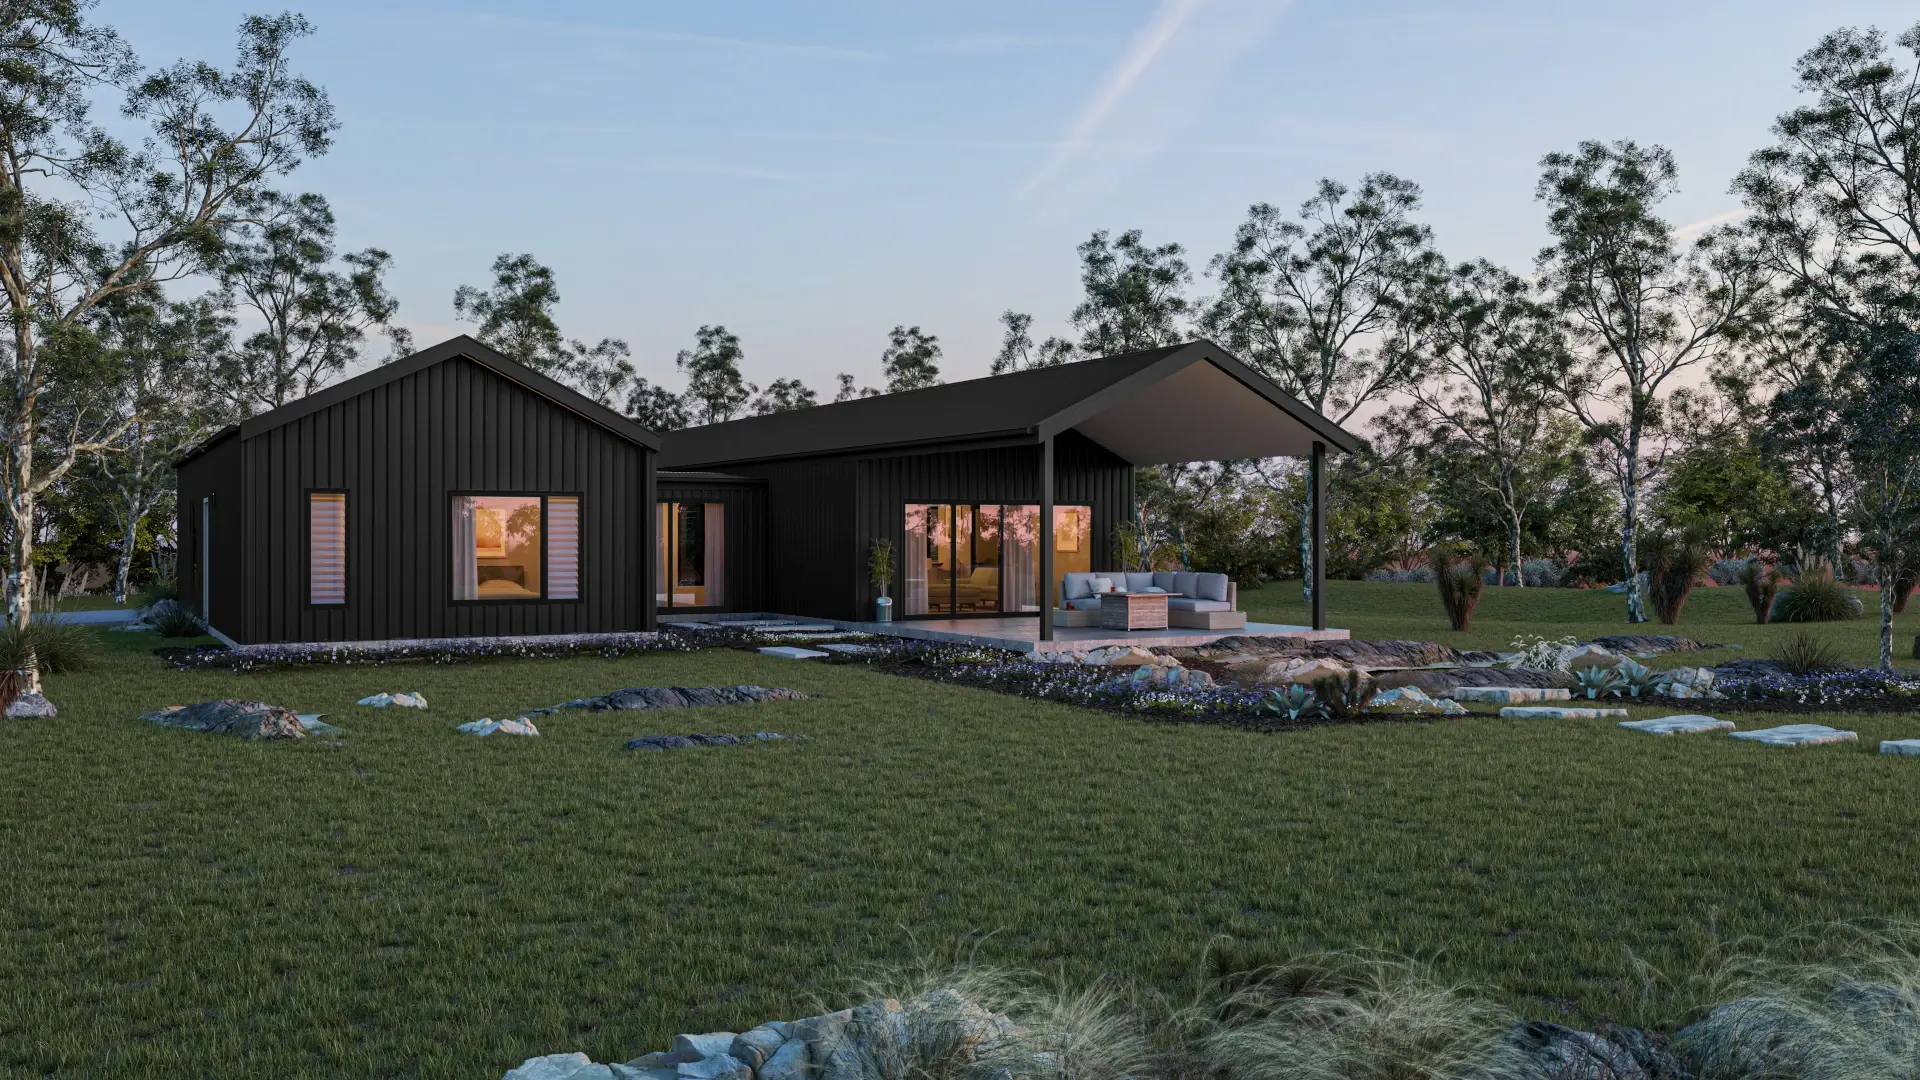
EVO X 70
2
1
Internal 70m²
Deck 12.5m²
EVO X 70 is a bold addition to our Modern Steel Frame Granny Flats Built for Gympie homes range. Featuring sleek gable roofs, soaring raked ceilings, and open-plan living, this modern design offers seamless indoor-outdoor flow, optional decks and carports, plus future-ready extensions that grow with your lifestyle.
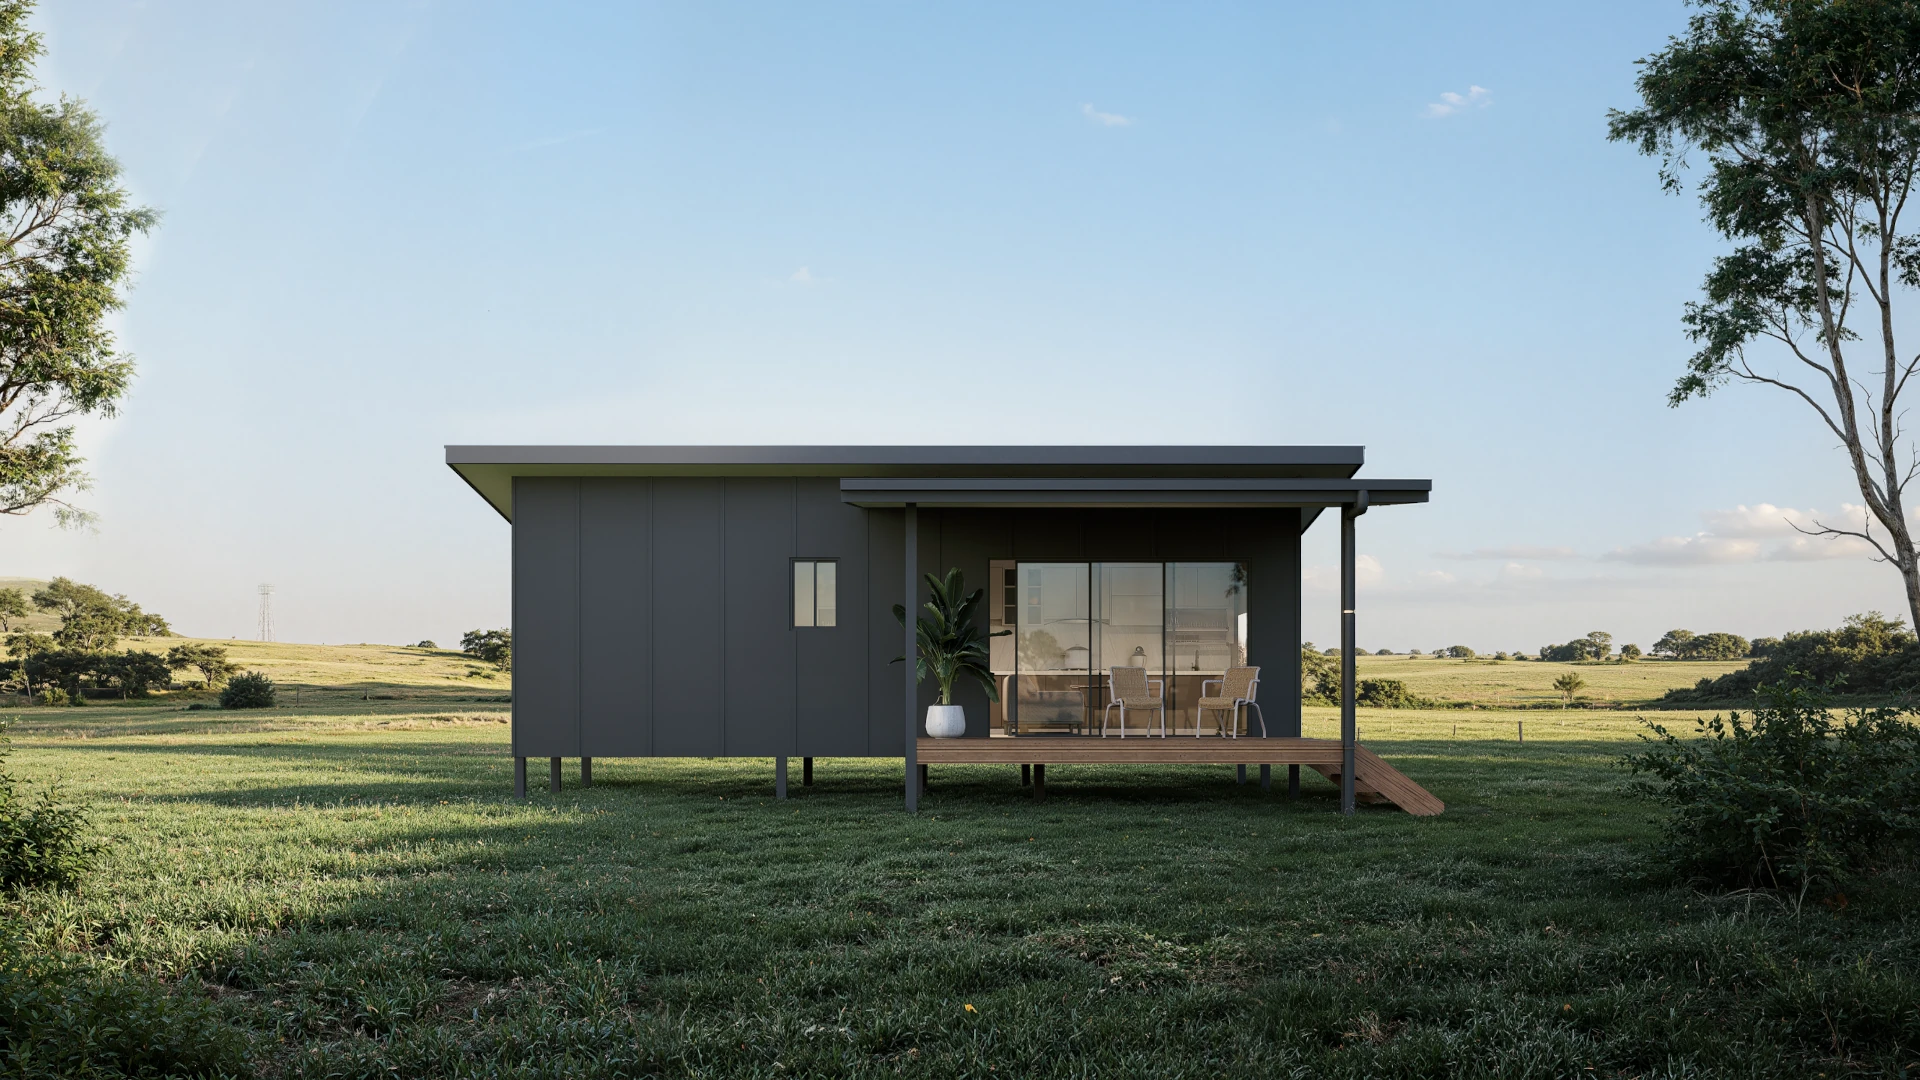


Hunchy
1
1
Enclosed area 38m²
Patio area 14m²
Hunchy combines modern style with practical living. Designed for comfort and efficiency, it includes high raked ceilings, excellent cross-flow ventilation, and a durable 14-square-meter hardwood deck for outdoor enjoyment. Built with high-quality, locally sourced materials and boasting a minimum six-star energy rating, this versatile design is perfect as a granny flat.


Tanawah
2
2
Enclosed area 90m²
Patio area 26m²
Featuring 2 spacious bedrooms both with ensuites, high raked ceilings, large open plan living area with full length deck this Granny Flat is perfect to place on your hinterland property for your parents or other family members.


Flooded Gum Skillion Roof
2
1
Enclosed area 65m²
Patio area 21m²
Maximize your space with the Flooded Gum 65, a versatile 65m² granny flat designed for modern living. Featuring a bright, open-plan layout, two bedrooms, and a generous 21m² integrated deck and carport, it's the perfect addition to your property.

Flooded Gum Gable Roof
2
1
Enclosed area 65m²
Patio area 21m²
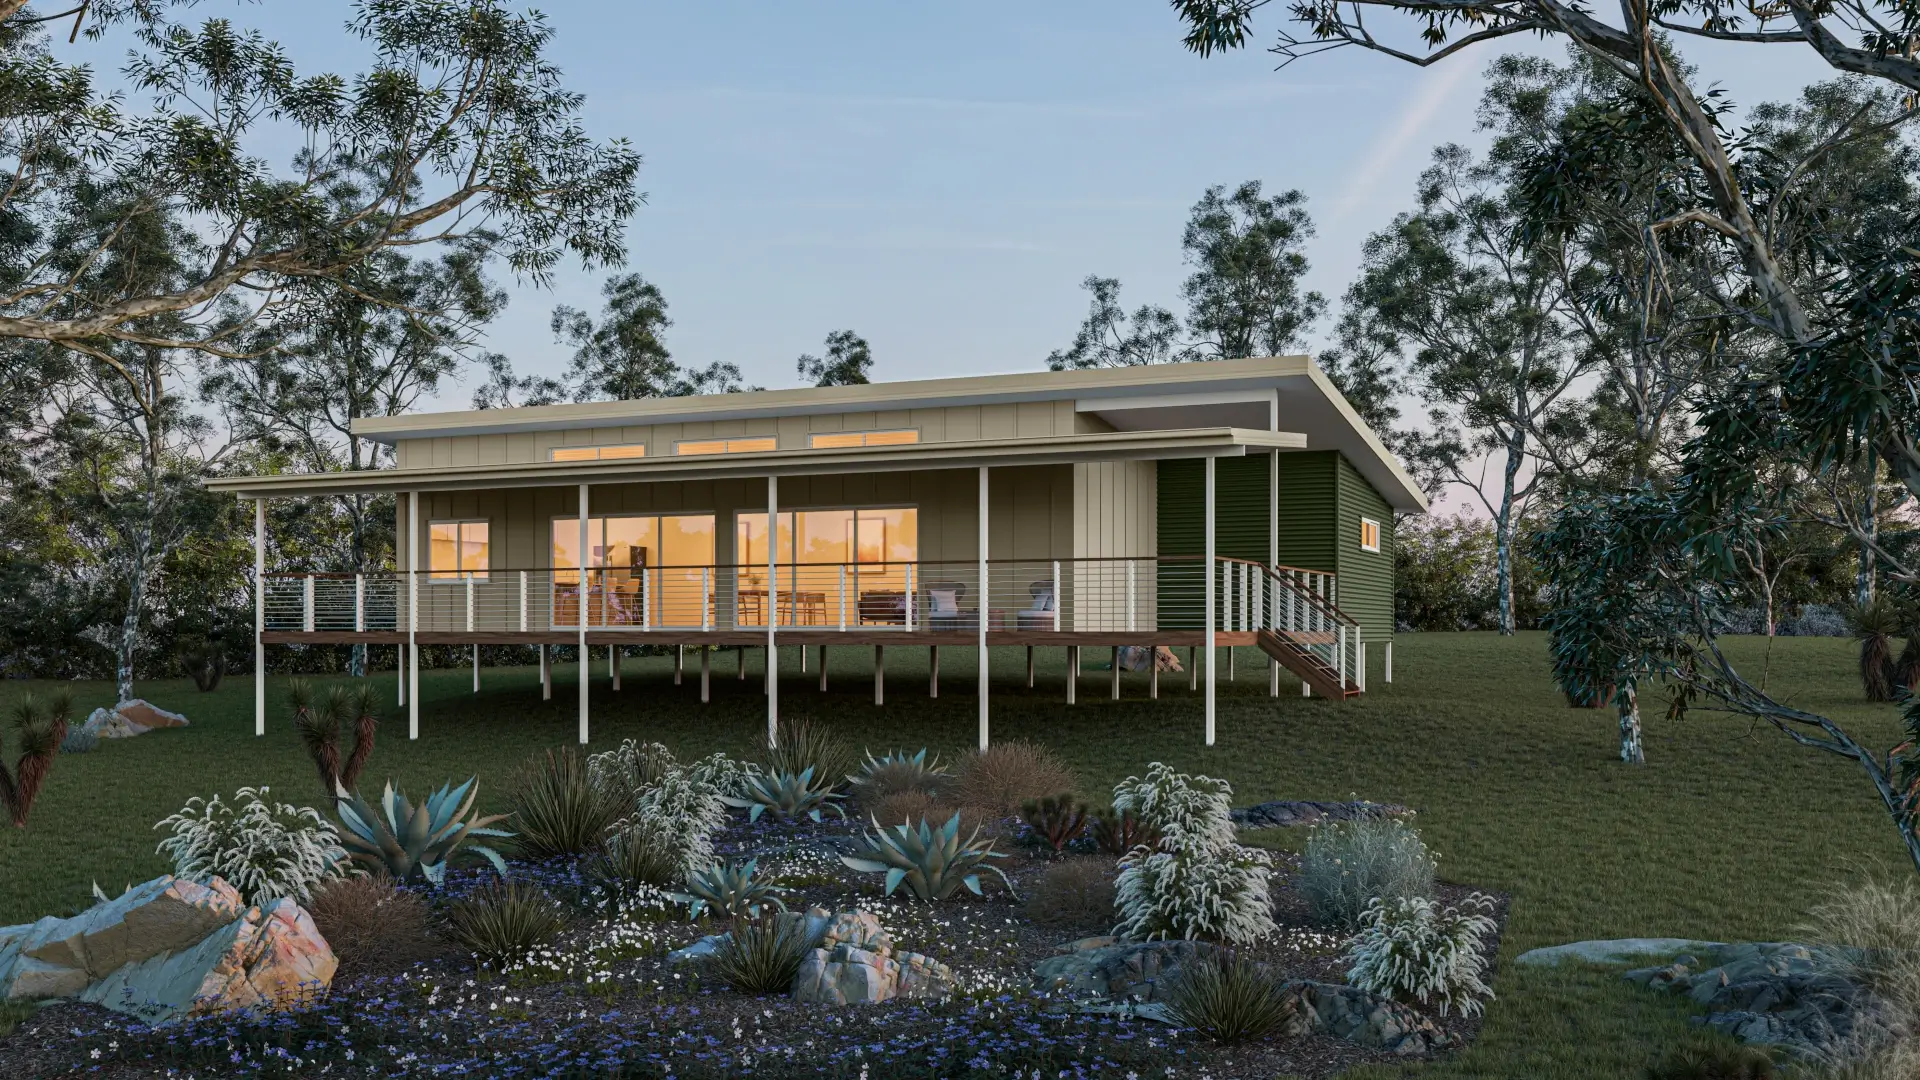
The Flooded Gum 65 Gable Roof offers the same practical layout and functionality as our popular Skillion design, reimagined with a timeless gable roof profile that adds character, and a sense of spaciousness. With flexible concrete slab or suspended floor foundations, we offer complete turn-key solutions tailored to suit both flat blocks and challenging sloping sites.
Gympie Family Homes
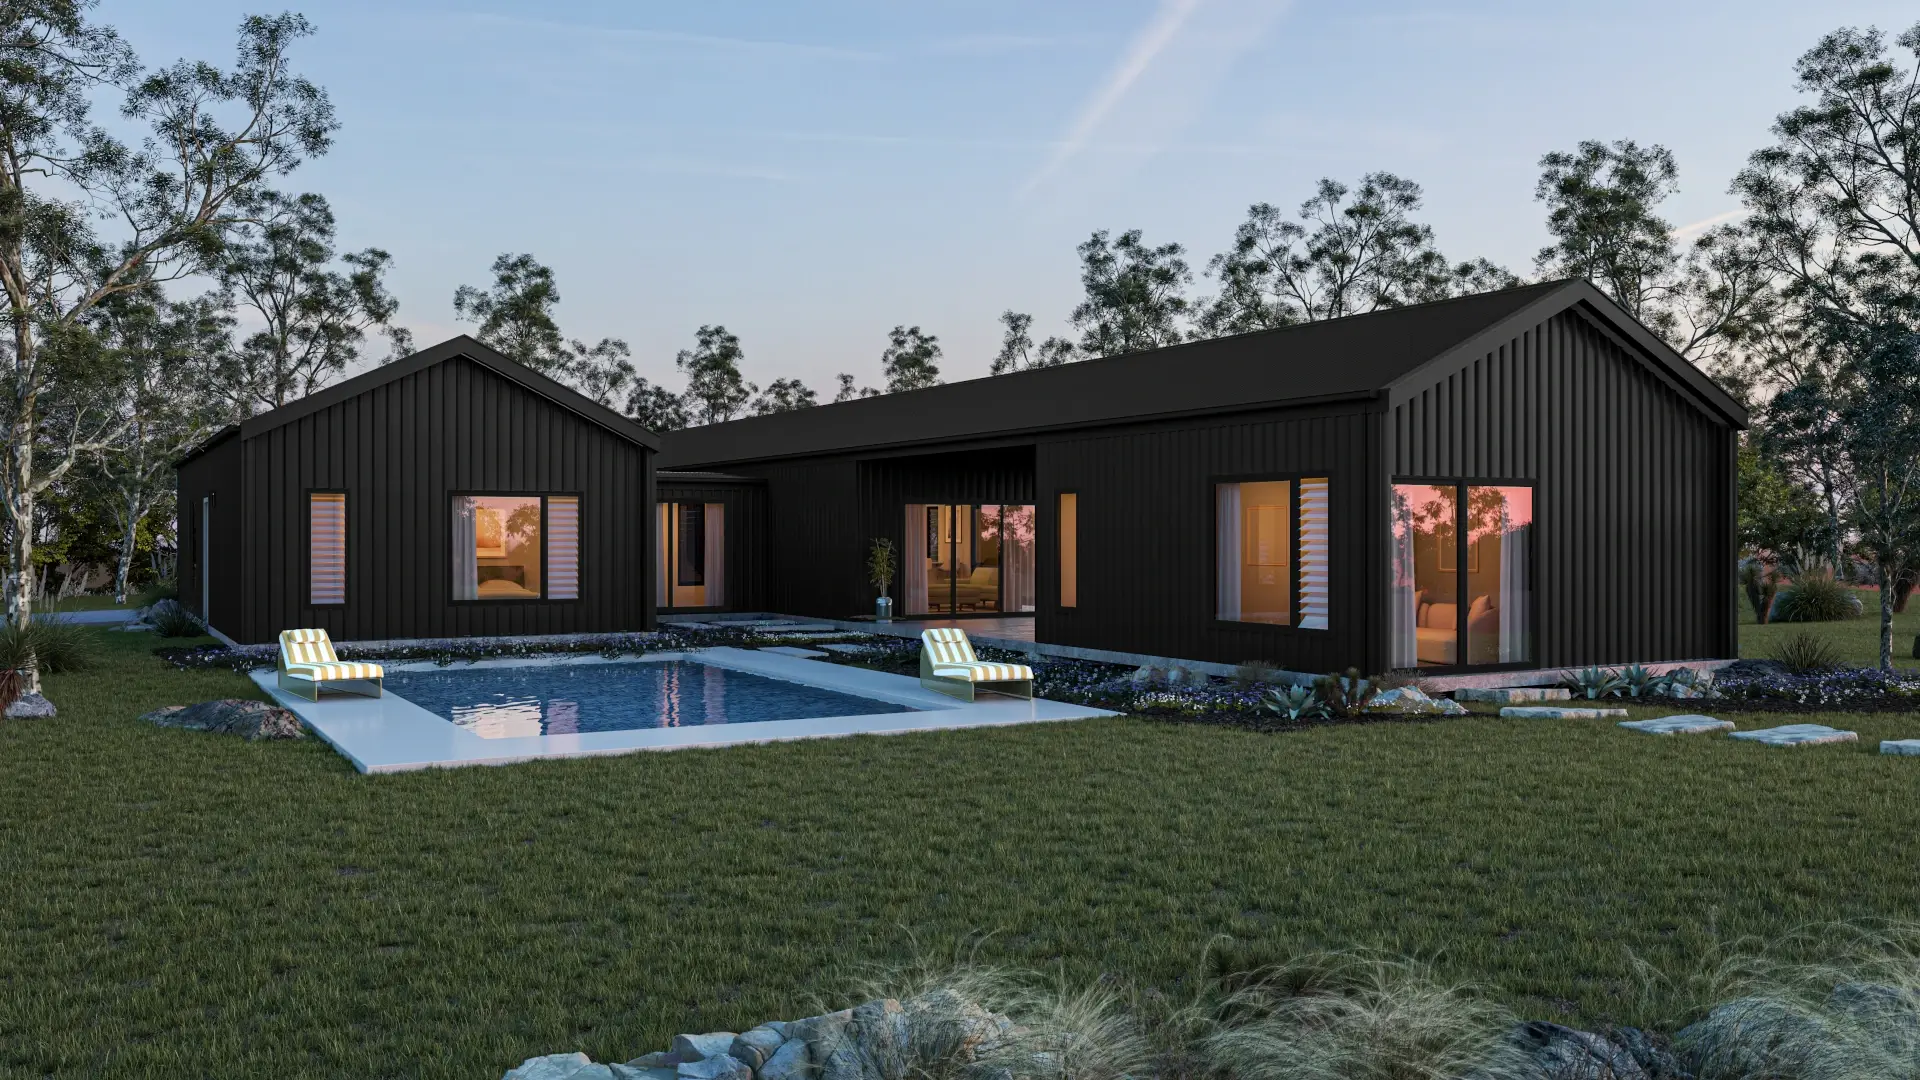
Gympie Shed Homes
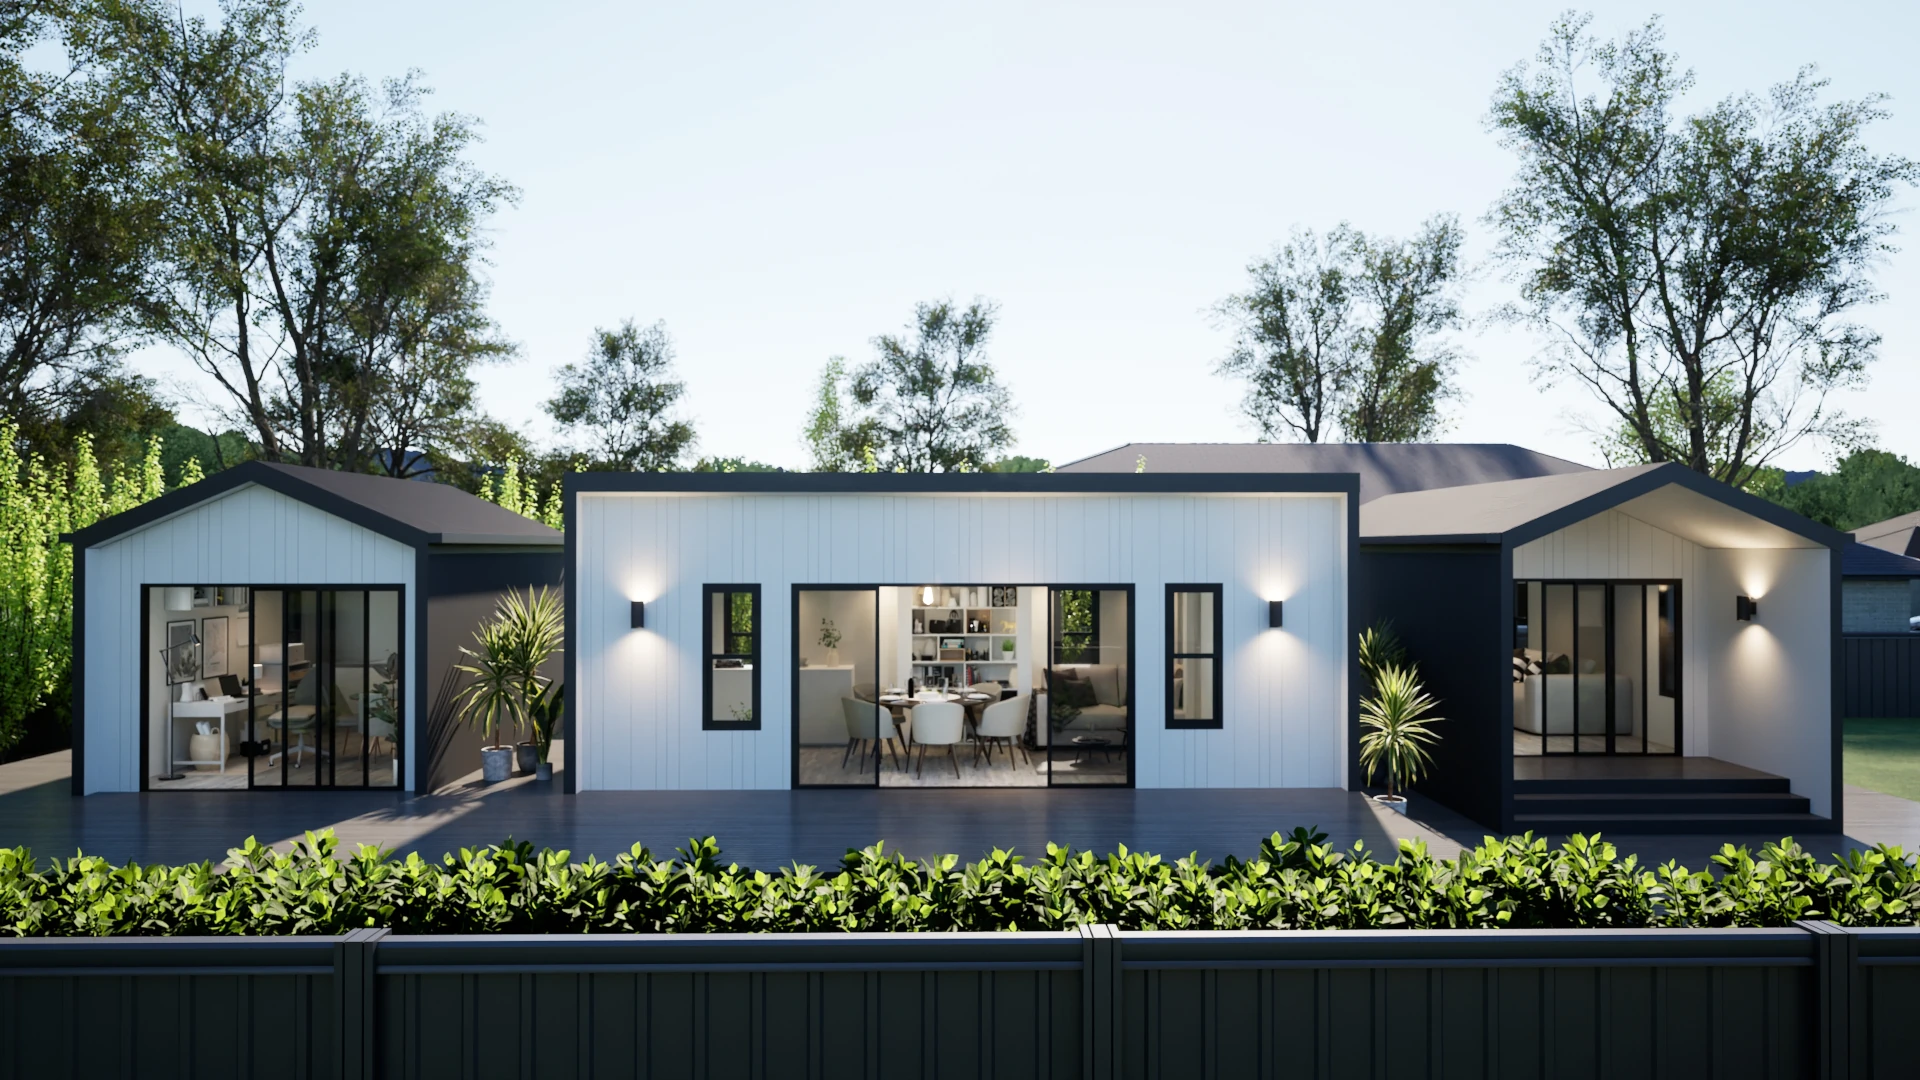
Gympie Backyard PODs
Why More Gympie Owners Are Adding a Secondary Dwelling
The region’s combination of strong rental demand, a growing retiree population and large hinterland blocks has made the granny flat one of the most practical investments a Gympie property owner can make. Common reasons our clients build include:
- Rental income — long-term tenants or short-stay platforms like Airbnb
- Multi-generational living — keeping family close without sacrificing privacy
- Home office or creative studio that separates work from home life
- Guest accommodation for the holiday season
- Future-proofing — a flexible asset as your needs change

Granny Flat Rules in Gympie: What You Need to Know
Council regulations differ across our service area, and getting this wrong can delay your project by months. Our team knows the rules for each council area we build in, and every design in our range is pre-aligned with local planning codes.
Council Area | Common Rule | Max Size | Our Compliant Design |
|---|---|---|---|
Sunshine Coast Council | 1. Residential Zone 2. Rural Zone | 1. Up to 60m² GFA 2. Up to 90m² GFA 3. Up to 45m² GFA | |
Noosa Shire Council | All Zones | Up to 65m² GFA | Ilkley 45 (fully compliant) |
Gympie Regional Council | All Zones | Up to 70m² GFA | |
Moreton Bay Regional Council | 1. Residential Zone (450m² - 800m² Lot Size) 2. Residential Zone (800m² + Lot Size) | Up to 100m² GFA |
Not sure what’s allowed on your block? → Ask Our Team
Why you'll love building with us
Step-by-step guidance, stress-free process, and designs you’ll love – building should feel this good!
Get Started Today
Our friendly team are ready to speak with you to discuss your project scope.
Standout features
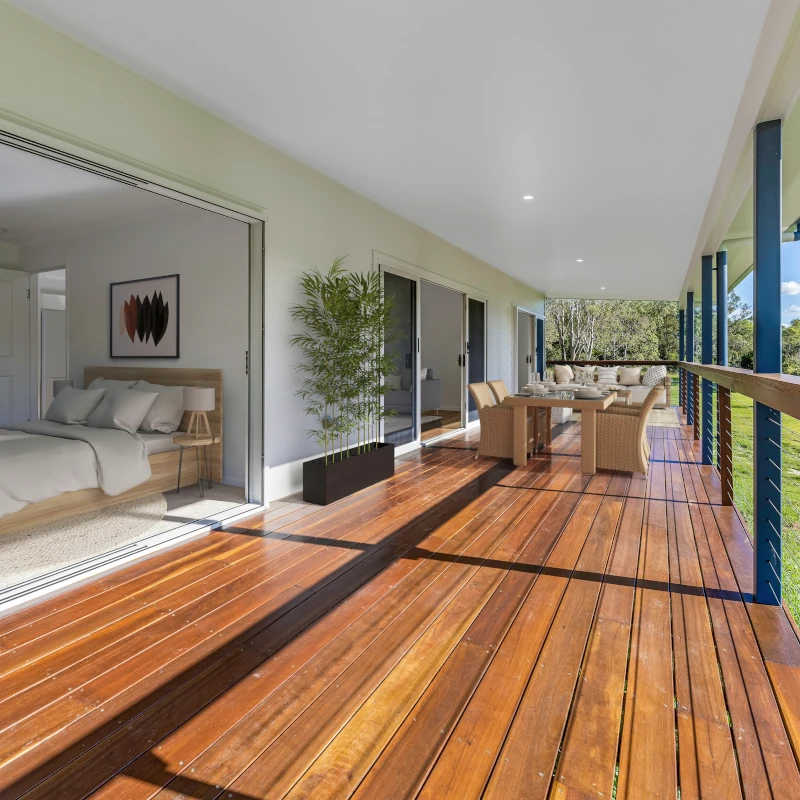
Beautiful decks
Enjoy a seamless connection between indoors and outdoors.
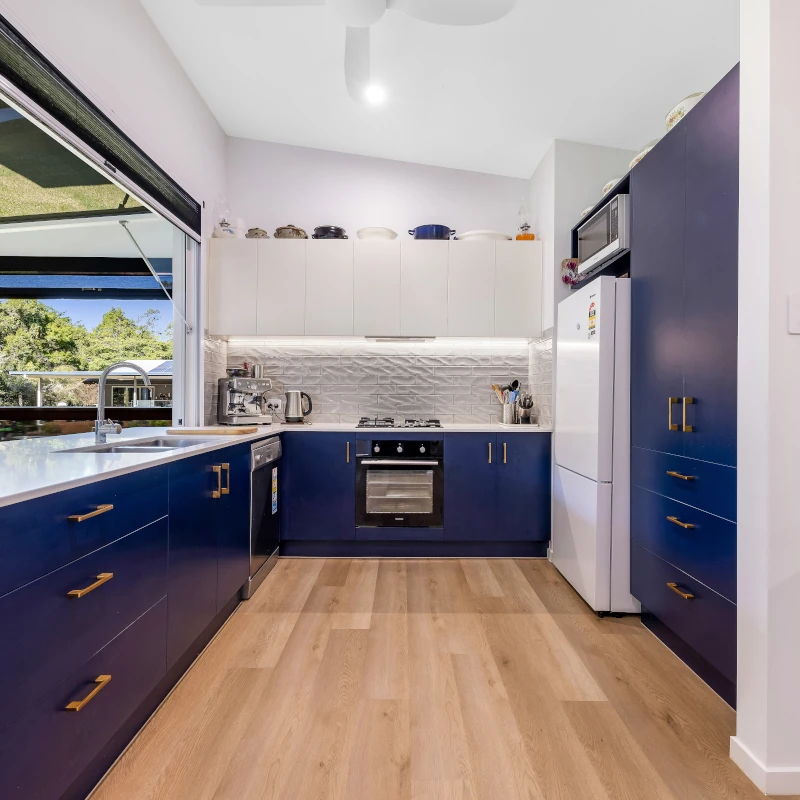
Stunning kitchens
Luxury finishes and smart layouts, perfect for hosting friends and family in style.
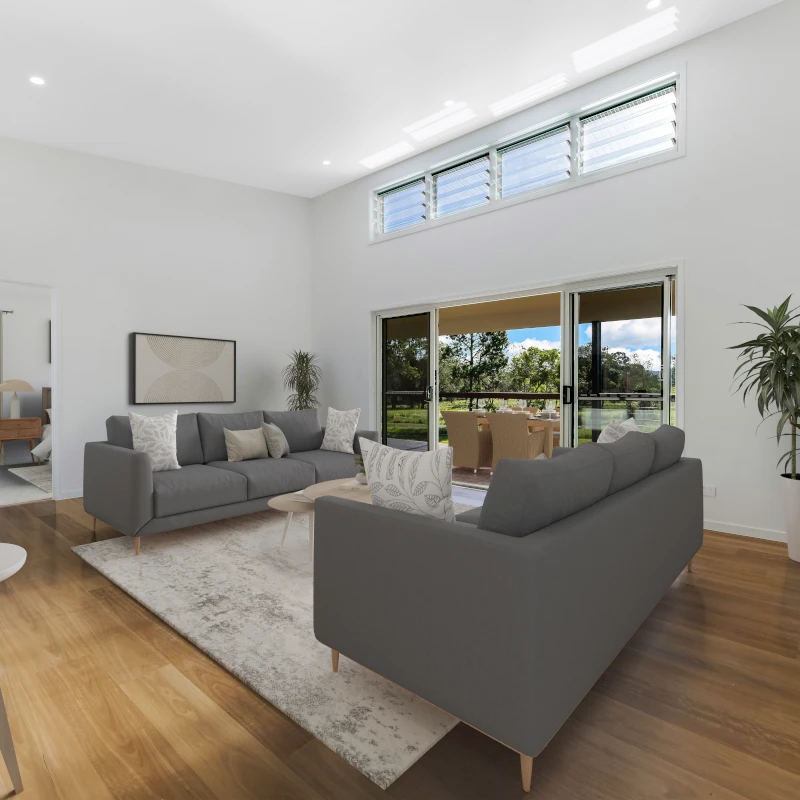
High raked ceilings
High ceilings make small spaces feel bigger while enhancing natural light and breezes.

The crew
At The Shed House Sunshine Coast, we believe our success comes from our people.
Our close-knit team works together seamlessly to ensure your building journey is smooth, stress-free, and enjoyable.
Gympie Granny Flats Sloping Blocks
Building on a sloping block in Gympie comes with unique challenges, from site access to engineering and council approvals. The Shed House specialises in steel frame homes, granny flats, backyard pods, and shed homes designed specifically for sloping and elevated sites. Our team manages every step of the process, ensuring your build is safe, compliant, and tailored to your property’s contours. With precision engineering and high-quality materials, we create functional, modern living spaces that make the most of your sloping block.
Flexible process
Lock up kit
Perfect for owner builders and carpenters.
Lock up materials supplied, ready to build.
Lock up build
Ideal for those wanting to personalise the final touches. We build the shell, you add your style.
Turn key build
From start to finish, we handle everything.
Move in and enjoy a seamless building journey.
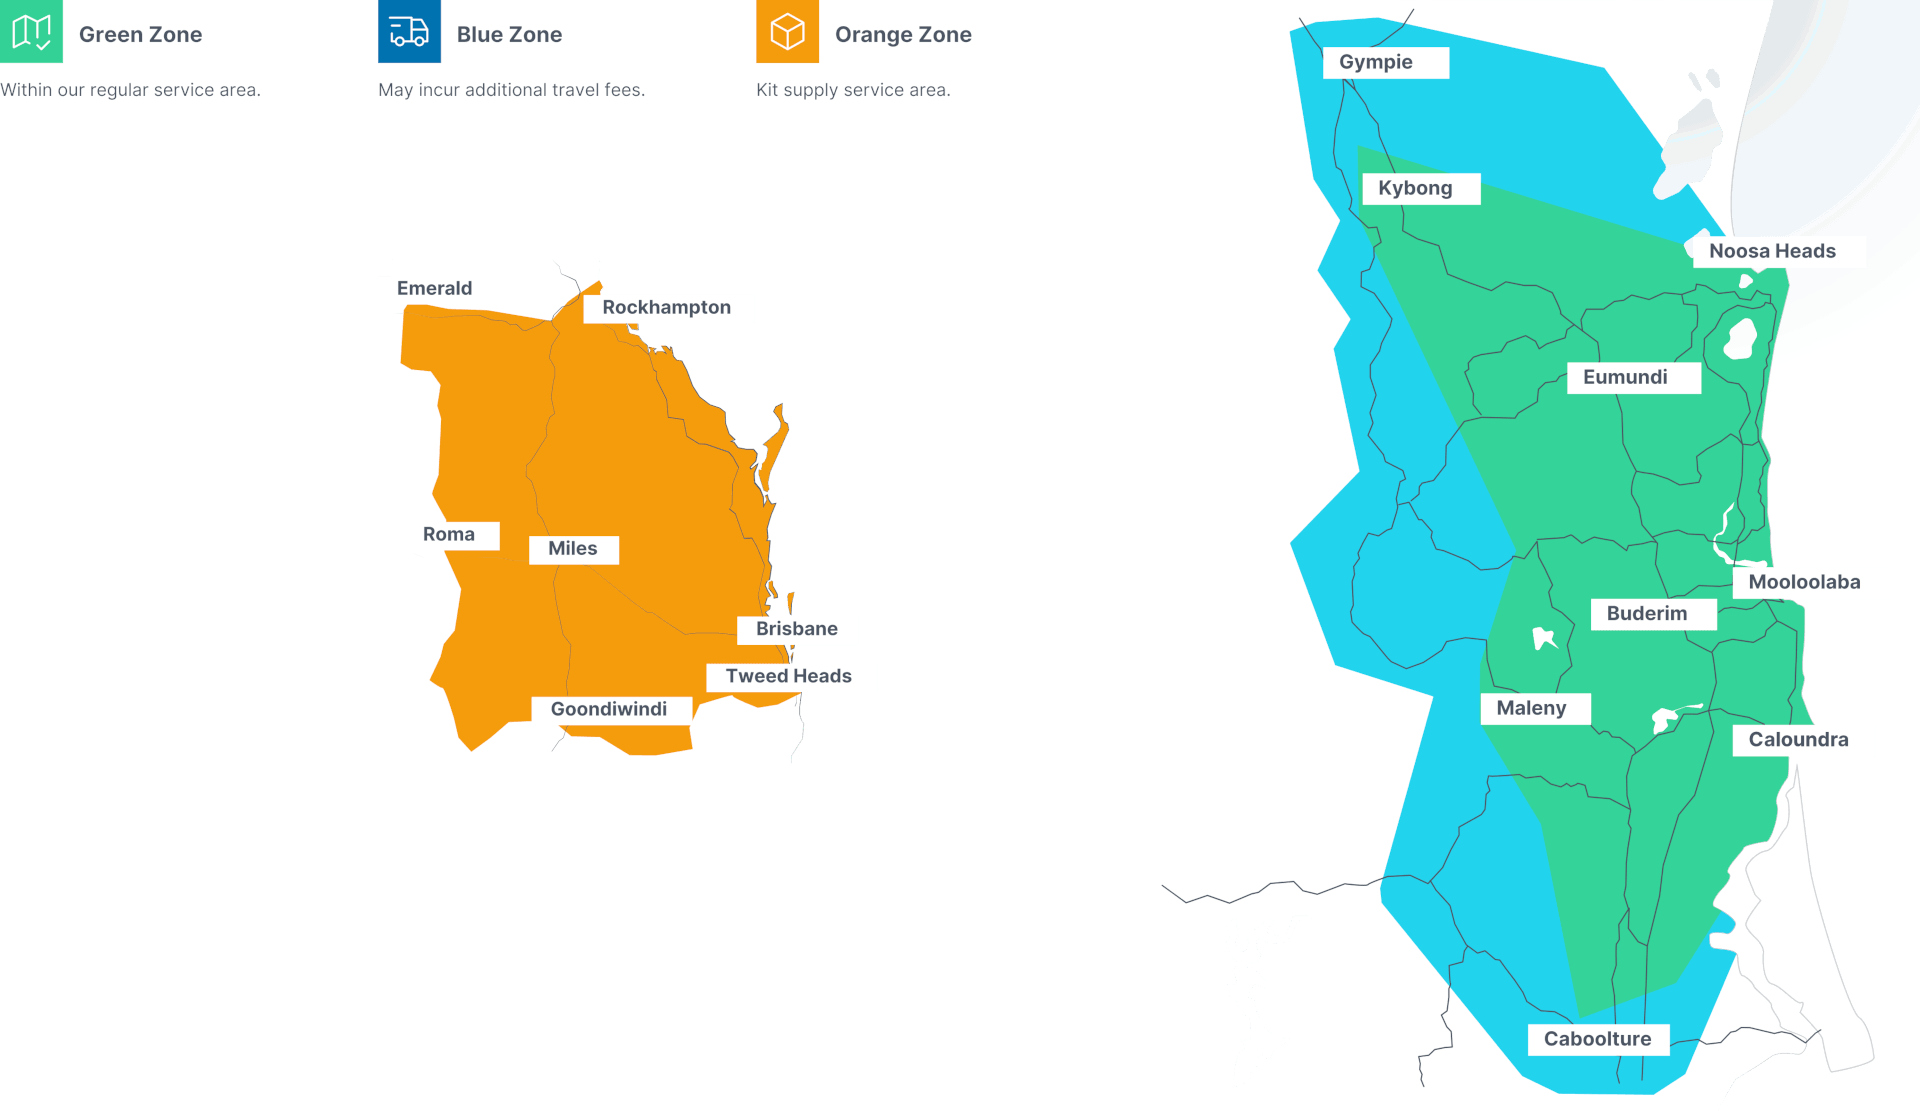
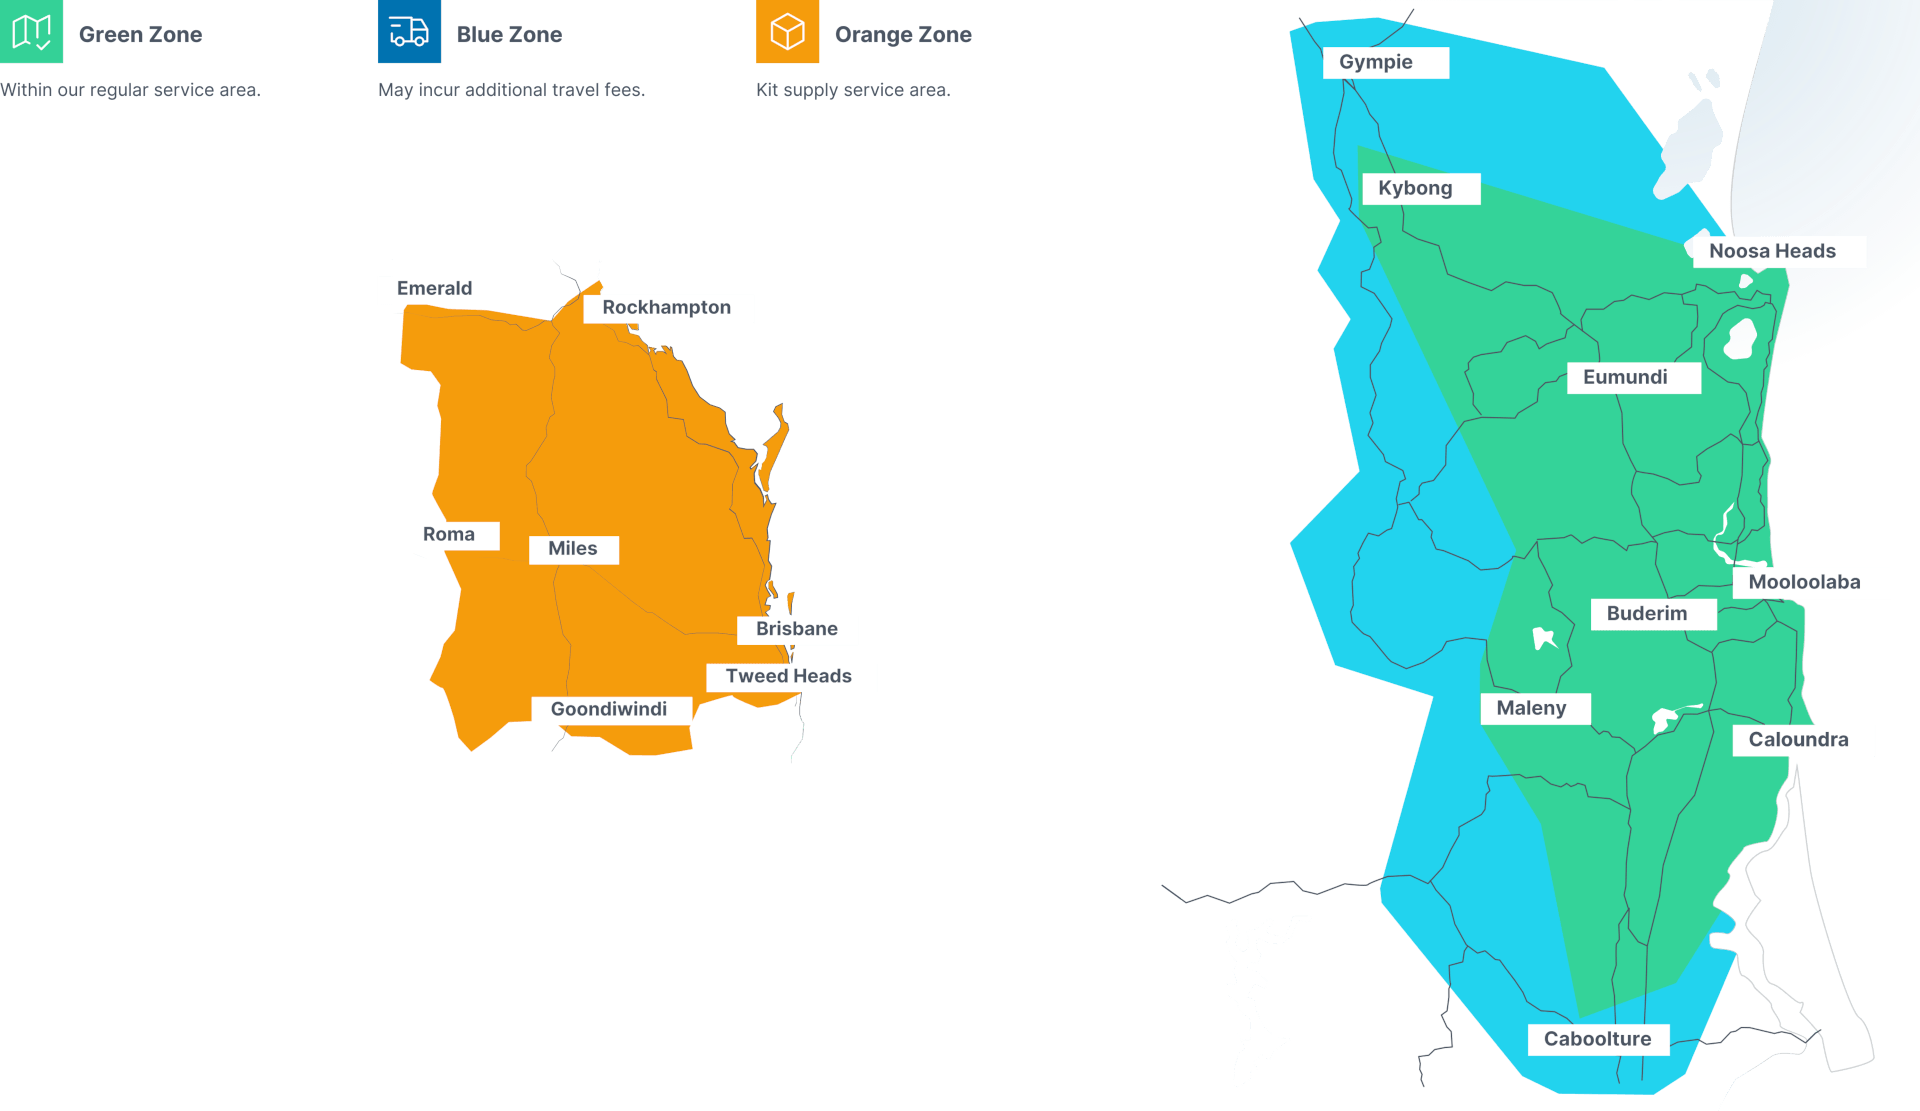
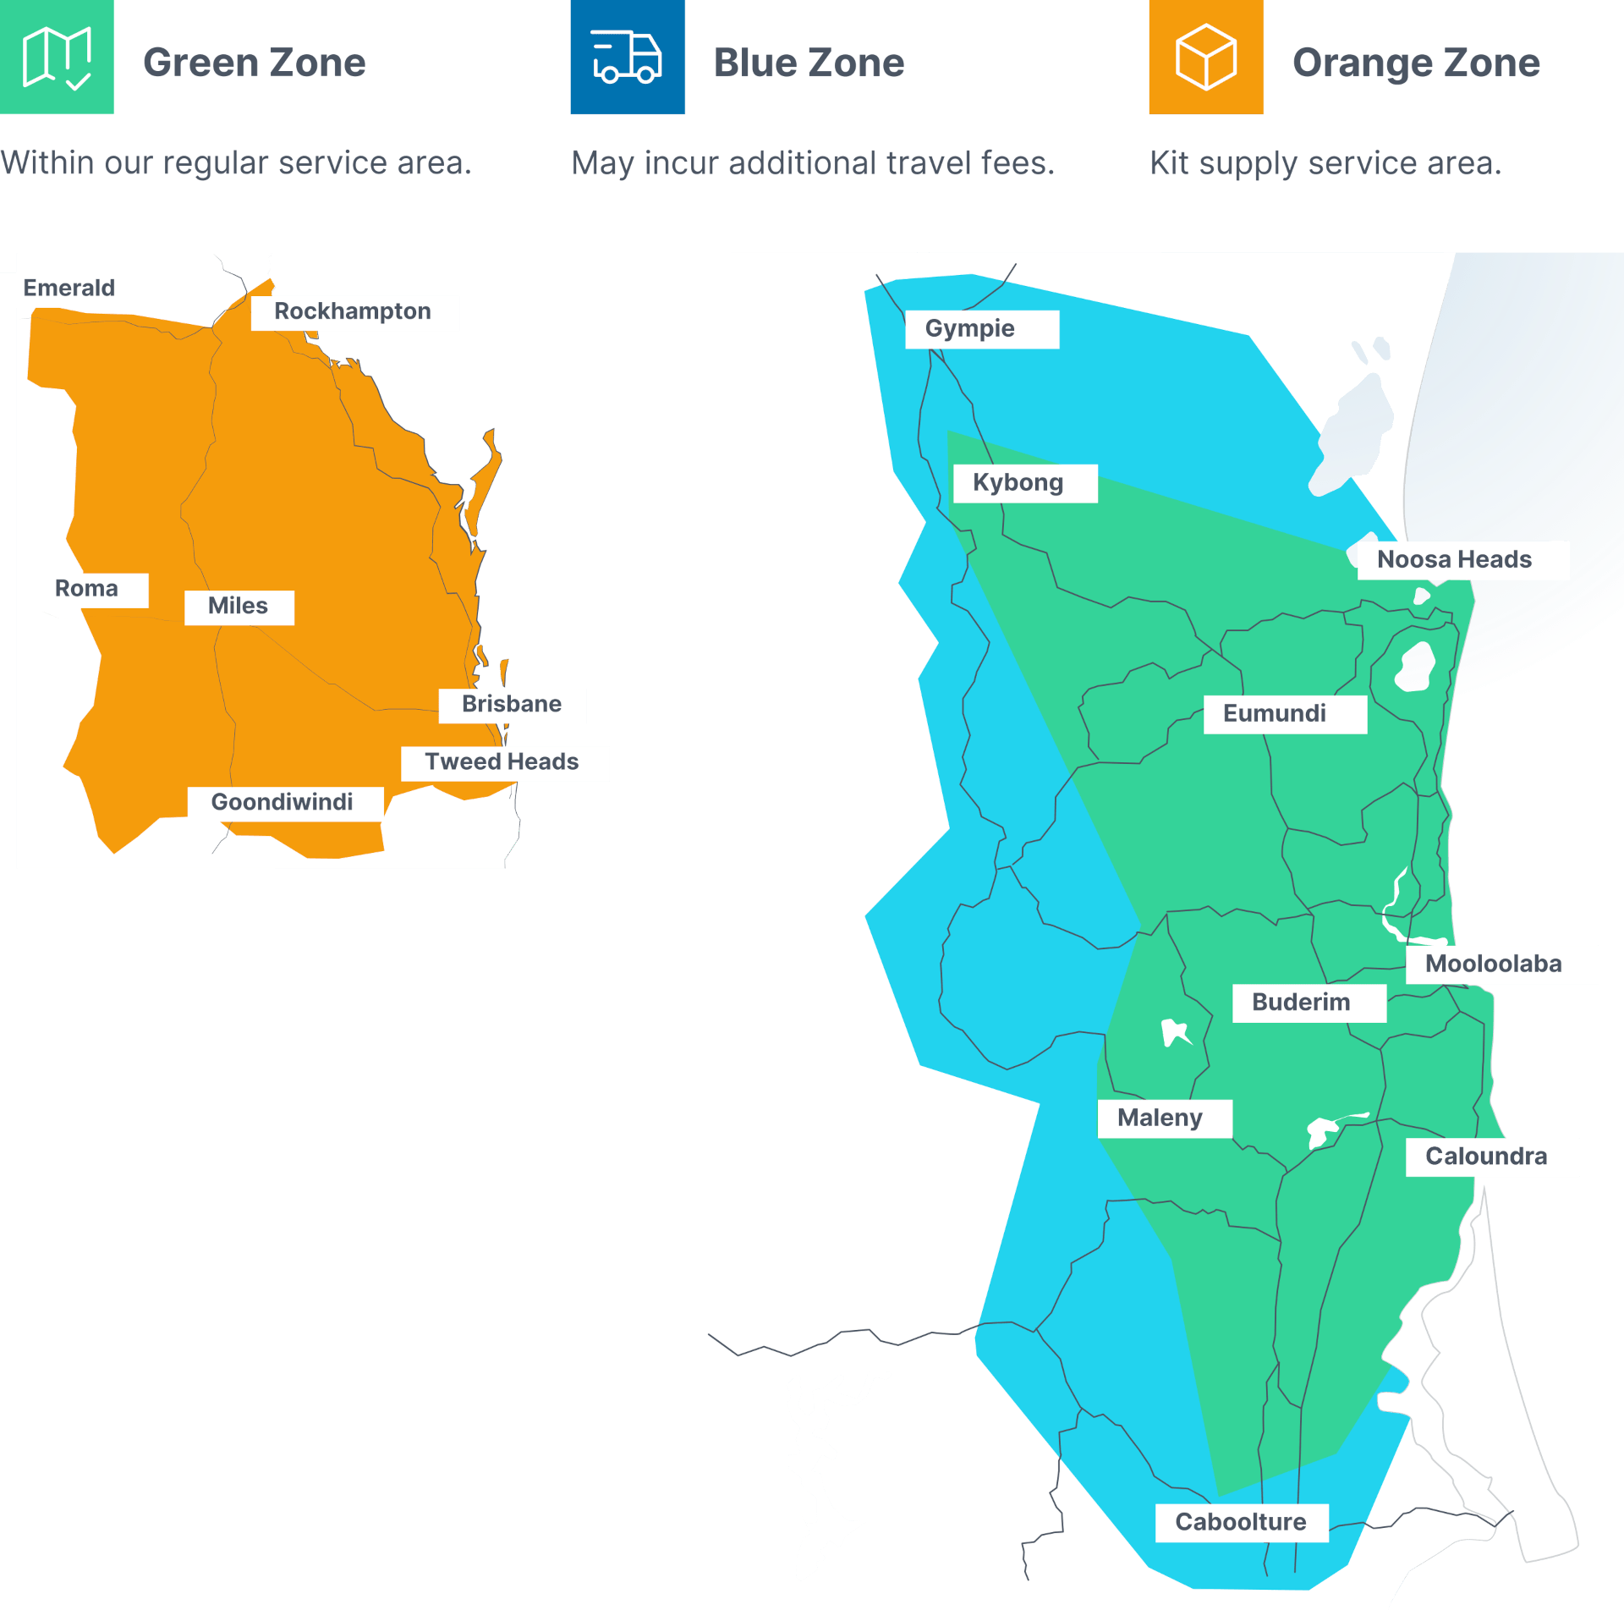
Where we build

















Creating spaces you'll love
Frequently Asked Questions
Yes. Secondary dwellings — commonly called granny flats — are permitted across residential and rural residential zones in the Gympie Regional Council (GRC) area, subject to meeting the Planning Scheme's lot size, setback, and size requirements. The rules differ between standard residential lots and rural properties, so it's worth understanding which zone your land sits in before you start. Our Gympie granny flat approvals guide covers the specifics of the GRC process from start to finish.
They refer to the same thing in Queensland’s planning framework. A secondary dwelling is a self-contained residence on the same lot as the primary home. It must have its own kitchen, bathroom, and living area.
Yes. A granny flat can be rented to long-term tenants or, depending on your council area and zoning, used for short-term accommodation. We recommend confirming short-stay rules with your local council before committing.
A Kit-Only build depends entirely on your own pace. A Turnkey build typically takes 3–6 months from contract to handover, including the approvals process. We’ll give you a realistic timeline at the quoting stage.
Yes. All of our designs are engineered to meet or exceed Queensland’s 7-star NatHERS energy rating requirement.
We build across the Sunshine Coast, Noosa Shire, Gympie region and the broader SEQ hinterland. If you’re outside these areas, contact us and we’ll let you know if we can help.
Still have questions? → Check out our complete FAQ section or contact us directly.