
Sunshine Coast Sloping Block Builders
Quicker - Smarter - Stronger
Have you been searching for an expert Sunshine Coast sloping block builder? We can help!


The Shed House build using steel floor systems for sloping blocks which allows engineering for less posts and longer spanning capabilities. Our frames will not rot when exposed to weather, our frames will always stay true and straight, and they last the test of time. The Sunshine Coast is notorious for its rolling hills and picturesque views. We think it's a great spot to live, don't feel limited by your location in terms of what you can build, the options are endless!
Explore our designs

Ilkley 45
1
1
Internal 45m²
Deck 12m²

The little one of the bunch, yet thoughtfully designed to include all the conveniences and fully compliant with Sunshine Coast Council regulations. With raked ceilings and seamless indoor-outdoor living, this compact home delivers stylish, relaxed coastal living.
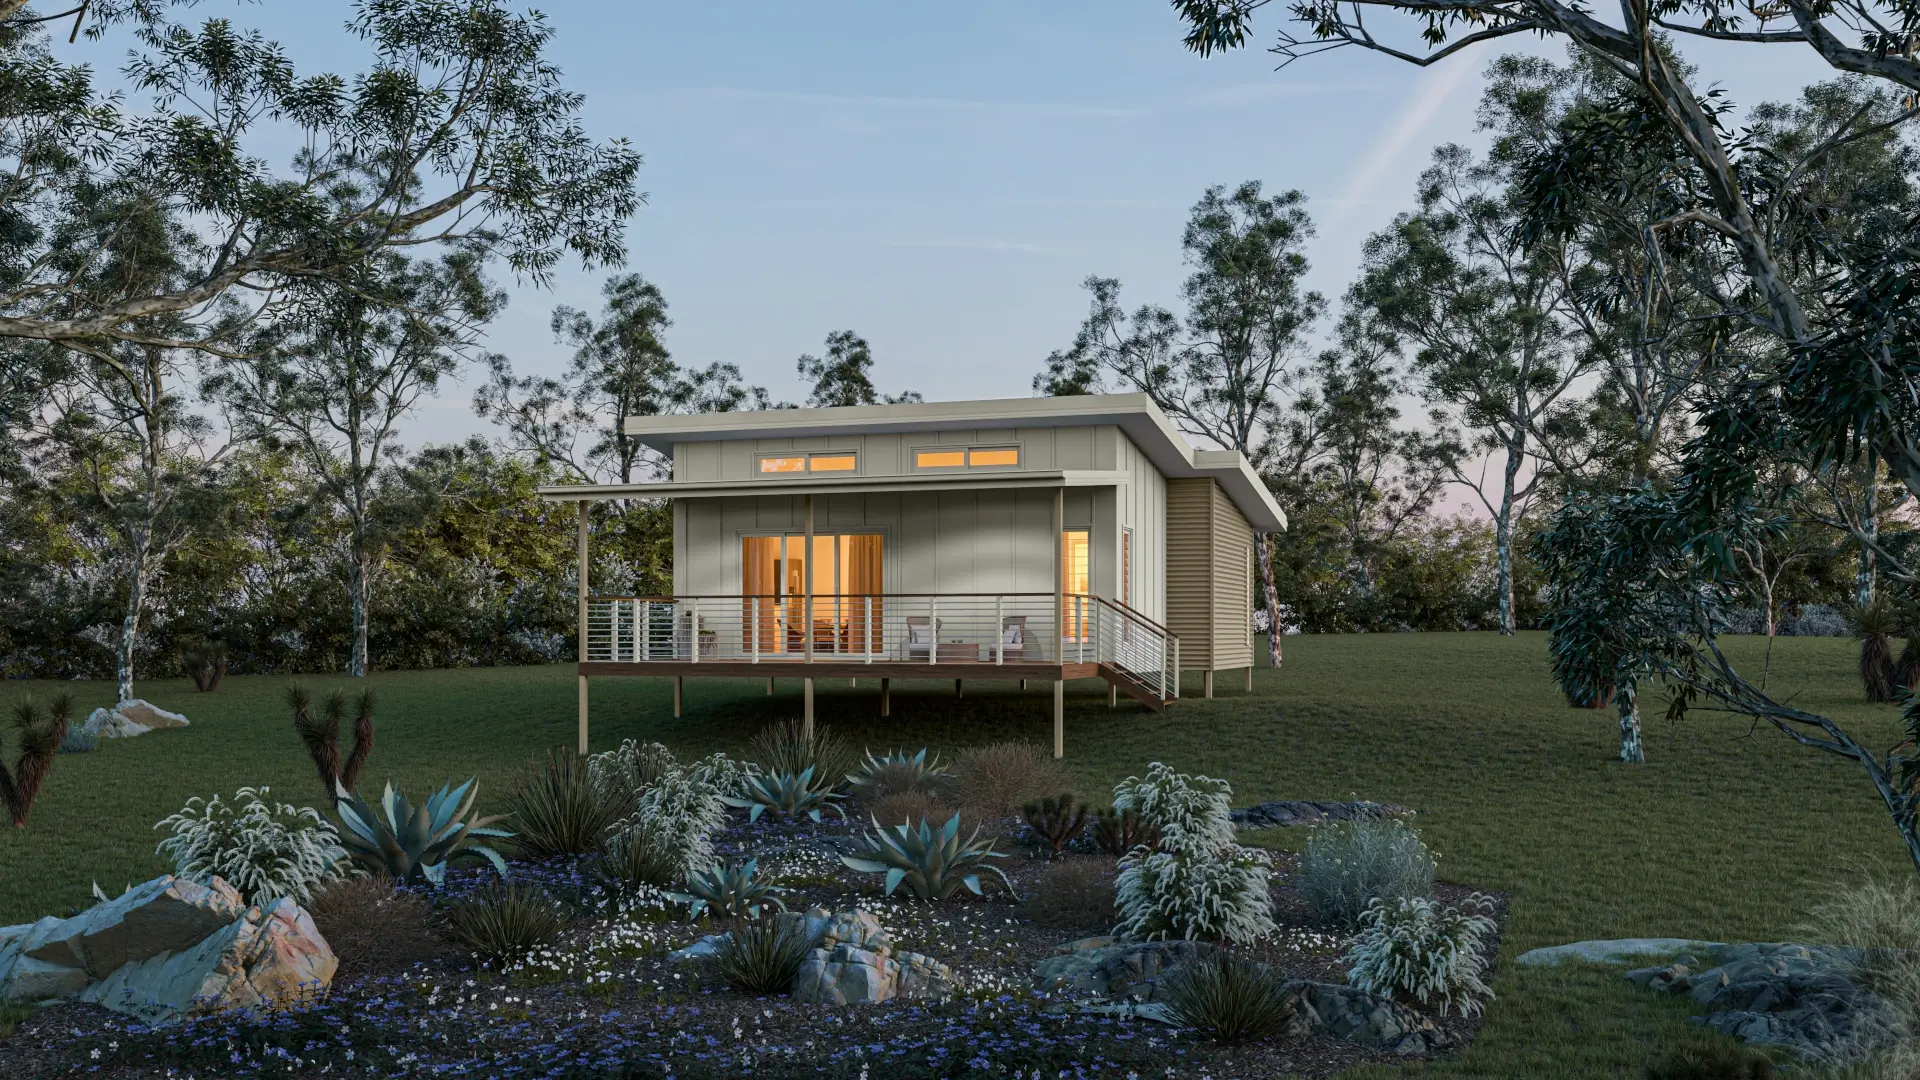
Ilkley 60
2
1
Internal 60m²
Deck 22m²

A thoughtfully designed starter home or granny flat, fully aligned with Sunshine Coast Council granny flat requirements. With raked ceilings and seamless indoor-outdoor living, this home delivers relaxed coastal living with effortless style and simplicity.
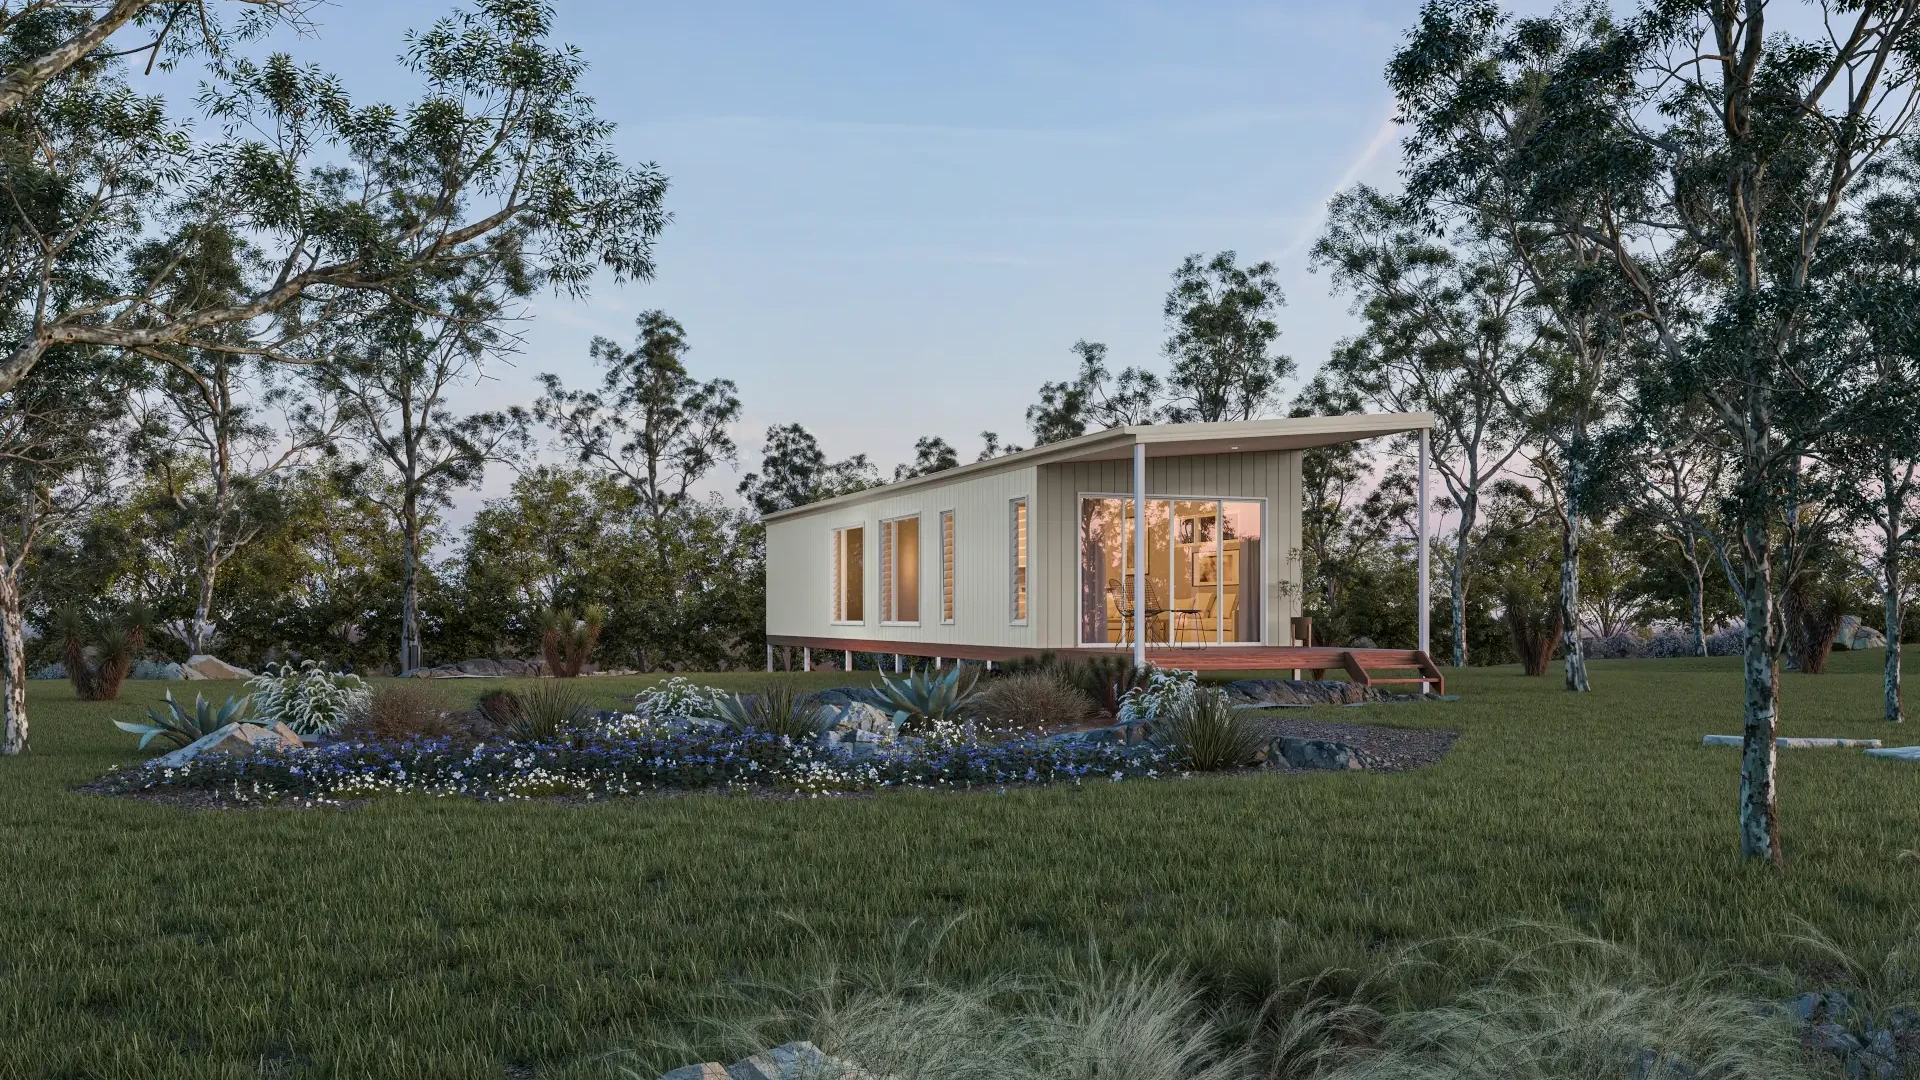
EVO 45
1
1
Internal 45m²
Deck 12.5m²
EVO 45 is a compact solution within our Modern Steel Frame Granny Flats Built for Sunshine Coast homes range. Ideal for rental income, guest stays, or a private home office, this efficient design maximises space while maintaining durability, energy efficiency, and full compliance with Sunshine Coast regulations.
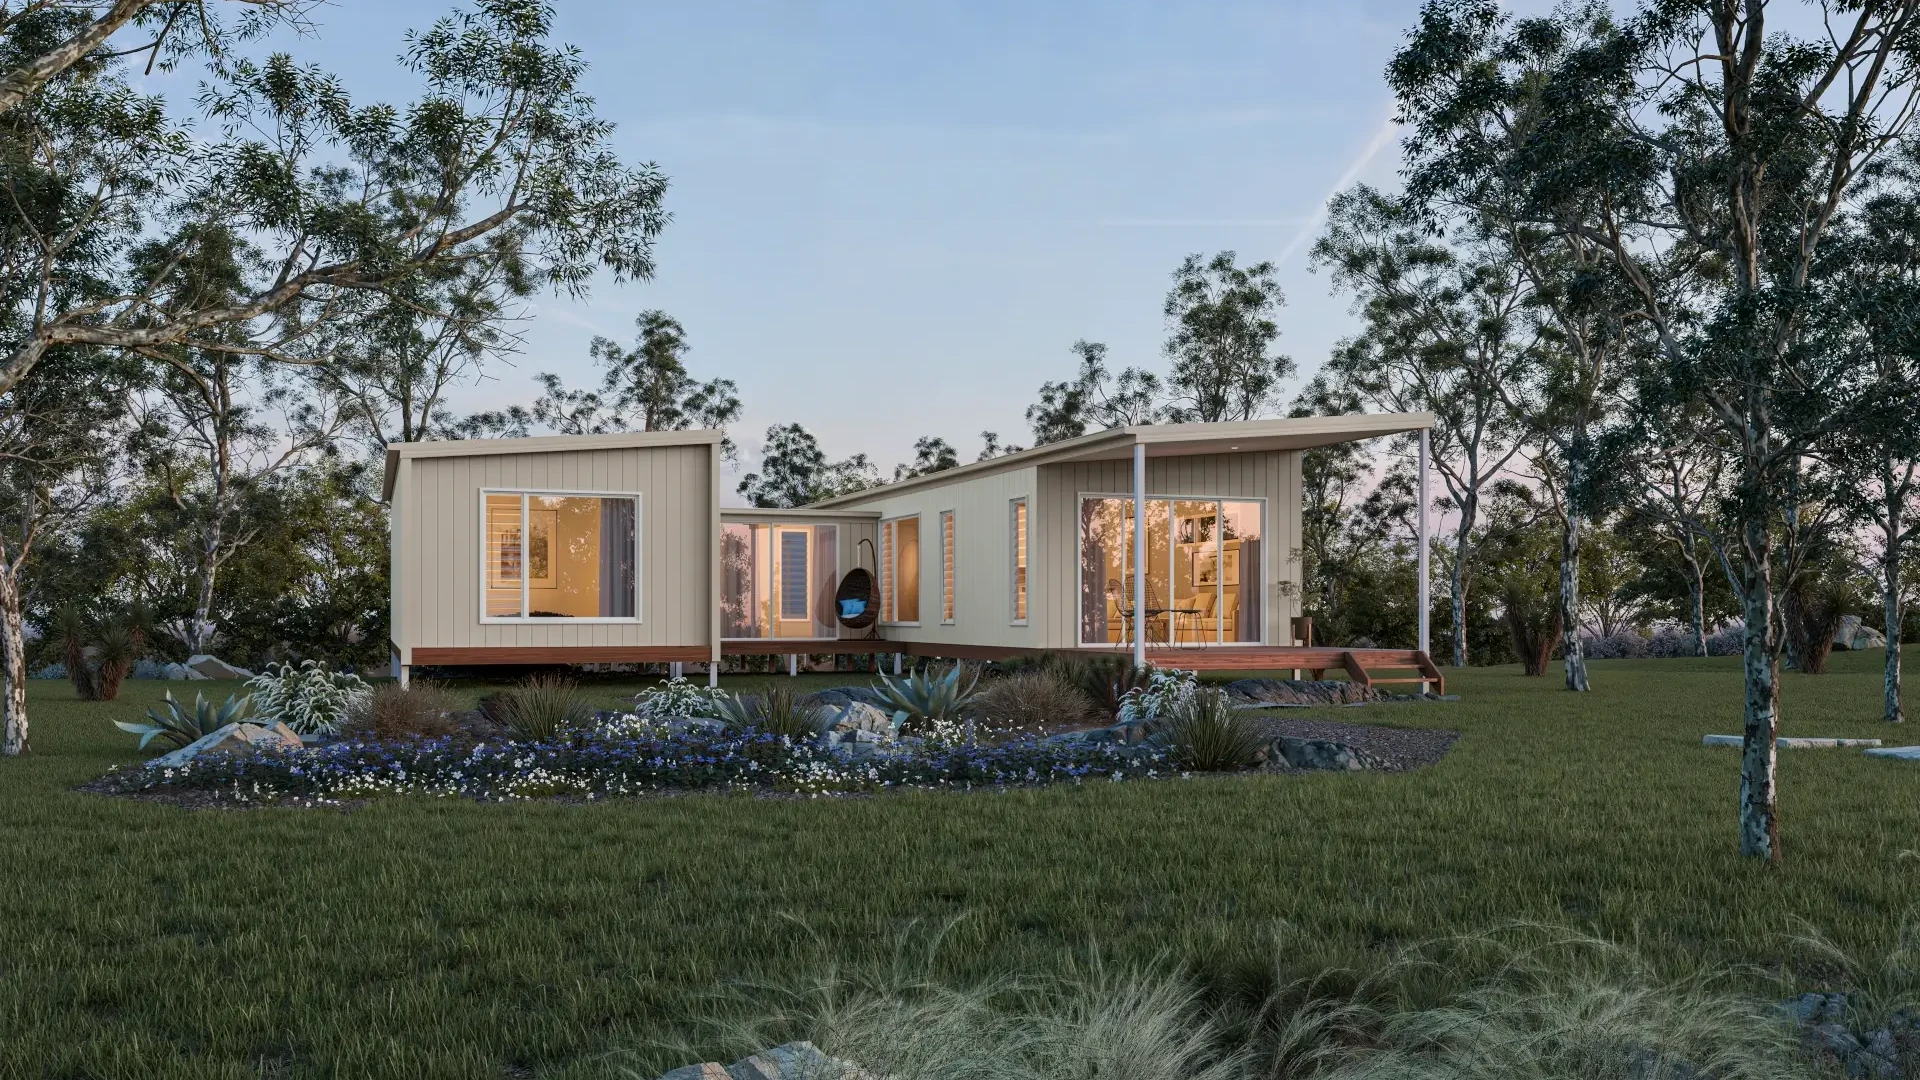
EVO 60
1
1
Internal 60m²
Deck 12.5m²
EVO 60 delivers more room to live and grow in our Modern Steel Frame Granny Flats Built for Sunshine Coast homes collection. Perfect for multi-generational living or a spacious one- to two-bedroom layout, it combines premium steel frame construction, tailored design options, and stress-free project management from approval to completion.
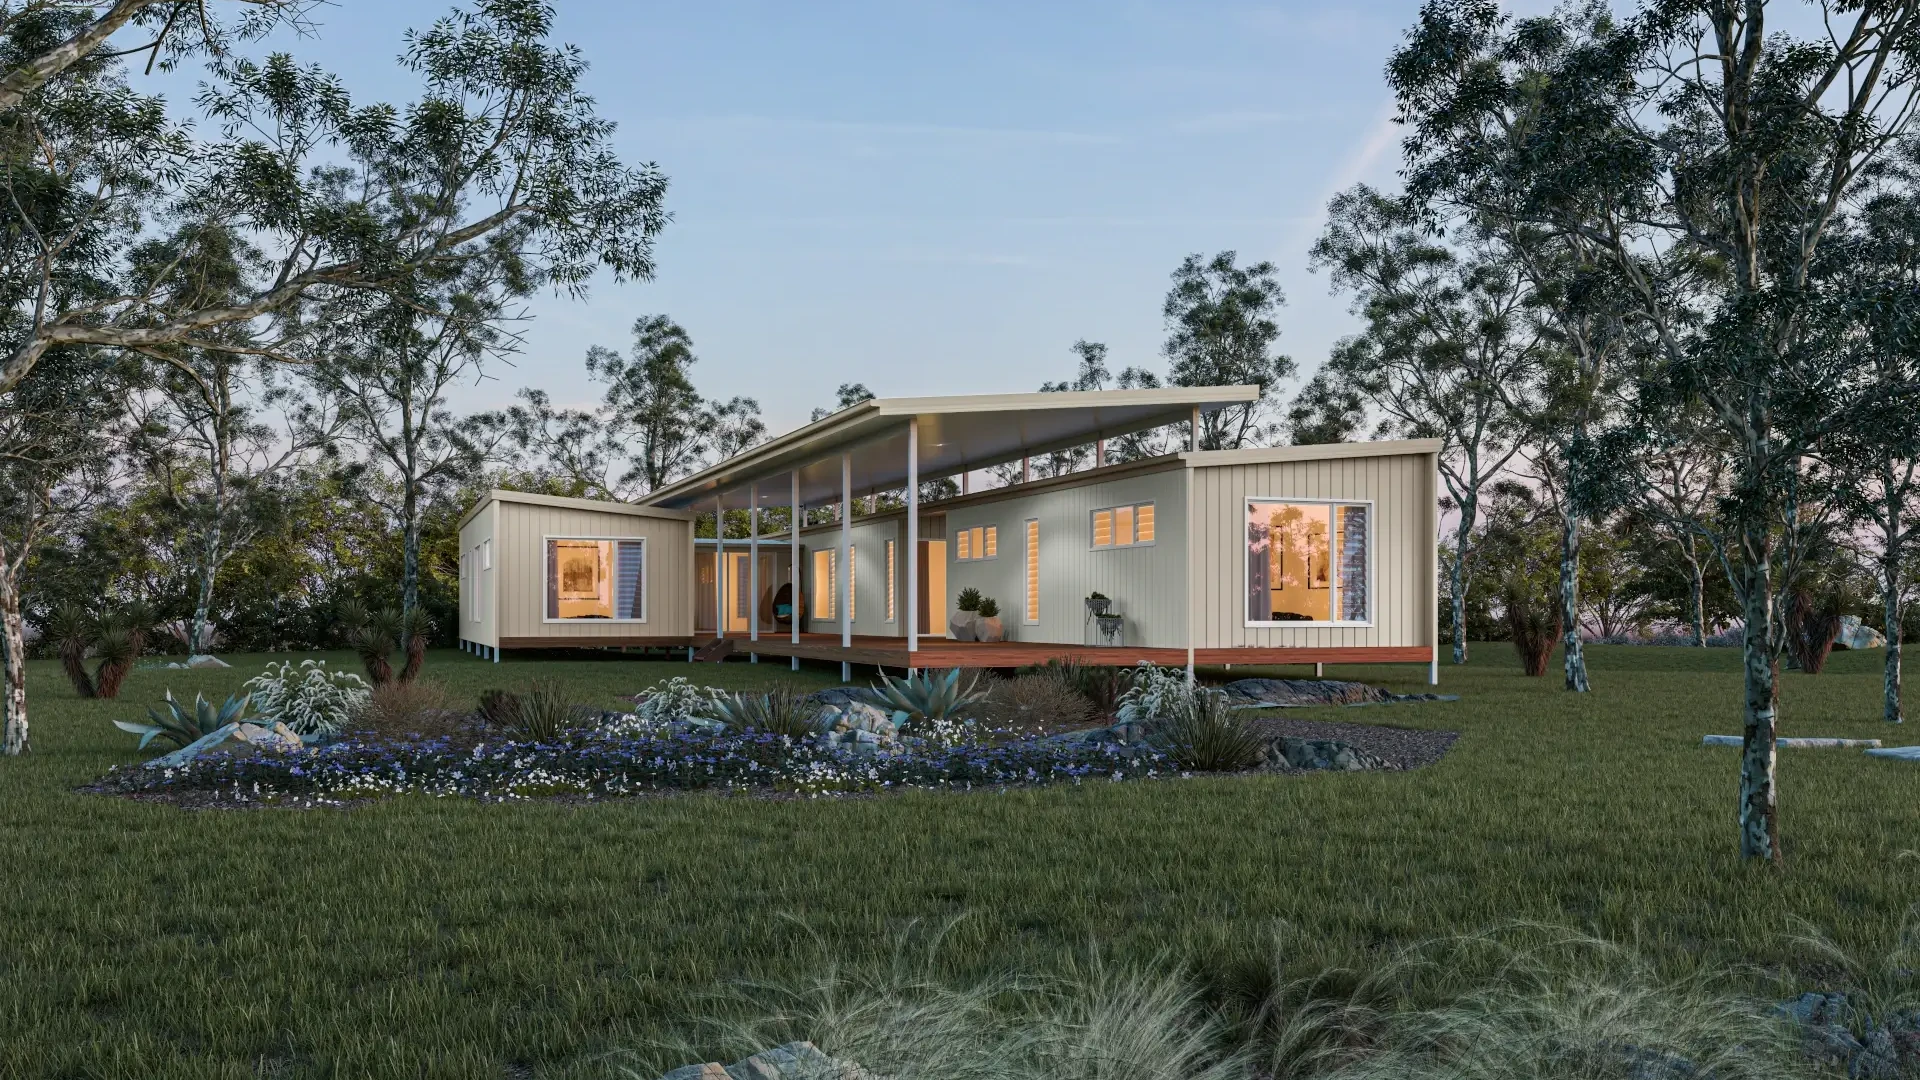
EVO 65
1
1
Internal 65m²
Deck 12.5m²
EVO 65 is the largest option in our Modern Steel Frame Granny Flats Built for Sunshine Coast homes series. Designed for families needing generous space, it suits sloping or elevated blocks and offers flexible layouts with high-quality finishes, engineered strength, and complete council compliance for Sunshine Coast properties.
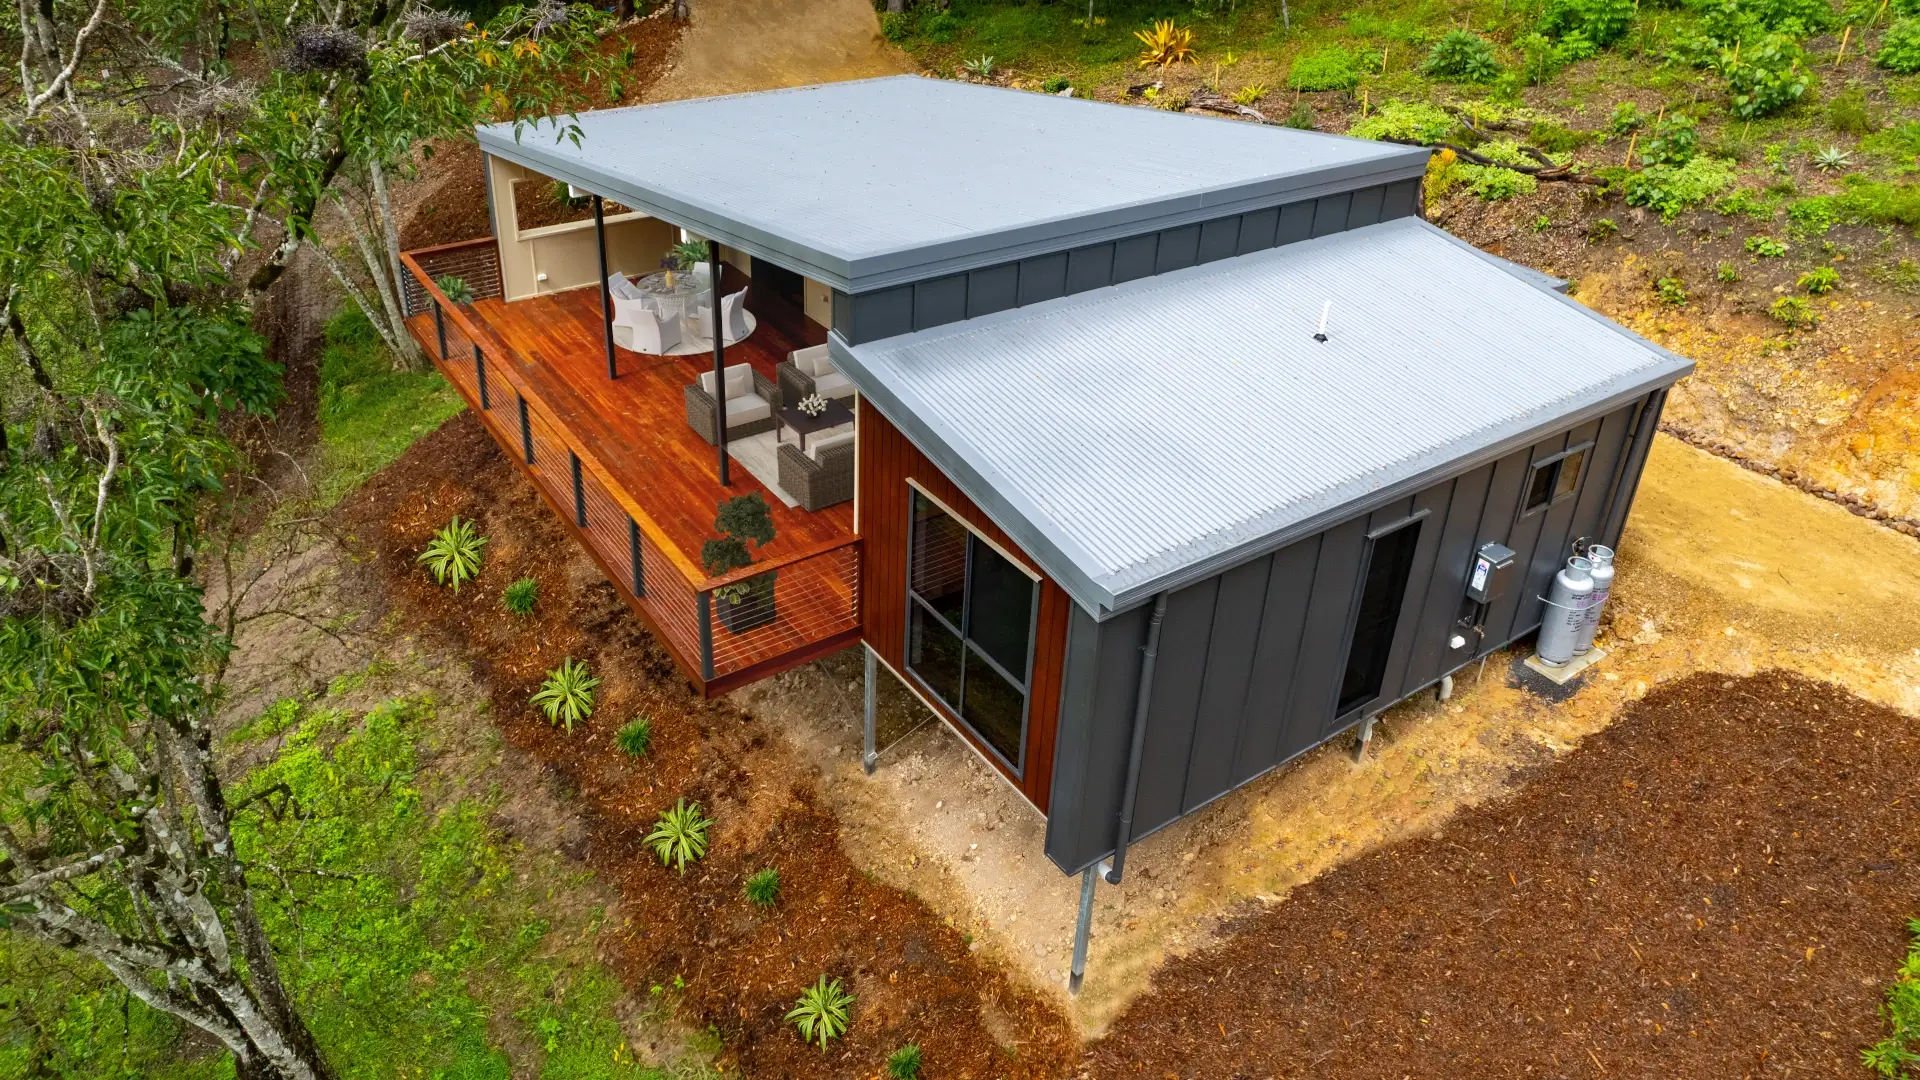
Sunshine Coast Sloping Block Homes
Would you like to know more about our Sunshine Coast sloping block builder process? Read through our process steps. In addition, feel free to read more about the materials The Shed House use. You can contact us by filling out the form to discuss your Sunshine Coast sloping block project today!
Pros & Cons of Building on a Sloping Block on the Sunshine Coast
The Sunshine Coast is famous for its rolling hills and elevated blocks with sweeping views — but a sloping block can feel daunting before you've spoken to the right builder. Here's an honest look at what you're working with.
Pros:
Cons:
Conclusion:
A sloping block is only a problem if you're working with a builder who doesn't know how to handle one. With the right design approach and an engineered floor system built for Queensland's hilly terrain, a sloping site can actually give you a better home than a flat block would — at a lower land price.
Why you'll love building with us
Step-by-step guidance, stress-free process, and designs youâll love â building should feel this good!
Standout features
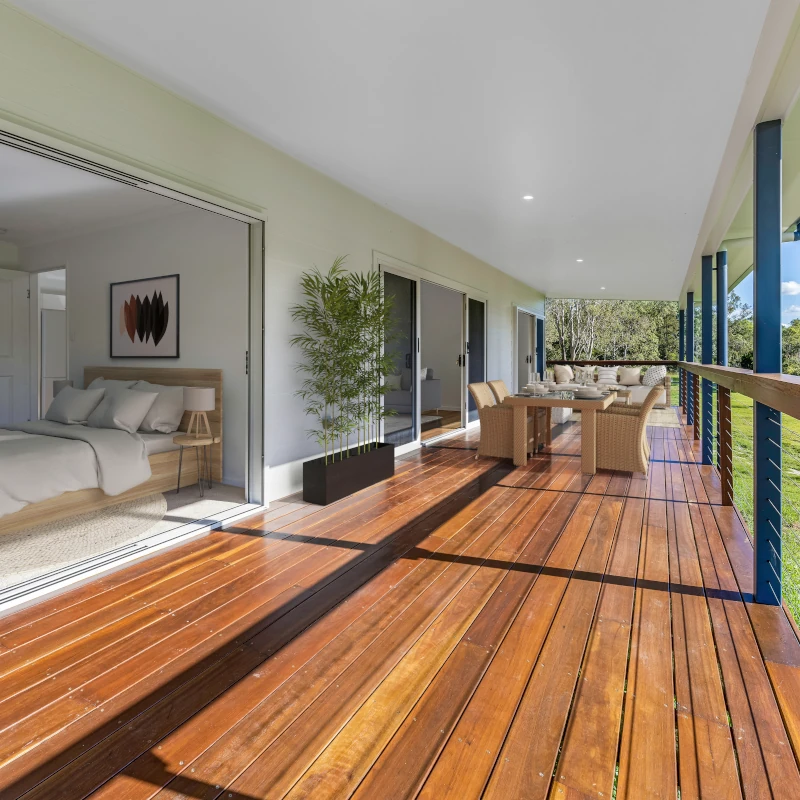
Beautiful decks

Enjoy a seamless connection between indoors and outdoors.
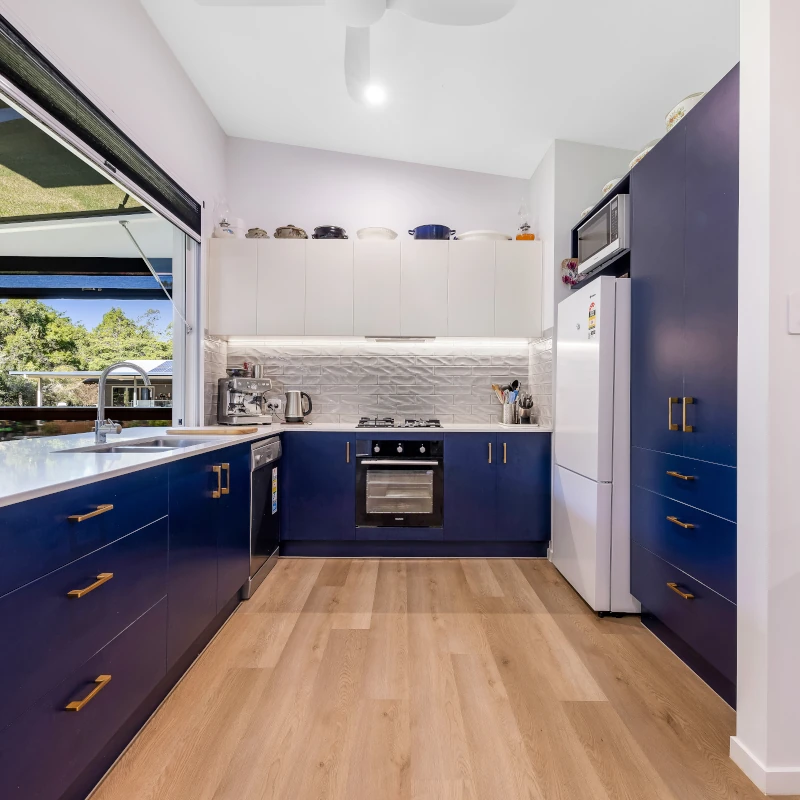
Stunning kitchens
Luxury finishes and smart layouts, perfect for hosting friends and family in style.

High raked ceilings

High ceilings make small spaces feel bigger while enhancing natural light and breezes.
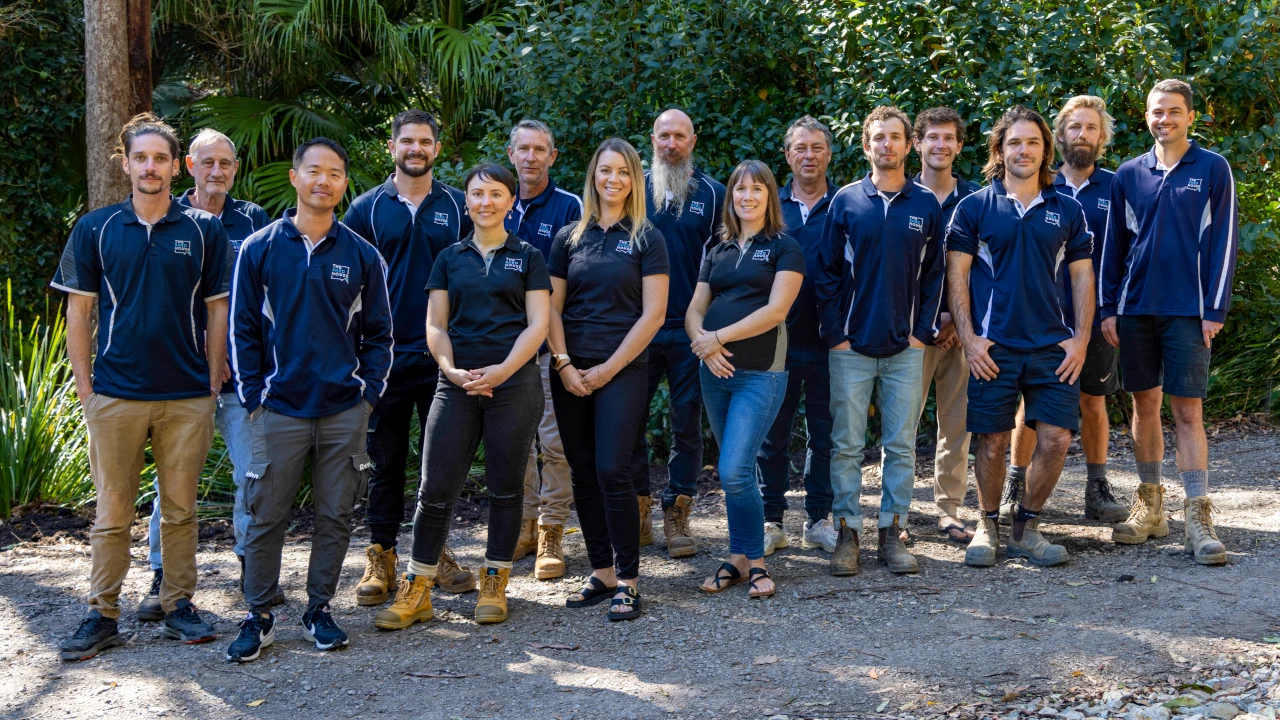
The crew
At The Shed House Sunshine Coast, we believe our success comes from our people.
Our close-knit team works together seamlessly to ensure your building journey is smooth, stress-free, and enjoyable.
Flexible process
Lock up kit
Perfect for owner builders and carpenters.
Lock up materials supplied, ready to build.
Lock up build
Ideal for those wanting to personalise the final touches. We build the shell, you add your style.
Turn key build
From start to finish, we handle everything.
Move in and enjoy a seamless building journey.
Where we build







Creating spaces you'll love
Frequently Asked Questions
Yes — and we do it regularly. The Sunshine Coast is full of elevated and sloping sites, particularly across hinterland areas like Maleny, Eumundi, Doonan, and Glass House Mountains. We use engineered steel suspended floor systems specifically designed for this terrain, so there's no need for mass excavation or costly retaining walls. Our guide to building on sloping blocks on the Sunshine Coast walks through exactly what to expect from start to finish.
Rather than pouring a concrete slab into a slope — which requires significant cut-and-fill and retaining work — a suspended steel floor system lifts the structure above the ground on engineered posts. This means fewer posts, longer spanning capability, minimal earthworks, and a build that works with the land rather than fighting it. We've written a detailed explanation of how suspended floor systems work and why they suit sloping Sunshine Coast sites so well, and there's also a direct comparison of steel floor systems versus concrete slabs for sloping blocks if you want to weigh up the options.
It can — particularly at the foundation stage. The degree of slope, soil type, and size of the build all affect the final cost. That said, sloping land on the Sunshine Coast is often priced lower than comparable flat blocks in the same area, which can offset the difference. Our piece on what your land conditions mean for your build cost covers this in more depth. For a number specific to your block, a site assessment is the best starting point.
In most cases on the Sunshine Coast, yes. A slope stability report assesses the ground's capacity to support a structure safely and is typically required as part of the council approval process. Our guide to slope stability reports for sloping block builds explains what's involved, when it's triggered, and how we help clients navigate the process.
Yes — any new dwelling or secondary structure requires council approval regardless of whether the land is flat or sloped. Sloping sites may also trigger additional assessment overlays depending on the degree of gradient, which affects setbacks and height measurement. Our building approval guide for the Sunshine Coast covers the key steps. For turn key builds, we manage the approval process as part of our service.
Absolutely. Our suspended floor system is particularly well-suited to granny flats on difficult terrain — it sidesteps the earthworks that make sloping sites expensive under a conventional slab approach, and it's often faster to complete. We've covered granny flats on sloping Sunshine Coast blocks in detail, including what the approval process looks like and how the suspended system handles different gradients.
We offer three options depending on how involved you want to be. A lock up kit suits owner builders who want materials and engineering supplied and prefer to manage the fit-out themselves. A lock up build means we construct the shell and hand over a weather-tight structure for you to finish. A turn key build covers everything from design and approval to completion — you move in when it's done. All three are available for sloping block sites.
For most sloping sites, a suspended steel floor system is the better choice. A slab on a sloped block requires significant cut-and-fill earthworks, retaining walls, and drainage management that adds both time and cost. The suspended system is engineered to span the gradient with minimal site disturbance — which is why it's our default approach for elevated Sunshine Coast terrain.
The best first step is getting in touch to tell us about your block. Our team will talk through your site, your design preferences, and the right build type for your situation. We then move into a preliminary agreement and site assessment before anything is locked in — no pressure, no surprises.
Still have questions? → Check out our complete FAQ section or contact us directly.
Get Started Today
Our friendly team are ready to speak with you to discuss your project scope.