
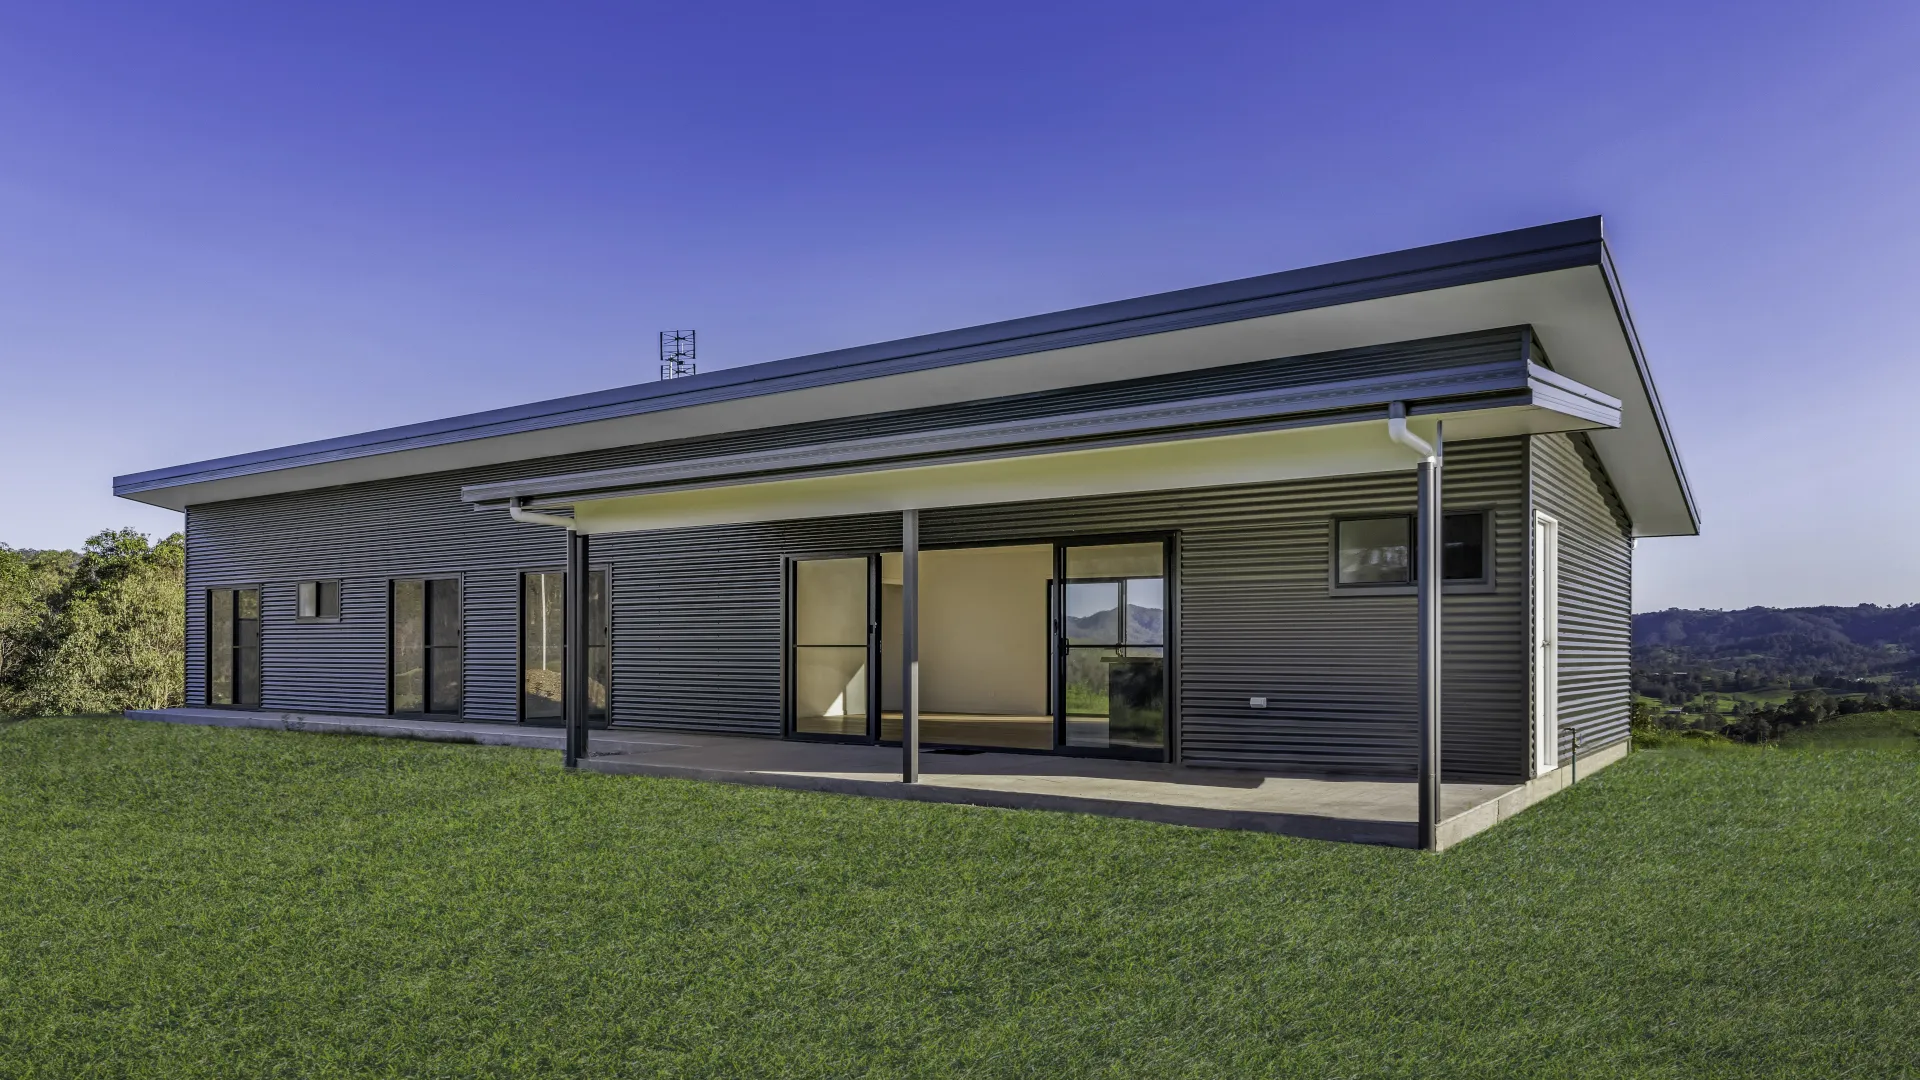
A kit home in Australia is a house you build from a supplied package of materials. The kit may include framing, roofing, external cladding, windows and doors. However, you may need to arrange foundations, labour, services and internal finishes separately.
The word kit describes the materials package. It does not tell you who builds the house or how much the finished home will cost.
Before comparing designs, it helps to understand what each offer covers. This guide explains the build options, costs, approvals and steps involved. It also uses Queensland examples where local rules matter.
Kit Homes at a Glance
| Question | Quick answer |
|---|---|
| What do you buy? | A set of building materials for a chosen design. Inclusions vary by supplier. |
| Does the price include construction? | Only if the agreement includes building work. |
| Do you have to build it yourself? | No. You can hire a licensed builder. |
| Can you live in a lock-up shell? | Do not assume so. More work and final approvals are usually needed. |
| Is turnkey an option? | Some companies also offer a service that takes the build through to completion. |
| Do you still need approvals? | Yes. Buying a kit does not remove approval requirements. |
| Is a kit always cheaper? | No. Compare the total cost of completing the home on your block. |
What Is a Kit Home?
A kit brings together materials that suit a particular house design. The supplier may make some parts in a factory or cut them to size before delivery. As a result, the construction team has less cutting and assembly work to do on site.
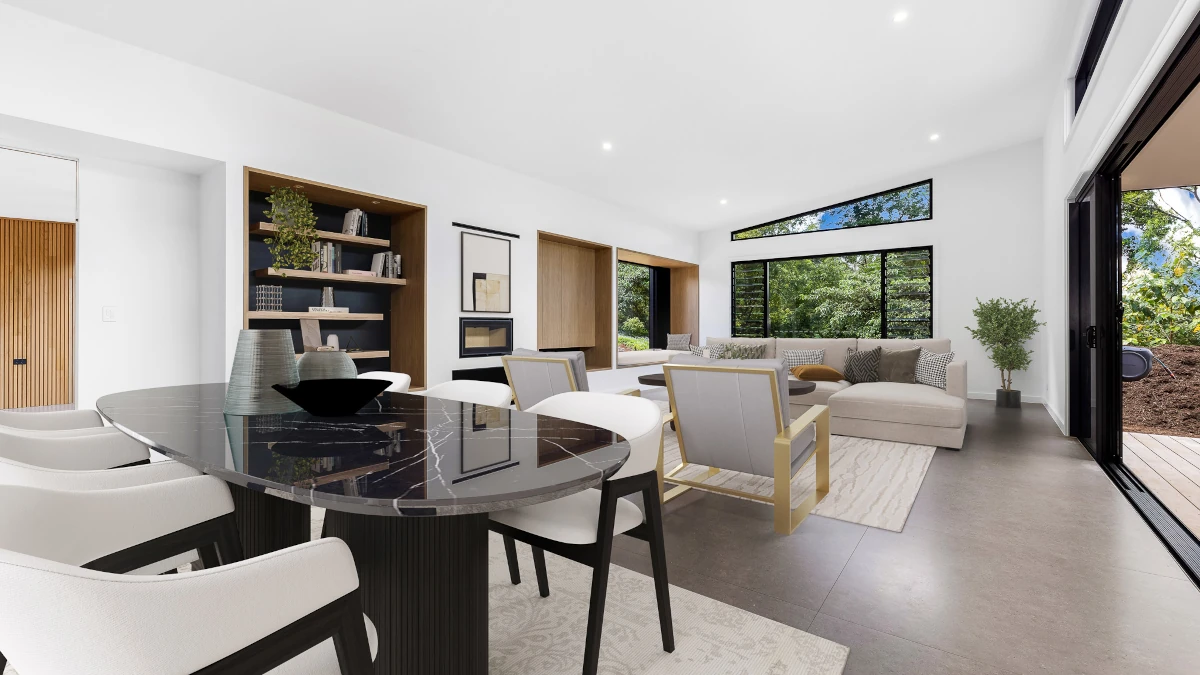
A shell package might include:
- Wall and roof frames.
- Roof sheeting and external wall cladding.
- Windows and external doors.
- Fixings listed in the agreement.
Some kits also include a floor system or internal materials. However, every package is different. Check the written inclusions before deciding what else you need to buy.
Your builder or construction team assembles the home on suitable foundations. Trades then install the services, internal linings, fittings and finishes.
Kit homes can suit small homes, family homes and acreage properties. The design shapes the final appearance. For example, roof lines, ceiling heights and decks can make a simple floor plan feel more open and spacious.
Kit Homes vs Modular and Prefabricated Homes
These terms describe different ways to supply or build a home.
| Term | What it means |
|---|---|
| Kit home | The supplier delivers components for assembly on your property. |
| Modular home | A factory generally builds large sections before the team transports and installs them on site. |
| Prefabricated home | A broad term for homes that use parts made before installation, from wall panels to whole modules. |
Ask what arrives on the truck. A load of frames needs a different installation plan from a nearly finished building module. Therefore, access, lifting equipment and the work left on site will also differ.
How Do Kit Homes Differ from Traditional Builds?
The main difference is often who buys the materials and manages the work.
With a traditional builder-managed project, the builder usually organises materials and trades under the building contract. With a supply-only kit, you buy the package and arrange construction separately.
However, the building methods can overlap. Traditional homes may also use factory-made frames, steel framing and standard plans.
| Consideration | Supply-only kit home | Traditional builder-managed home |
|---|---|---|
| Materials | You buy a kit and source anything it excludes. | The builder usually orders materials within the contract scope. |
| Labour | You or your builder arrange the trades. | The contracted builder organises the trades. |
| Design | You usually start with a supplier’s range. | You may choose a standard or custom plan. |
| Project management | You need clear roles for the supplier, builder and owner. | The builder usually manages the contracted work. |
| Price | Add the kit price to all remaining project costs. | Check what the building quote includes and excludes. |
| Finished quality | Design, materials and workmanship all matter. | The same factors affect the result. |
A kit can make ordering materials simpler. Still, the project needs skilled trades, careful installation and effective supervision.
Kit-Only, Lock-Up Build or Turnkey: What Is Included?
First, check where the supplier’s work ends and your responsibility begins. A lock-up kit supplies materials. A lock-up build includes construction of the shell.
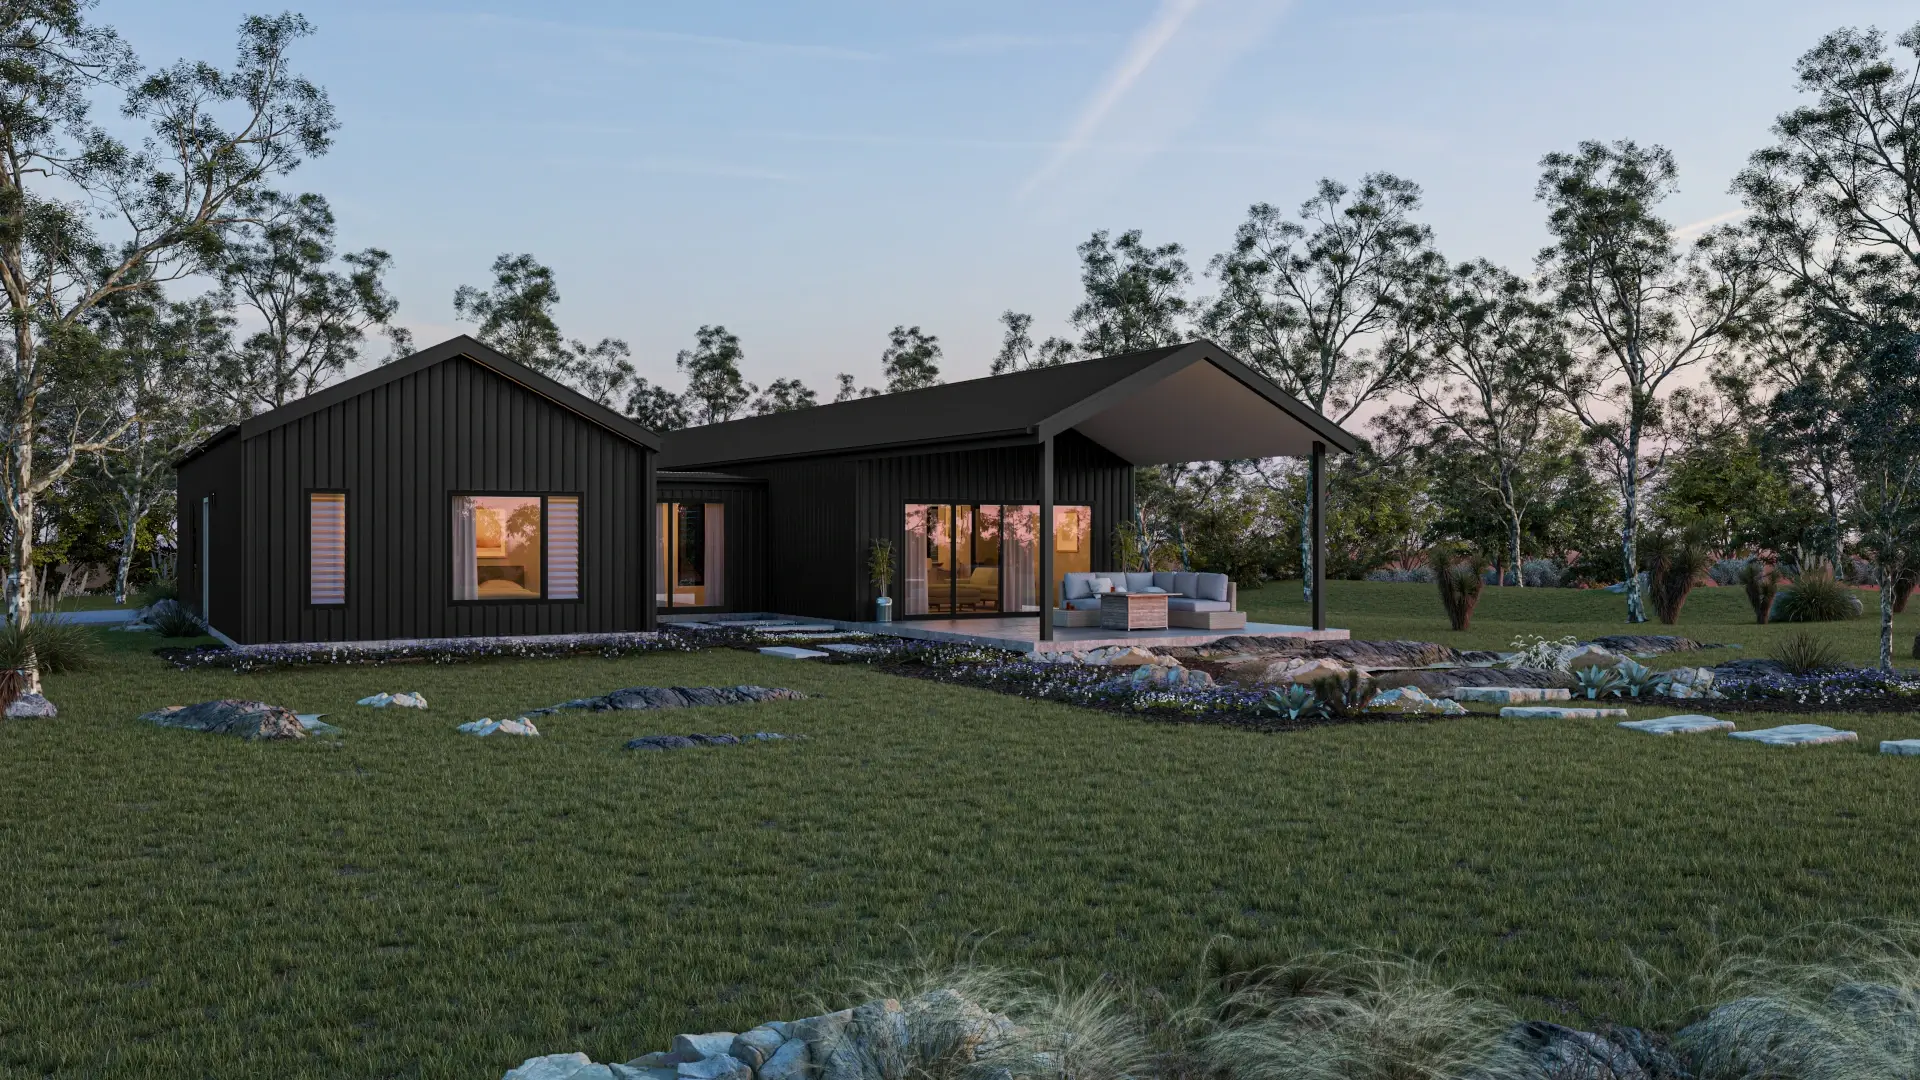
Kit-Only or Lock-Up Kit
A lock-up kit generally includes materials for an enclosed shell. You still need someone to prepare the site and build it.
This option can suit an experienced owner-builder. It can also work if you have a licensed builder ready to take on construction.
You gain more control over who does the work. However, you must keep the design, supply and construction teams working from the same plans.
Before ordering, check whether the package includes engineering, delivery, unloading, foundations or scaffolding. Also ask who helps if a supplied component does not match the site requirements.
Lock-Up Build
With a lock-up build, the builder constructs the shell to an agreed stage. This commonly includes the frame, roof, external walls, windows and external doors.
The contract should explain exactly where the builder stops. Depending on that scope, you may still need to arrange:
- Plumbing and electrical work.
- Insulation and plasterboard.
- Waterproofing and bathroom fit-out.
- Kitchen installation.
- Flooring and painting.
This option can suit someone who wants a builder to complete the shell, then plans to manage the remaining work.
However, the work after lock-up can be substantial. Get quotes for completion before signing the shell contract. That way, you can check the full budget early.
Turnkey Build
A turnkey service generally takes the project through to a completed home under one agreed building contract. The builder manages the work within that scope.
This can suit homeowners who prefer one builder to organise the project. It also reduces the number of trades you need to coordinate yourself.
However, turnkey does not mean every possible item is included. Check approvals, site works, service connections, appliances, decks, driveways, landscaping and window coverings. Some items may sit outside the contract or carry an allowance.
The Shed House offers lock-up materials supply, lock-up construction and turnkey construction. Explore its kit homes in Queensland to discuss which approach suits your project. Availability depends on your location and chosen design.
How Much Does a Kit Home Cost in Australia?
The cost depends on the size, design, site and level of service you choose. For that reason, a kit price alone cannot tell you the finished project cost.

An advertised price may cover all the listed materials. Yet it may leave out major costs such as foundations, labour and internal finishes.
Build a Complete Project Budget
Use the following groups to check what sits inside and outside each quote.
| Cost group | What to check |
|---|---|
| Design and site reports | Plans, survey, soil tests, engineering and specialist advice |
| Approvals | Application fees, certification and inspections |
| Kit materials | Inclusions, upgrades, GST and how long the price remains valid |
| Delivery | Freight, unloading, lifting equipment and storage |
| Site and foundations | Access, earthworks, footings, slab or suspended floor, drainage and retaining walls |
| Construction | Labour, scaffolding, equipment and supervision |
| Services | Water, power, sewer or wastewater treatment, plus connection distances |
| Internal finishes | Insulation, linings, waterproofing, cabinetry, appliances and flooring |
| External work | Steps, decks, paths, driveway and landscaping |
| Other allowances | Insurance, temporary facilities, accommodation and money for unexpected costs |
What Can Reduce the Savings?
A simple design on an accessible block may help control costs. In contrast, a remote site can increase freight and labour costs.
Long service runs or large retaining walls can also use up savings made on the kit. Therefore, assess the block before treating the materials price as your main guide.
Owner-building takes time too. You will need to schedule trades, receive deliveries and solve problems. Even without a separate invoice, those tasks have a cost.
Compare the total cost of the same finished home on the same block. Ask each provider to explain exclusions and allowances so you can make a fair comparison.
Do Kit Homes Need Council Approval in Australia?
Yes. A kit home needs the approvals that apply to a new dwelling in its location. An engineered kit does not give you permission to build on a particular block.
The process varies between states, territories and councils. Start by checking the proposed land use and building requirements. Queensland procedures may not apply elsewhere.
Planning Approval and Building Approval
Planning rules deal with how you use the land and where you place the home. They can cover height, setbacks and the type of dwelling.
Building assessment checks the proposed construction against the relevant technical requirements.
In Queensland, licensed building certifiers assess building applications and identify the required inspections. They may work privately or for local government. Depending on the proposal, you may also need planning permission. Ipswich City Council explains these approval roles.
Check with your council and certifier before ordering. For example, a standard plan may need changes to suit the building position or site conditions.
Check the Block Before Choosing a Design
Early site checks should cover:
- Whether the rules allow your proposed home and its intended use.
- Where you can build, including setbacks and easements.
- Any property covenants that restrict the design.
- Slope, soil conditions and foundation options.
- Flood, bushfire and other site risks.
- Access for delivery trucks and building equipment.
- Water, power, drainage and wastewater needs.
For a second dwelling, also check the planning category and permitted use. A small kit does not automatically qualify as an approved granny flat.
Plan for Energy Efficiency
Ask your designer or certifier which energy-efficiency rules apply. The answer can depend on location, approval timing and the relevant building provisions.
Then consider the design as a whole. Window placement, shade, insulation and airflow all affect comfort.
For example, rotating a floor plan to capture a view may change how much sun enters the home. Assess the design on your actual site before relying on an advertised energy rating.
Can You Build a Kit Home Yourself?
An owner-builder pathway may be available under your state or territory’s rules. However, buying a kit does not give you authority to carry out all building work.
For a Queensland project, check the permit and approval requirements before starting. As an owner-builder, you take responsibility for organising and supervising the project. Read the QBCC’s owner-builder responsibilities before choosing this option.
Think about your time as well as your skills. Can you attend deliveries and inspections? Do you have reliable trades? Could you spot an installation error before the next trade covers it?
Alternatively, hire a licensed builder to construct the kit. Involve them before you buy so they can review the plans, materials and remaining work.
Who Arranges Queensland Home Warranty Insurance?
For insurable residential work, the licensed contractor who contracts with the homeowner must arrange the required Queensland Home Warranty Scheme cover. They pay the premium to QBCC on the owner’s behalf. The kit supplier is not automatically the building contractor.
QBCC also states that no premium is payable for work covered by a valid owner-builder permit. Check QBCC’s insurance responsibilities for the rules that apply.
What Happens with Owner-Builder Work?
The scheme does not cover owner-builder work. Selling the property does not give the buyer scheme cover for that work either. The QBCC guide to selling an owner-built property explains the disclosure requirements.
If a builder completes the shell and you manage the rest, clarify the insurance position for each stage before signing. Also keep product warranties separate from home warranty insurance. They cover different things.
The Kit Home Building Process: Step by Step
1. Set Your Brief and Budget
Start with your block, the home’s purpose and the number of bedrooms you need. Then decide how much of the project you want to manage.

Choose between owner-building, hiring your own builder or exploring turnkey construction. This helps you select a package that matches your plans.
2. Assess the Site
Check access, planning rules, services, soil and ground levels. These factors can affect costs as much as the floor plan.
For example, a sloping hinterland block may suit a suspended floor. That could reduce the need for major earthworks, but the team must assess engineering and costs for the site.
3. Choose and Refine the Design
Next, work through the home’s position, outdoor areas, access and any layout changes. Resolve these details before the supplier makes the components.
At The Shed House, the Preliminary Proposal helps identify site constraints, reports, planning needs and the basis for pricing. A Preliminary Agreement then sets out the agreed design and consultant work. Check its scope and fees before proceeding.
4. Confirm Approvals and Contracts
Bring together the drawings, engineering and reports the project needs. Confirm who submits applications and answers any follow-up questions.
Before manufacture, agree on the design, inclusions, payment stages and process for changes. Also settle the building arrangements and obtain the required approvals before site work begins.
5. Prepare Foundations and Plan Deliveries
The construction team prepares the site and foundations to suit the design. Meanwhile, plan truck access, unloading equipment and safe material storage.
If the supplier offers staged deliveries, match them to the building schedule. This can help keep the site organised and reduce damage. Confirm the timing rather than assuming everything arrives at once.
6. Build the Shell and Finish the Interior
The team constructs the frame, roof and external enclosure. Trades then complete the remaining services and internal work in the right order.
Arrange the required inspections before covering work that the certifier needs to see. Reaching lock-up is only one stage; the kitchen, bathrooms and finishes still need time and coordination.
7. Complete Inspections and Handover
Finally, check which certificates and final approvals you need before moving in. Collect product information and maintenance instructions too.
Work through any outstanding items using the agreed handover process. A finished-looking home still needs the correct completion documents.
What Makes a Good Kit Home Design?
A useful design needs to suit your daily life, your block and your budget. Look beyond the floor area and front view.
Layout, Light and Outdoor Space
Check where furniture will go and whether each room has enough storage. Also think about privacy and the walk from your parking area to the front door.
Large windows can bring in light and views. However, they also need suitable shade and glazing to manage heat.
Likewise, a deck works best when it connects naturally to the living space. Its size, roof cover and position all affect how often you use it.
Framing and Building Details
For steel-framed homes, ask how the design handles insulation, moisture and corrosion exposure. Also ask about thermal bridging: heat passing through the frame around the insulation.
Steel stud framing forms part of the building system. The details around it help determine comfort and long-term performance.
A Real-World Example
The Shed House’s architecturally designed ranges show how kit home options can support different ways of living. The Ilkley range focuses on hinterland living and connections to outdoor space. Meanwhile, EVO and EVO X offer flexible living layouts.
Use these designs as a starting point. Then check the chosen plan, inclusions and engineering against your block and budget.
Questions to Ask Before Ordering
Before paying for a kit, ask the supplier and builder:
- What does the package include and exclude?
- Do the plans and engineering suit my block?
- Who handles approvals and design changes?
- Who will build the home, and have they reviewed the kit?
- Does the quote include freight, unloading and foundations?
- How much will the remaining work cost?
- Can I change the design before manufacture, and at what cost?
- Who handles missing parts, delivery damage and technical questions?
- Which insurance and warranties apply?
- What inspections and documents do I need before moving in?
Written answers make it easier to compare offers. They also help everyone understand their role before work starts.
Frequently Asked Questions
They can be, but the savings depend on the project. A kit may make material ordering and assembly more efficient. However, you still need to budget for foundations, labour, services and finishes. Compare complete project costs rather than kit prices alone.
Ask for separate time estimates for design, approvals, manufacture and construction. Factory-made components may speed up assembly. However, weather, site conditions and trade availability can delay other stages. A delivery date is not a move-in date.
Do not assume so. Lock-up describes a building stage, not permission to move in. Ask your certifier which work, inspections and documents you need before you can legally occupy the home.
Yes, potentially. The design and foundations must suit the site. Therefore, check levels, access, drainage and engineering before buying. Include the cost of adapting the home in your initial budget.
Many suppliers allow changes, but the options vary. A change can affect engineering, materials, energy performance and approvals. Resolve it before manufacture where possible, and get the price in writing.
No. You can hire an appropriately licensed builder to construct the kit. Agree on their role before ordering so the materials package and building contract cover the work you need.
Get Started Today
Our friendly team are ready to speak with you to discuss your project scope.