
Kit Homes Toowoomba
Quality engineered kit homes supplied to Toowoomba and the Darling Downs.
Kit Homes Toowoomba — Engineered for Your Block
The Shed House supplies fully engineered kit homes across Toowoomba and the broader Darling Downs region — designed for owner builders and licensed builders who want control over the construction. Whether you're on an acreage block in the outer suburbs, a lifestyle property on the Darling Downs, or a sloping site on the Great Dividing Range escarpment, our TRUECORE® steel-framed kits are engineered to meet Toowoomba Regional Council requirements from the ground up. If you're looking for an affordable, architect-influenced home that works on your block, we know exactly how to make it happen.
Explore our designs
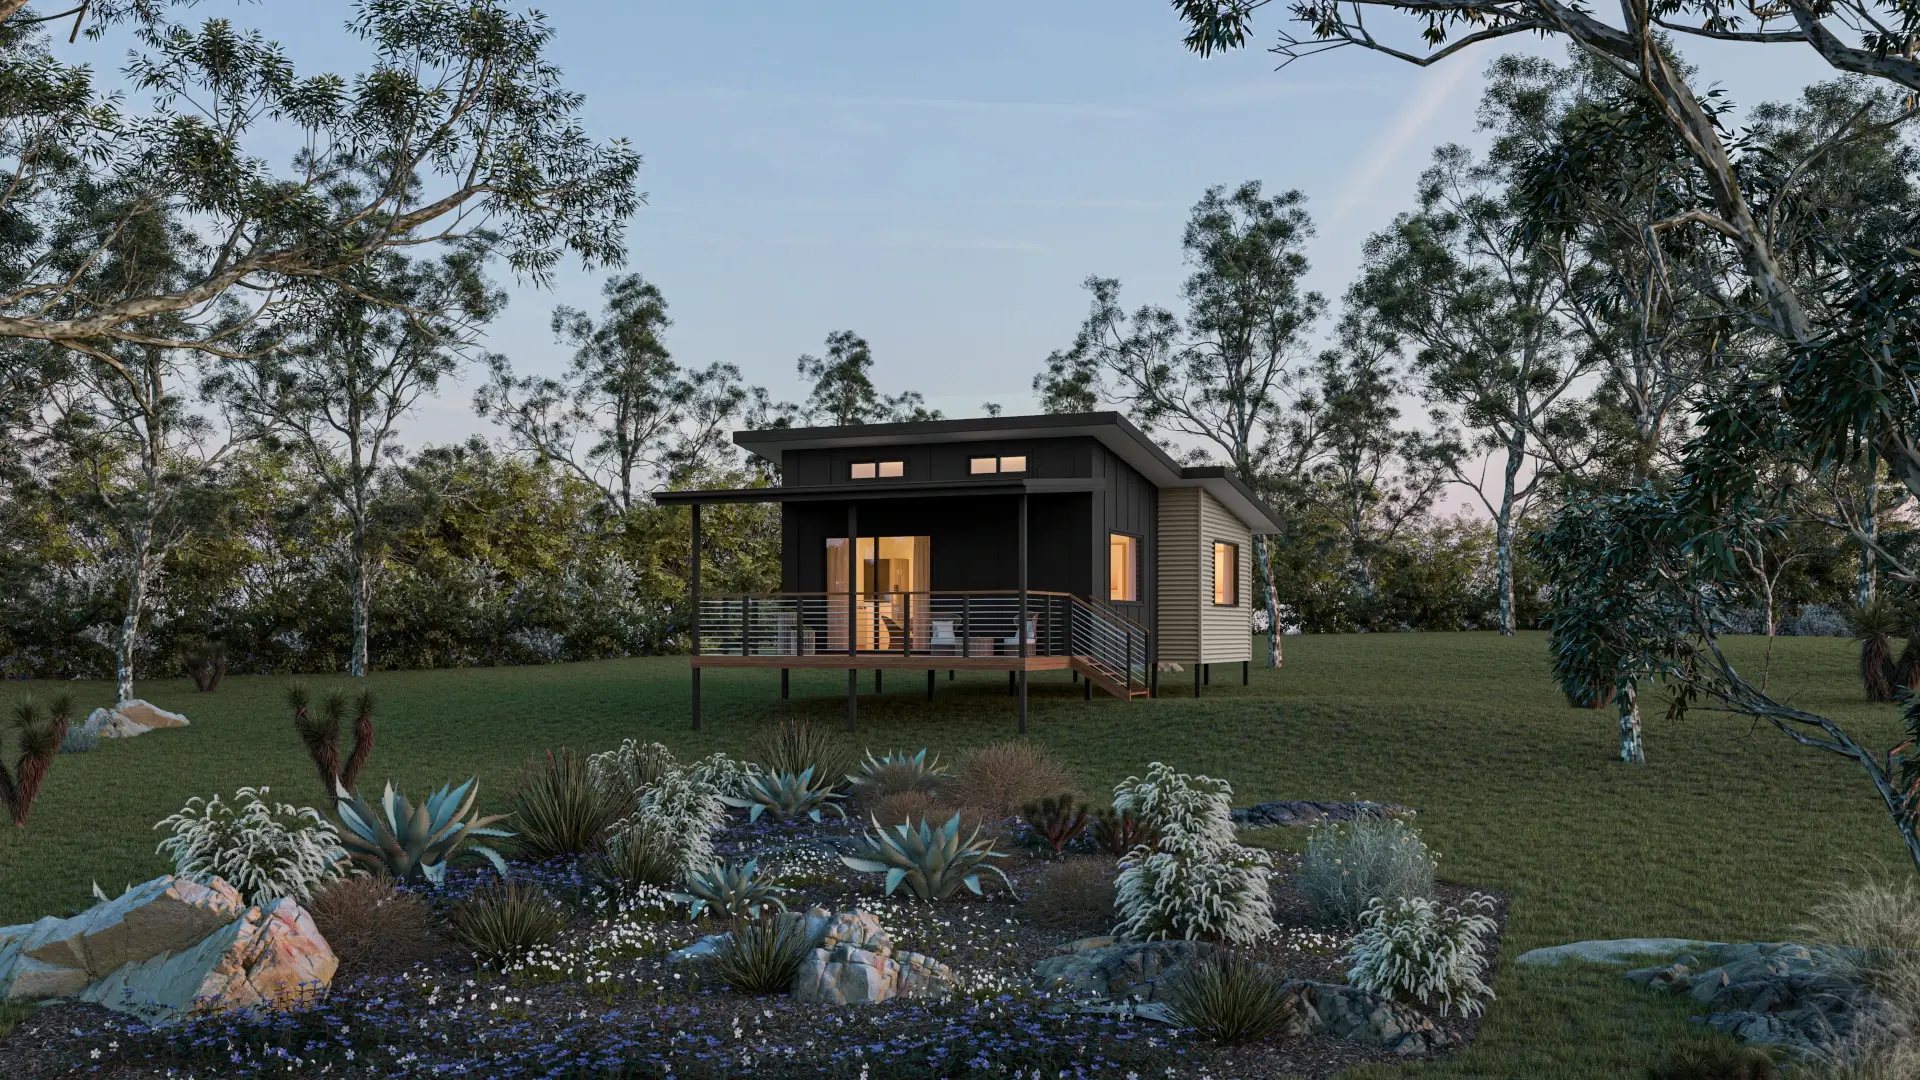
Ilkley 45
1
1
Internal 45m²
Deck 12m²

The little one of the bunch, yet thoughtfully designed to include all the conveniences and fully compliant with Toowoomba Regional Council requirements. With raked ceilings and seamless indoor-outdoor living, this compact kit home delivers a smart layout that makes the most of every square metre.
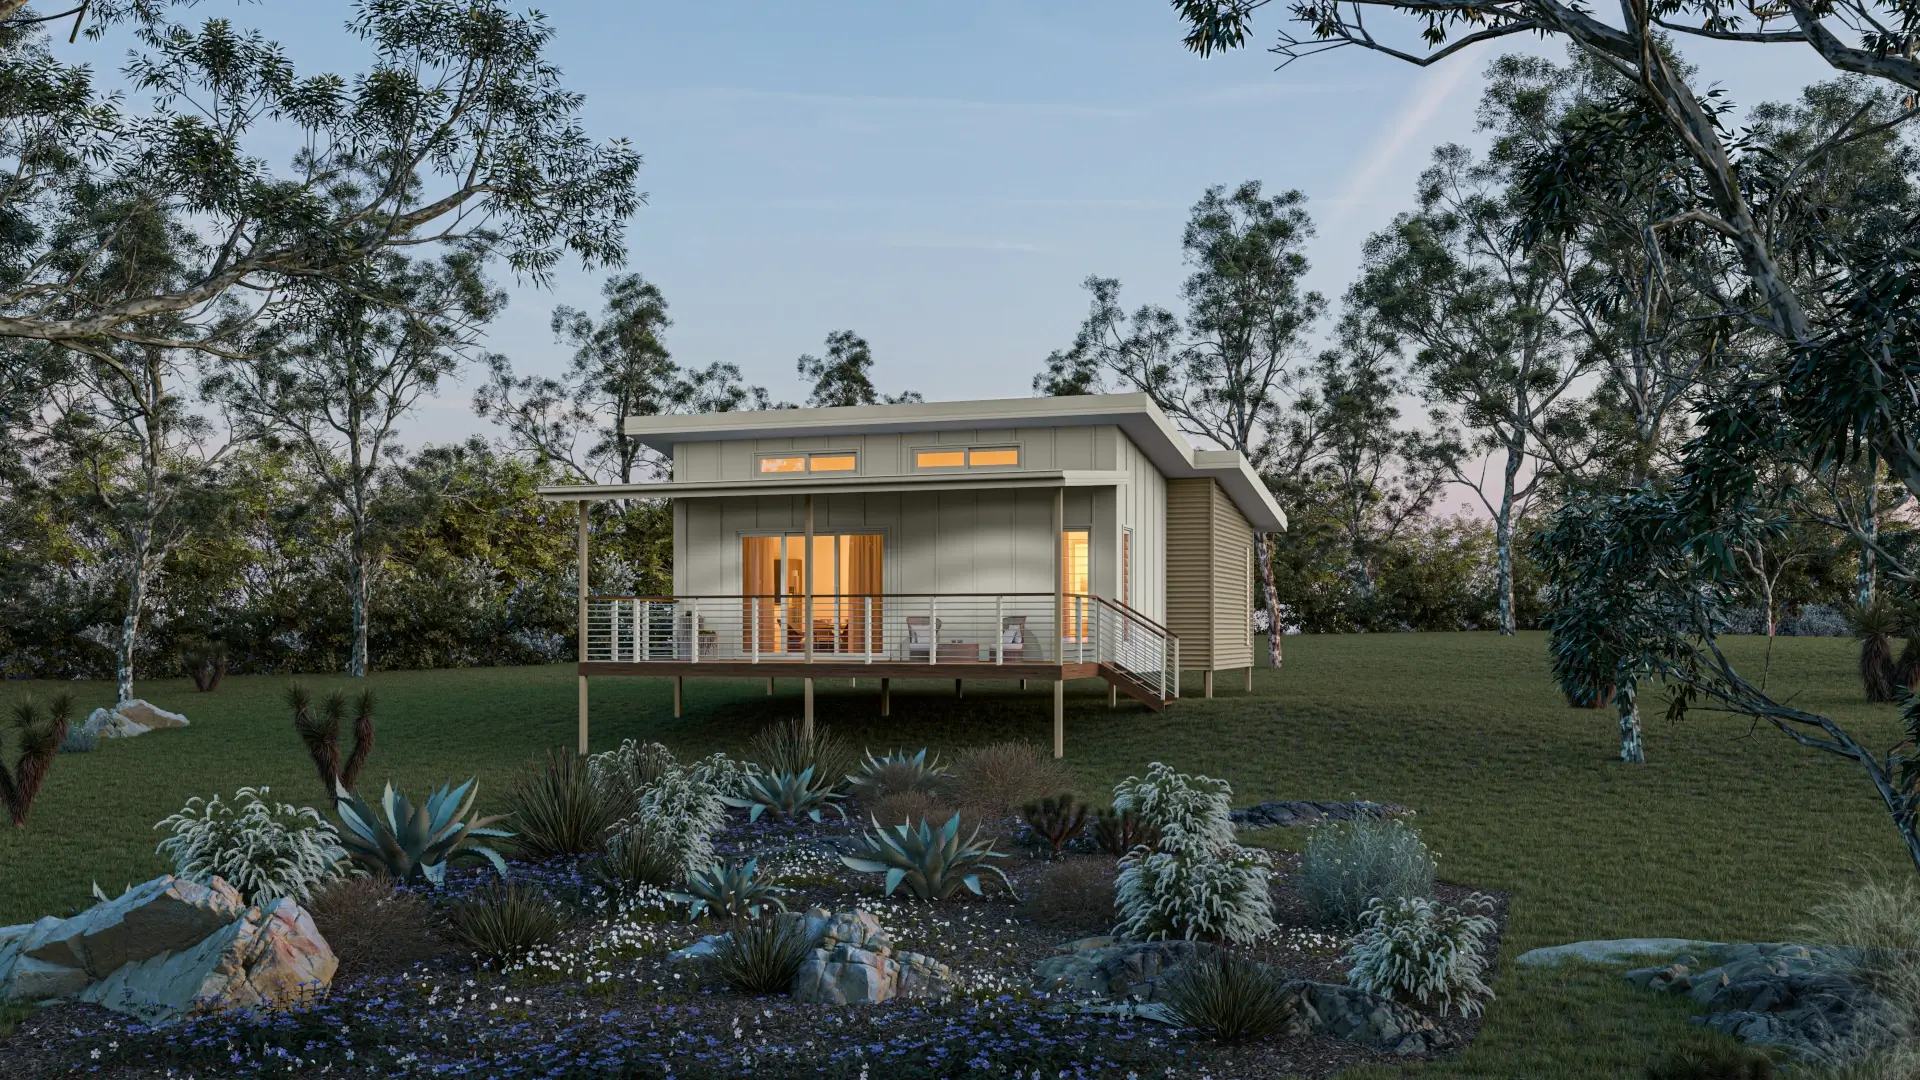
Ilkley 60
2
1
Internal 60m²
Deck 22m²
A thoughtfully designed kit home or granny flat, fully aligned with Toowoomba Regional Council requirements. With raked ceilings and seamless indoor-outdoor living, this home is well suited to acreage and suburban blocks across Toowoomba and the Darling Downs.
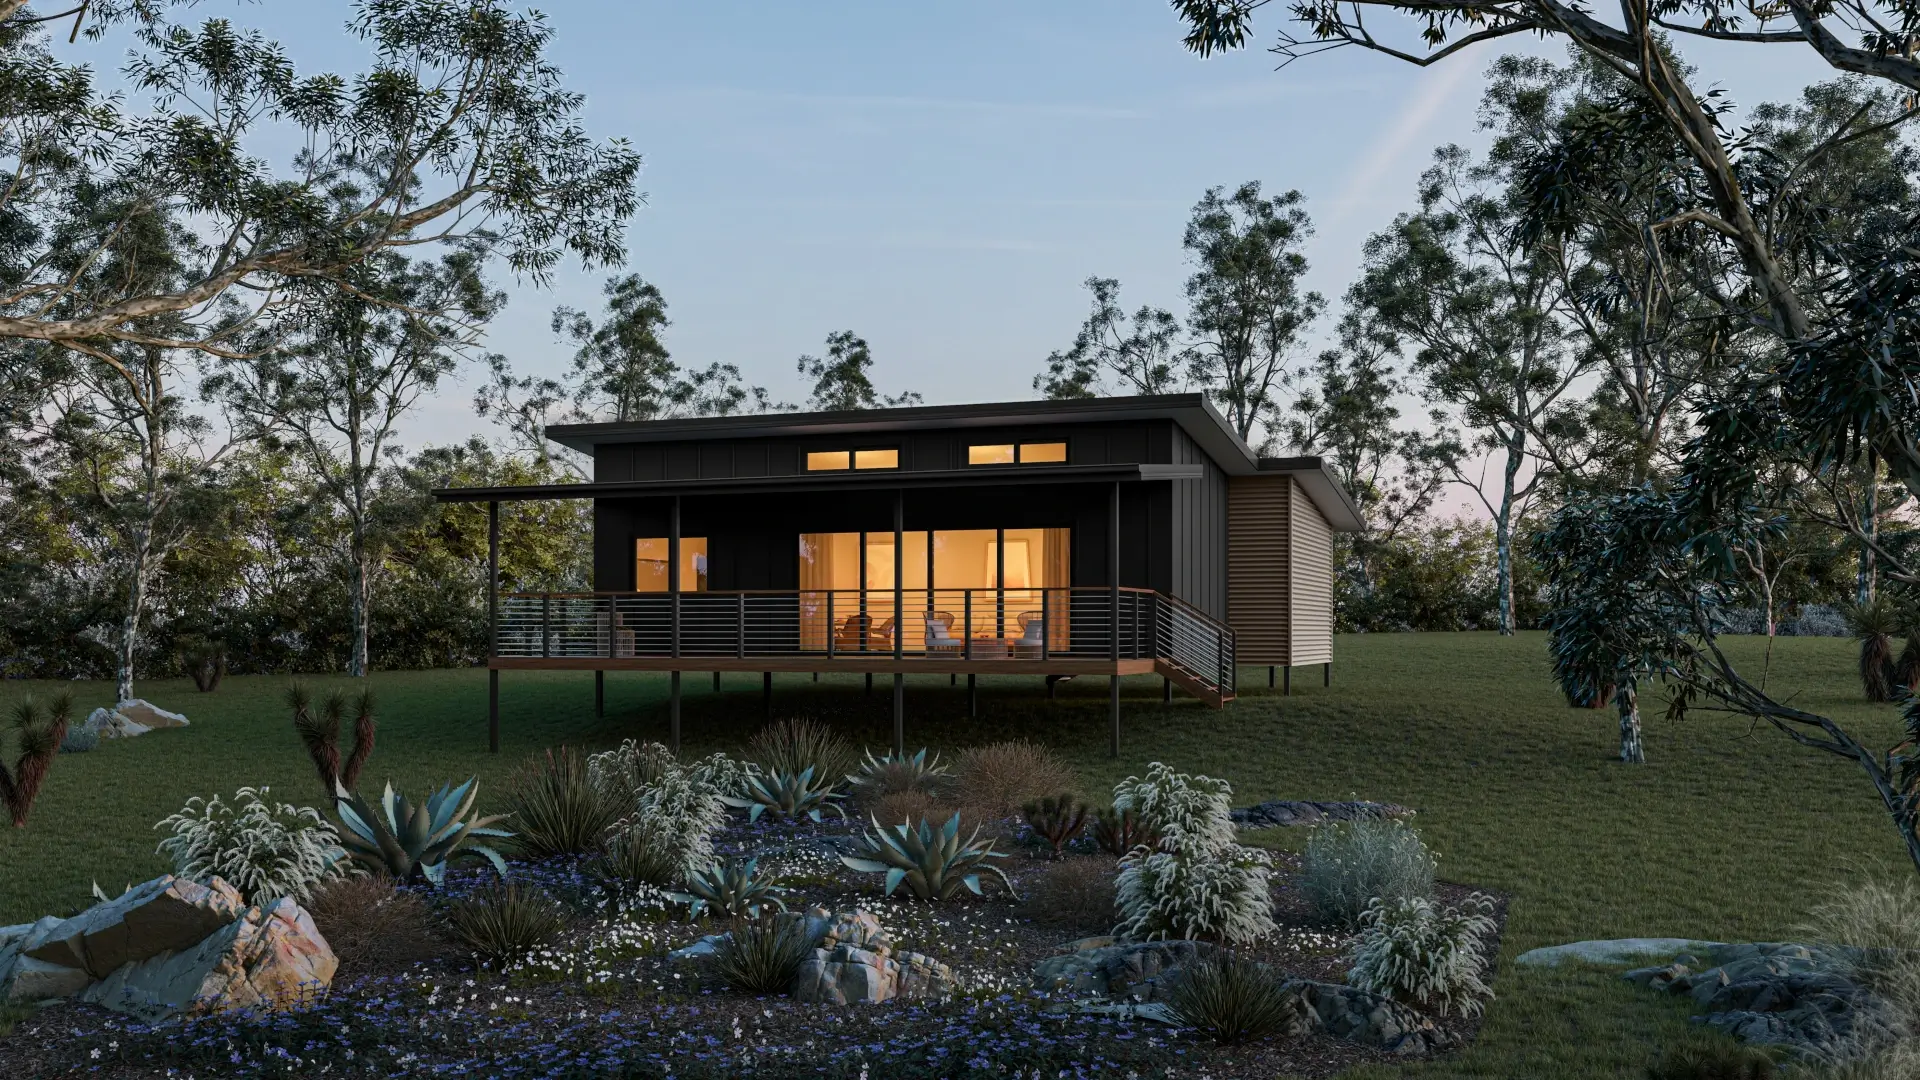
Ilkley 90
2
1.5
Internal 90m²
Deck 32m²
A beautifully appointed 2-bedroom granny flat, ideal for owner builders and acreage buyers in the Toowoomba region who want a permanent residence or private retreat on their acreage and lifestyle blocks.
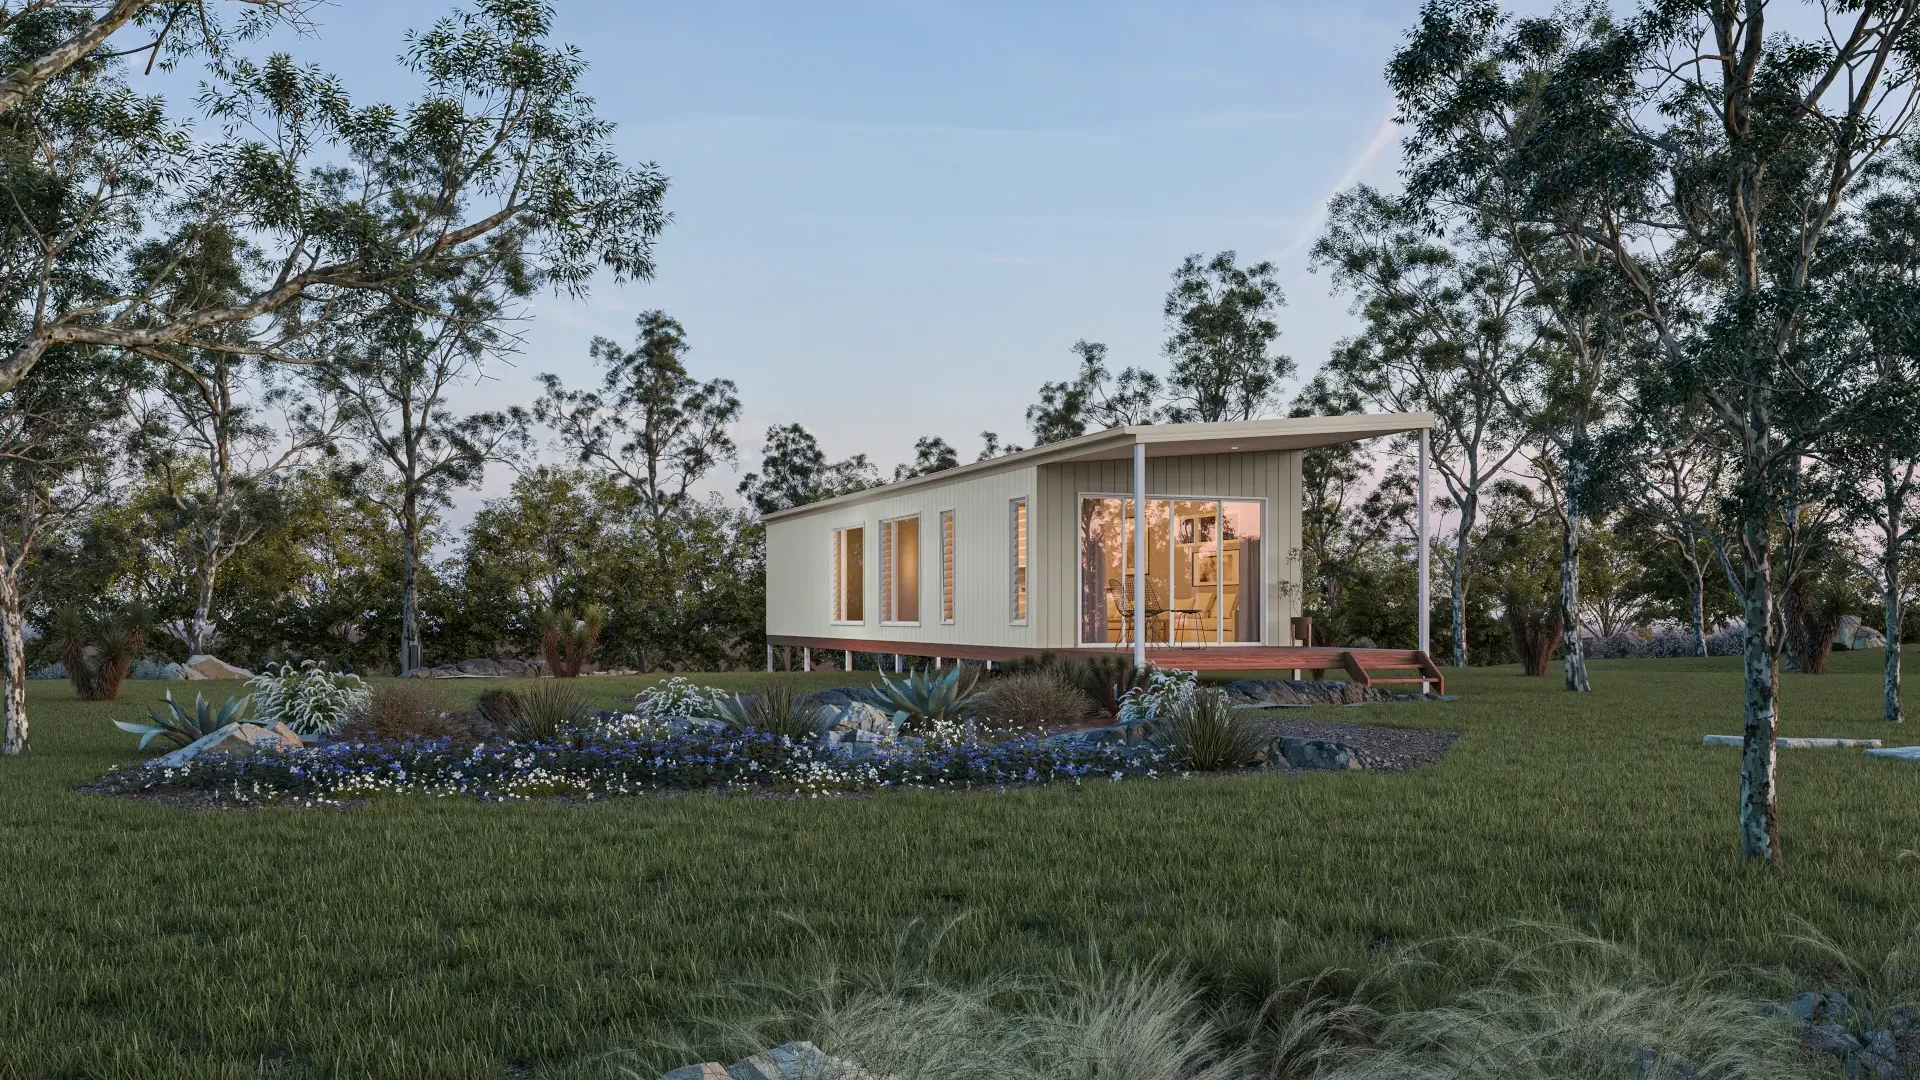
EVO 45
1
1
Internal 45m²
Deck 12.5m²
EVO 45 is a compact solution within our modern steel-framed granny flats. Ideal for rental income, guest stays, or a private home office, this efficient kit home maximises space while maintaining durability, energy efficiency, and full compliance with Toowoomba Regional Council regulations.

EVO 60
1
1
Internal 60m²
Deck 12.5m²
EVO 60 delivers more room to live and grow. This versatile kit home is well suited to Toowoomba acreage and Darling Downs lifestyle properties. Perfect for multi-generational living or a spacious one to two-bedroom layout, it combines premium steel frame construction, tailored design options, and stress-free project management from approval to completion.
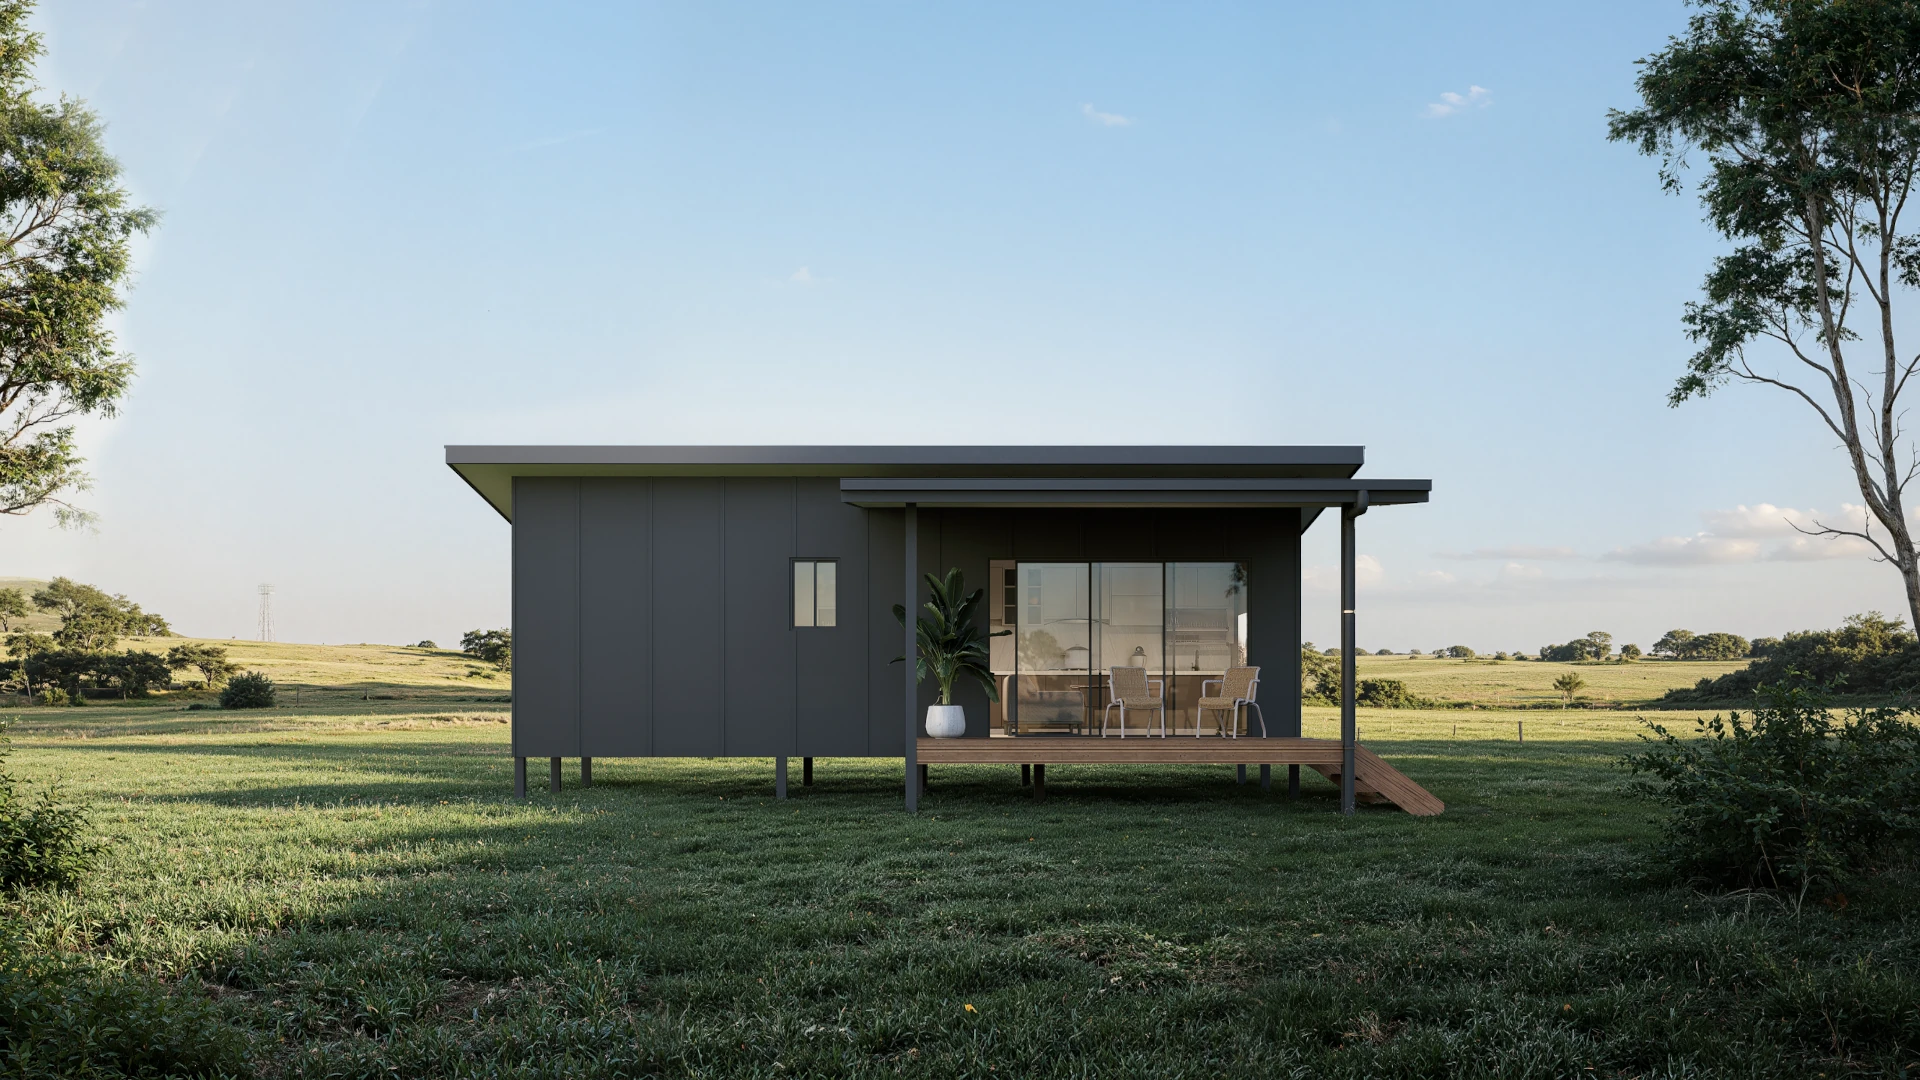


Hunchy
1
1
Enclosed area 38m²
Patio area 14m²

The Hunchy is a compact 1-bedroom kit home built for Toowoomba acreage and outer-suburban blocks. High raked ceilings, excellent cross-flow ventilation, and a 14m² hardwood deck make it comfortable year-round. Built to a minimum six-star energy rating with locally sourced materials — a strong secondary dwelling option for Toowoomba properties.


Tanawah
2
2
Enclosed area 90m²
Patio area 26m²
Featuring 2 spacious bedrooms both with ensuites, high raked ceilings, large open plan living area, and a full length deck, this granny flat is perfectly suited to Toowoomba acreage and Darling Downs living. A standout kit home option for acreage and lifestyle blocks in the Toowoomba region.


Flooded Gum Skillion Roof
2
1
Enclosed area 65m²
Patio area 21m²
Maximise your space with the Flooded Gum 65 kit home, a versatile 65m² granny flat designed for modern living. Featuring a bright, open-plan layout, two bedrooms, and a generous 21m² integrated deck and carport, it's the perfect addition to a property in the Toowoomba region.

Flooded Gum Gable Roof
2
1
Enclosed area 65m²
Patio area 21m²

The Flooded Gum 65 Gable Roof offers the same practical layout and functionality as our popular Skillion design, reimagined with a timeless gable roof profile that adds character, and a sense of spaciousness. Available on concrete slab or suspended steel floor foundations — well suited to the sloping escarpment blocks common across Toowoomba.
Choose from a Frame Only or Lock Up Kit!
View the inclusions for each option below.
How our Toowoomba kit home process works
*site visits to service area locations only and subject to availability - Online assessments for all other areas.
**your chosen building certifier will need to confirm which site specific reports are required.
How much do kit homes cost in Toowoomba?
Kit home pricing depends on what you're building and how much of the build you're taking on. Every block is different — slope, location, council area, and design size all move the number around significantly, which is why we quote each project individually.
A few things that affect the cost:
Do I need council approval for a kit home in Toowoomba?
Yes. In Toowoomba, a kit home is a permanent residential structure and requires a Building Approval (BA) from a licensed private building certifier, plus any planning approvals relevant to your block under the Toowoomba Regional Planning Scheme. Requirements vary by block size, zoning, and any site overlays (bushfire, flood, vegetation).
For the home to be legally liveable, it must be classified as Class 1A under the National Construction Code — not Class 10A (which is a shed or non-habitable structure). All The Shed House designs are engineered to Class 1A standard.
As a QBCC-licensed builder, we manage the full approval process on turnkey builds. For kit-only and lock-up customers, we provide all engineering documentation needed to support your certifier's application.
Owner Builders
In Toowoomba, if your project value exceeds $11,000 you need a QBCC owner builder permit before starting. A short approved course is required. We work with owner builders regularly and can guide you through it.
Toowoomba Regional Council
Granny flats in Toowoomba: what council requires
Toowoomba Regional Council governs secondary dwellings (granny flats) under the Toowoomba Regional Planning Scheme. Most granny flat builds on correctly zoned properties are accepted development — meaning no planning approval is required, provided the key rules are met. You will still need a Building Approval from a licensed private building certifier before construction begins.
Maximum size
80m²
Up to 80m² gross floor area (excluding decks, patios and carports) for accepted development. Builds over 80m² require a Development Application (DA).
Proximity to main dwelling
In urban residential zones, no specific distance applies. In rural, rural residential, or emerging community zones, both dwellings must typically be located within 30 metres of one another.
Site coverage
50%
Total site coverage including all structures must not exceed 50% of the lot area on lots 400m² or larger. Tighter limits apply on smaller lots.
Rear setback
3m / 6m
Rear setback is typically 3 metres; side setback 1.5 metres. Front setback is generally 6 metres on lots over 450m².
Overlays
Your property may be subject to overlays that add requirements — including flood, bushfire, biodiversity, steep slope, and waterway corridors. In addition, some local area plans within the Toowoomba region impose requirements beyond the base planning scheme rules. Check overlays using Toowoomba Regional Council's online mapping tool before finalising your design.
Rental rules
Since September 2022, Toowoomba granny flats can be rented to any tenant — the previous relatives-only restriction has been removed. This means property owners now have significantly more flexibility in how they use a secondary dwelling.
Disclaimer: This information is general in nature and may vary. Planning rules vary so you should consult your local council or building certifier to verify the requirements for your property.
All Shed House granny flat designs are engineered to Class 1A standard and sized to sit within Toowoomba Regional Council's accepted development thresholds. As a QBCC-licensed builder, we provide full engineering documentation to support your building certifier's approval — whether kit-only, lock-up, or turnkey.







Creating spaces you'll love
Frequently Asked Questions
Every project is different — block slope, location, council area, and design size all affect the final cost. For example, a sloping escarpment block in Toowoomba will have different requirements to a flat acreage block on the Darling Downs. We quote each project individually so you get an accurate number for your specific site.
Kit homes — particularly kit-only packages — can significantly reduce costs by removing builder labour from the equation. Turnkey kit home builds are often more affordable than equivalent traditional builds because the designs are optimised for efficient construction. The exact saving depends on your site and the scope you take on.
In most cases, yes — provided your property is in a compatible zone and the secondary dwelling meets the key accepted development criteria under the Toowoomba Regional Planning Scheme: no larger than 80m² gross floor area, located within 20 metres of the main dwelling, and compliant with setback and site coverage rules. You won't need a planning approval, but you will need a Building Approval from a licensed private building certifier before construction begins. If your block has relevant overlays (flood, bushfire, steep slope), additional requirements may apply. Use Toowoomba Regional Council's online mapping tool to check your property before proceeding.
Yes. In Toowoomba, a kit home is a permanent residential structure and requires a Building Approval (BA) from a licensed private building certifier, plus any planning approvals relevant to your block under the Toowoomba Regional Planning Scheme. Requirements vary by block size, zoning, and any site overlays (bushfire, flood, steep slope).
Yes — our kit-only packages are designed for this. If the project value exceeds $11,000 (labour and materials combined), you'll need a QBCC owner builder permit, which requires completing an approved short course. We work with owner builders regularly and can help you understand what's involved for your specific project.
A shed home is a liveable dwelling built from a steel-framed, barn or industrial-style structure — essentially a residential home inside a shed aesthetic. A kit home is the broader category: a pre-engineered package of materials supplied for on-site assembly. The Shed House builds both — our shed-style kit homes combine the aesthetic of a shed home with full Class 1A residential compliance.
Still have questions? → Check out our complete FAQ section or contact us directly.
Get Started Today
Looking for pricing and designs?
Enquire now to explore our Toowoomba kit home brochure.