
Sunshine Coast Builders
Fixed-Price, QBCC-Licensed, Built for Your Block
Custom Homes for the Sunshine Coast & Hinterland
The Shed House designs and builds custom homes, acreage homes and lifestyle properties across the Sunshine Coast and Hinterland. Whether you're building your forever home, downsizing, or creating the perfect rural retreat, we deliver high-quality homes with fixed-price contracts and complete project management from concept through to handover.
We proudly build throughout Maleny, Montville, Nambour, Glass House Mountains, Beerwah, Palmwoods, Landsborough, Mooloolah Valley, Doonan, Eumundi and surrounding Sunshine Coast communities.
The Shed House Difference
A Better Building Experience from Start to Finish
Building a home should be exciting—not stressful. That's why we've developed a proven, systemised building process that keeps your project organised, transparent and on track from day one.
With an experienced team managing your design, approvals, selections and construction, you'll always know what comes next. Clear communication, fixed-price contracts and personalised service mean you can enjoy the journey, knowing your home is in capable hands.
Premium Inclusions
Our homes are designed with quality inclusions from the beginning, including: high raked ceilings, luxury kitchens and bathrooms, modern finishes and durable materials.
Clear Communication
We believe building should feel organised and transparent. Our systems help keep projects moving efficiently with clear communication throughout the process.
Experienced Local Team
Our full-time Sunshine Coast building team takes pride in delivering quality workmanship on every project — from coastal flat blocks to complex hinterland sites.
Customised Solutions
No two sites or families are the same. We tailor designs and construction solutions to suit your land, goals and budget.
Explore our designs
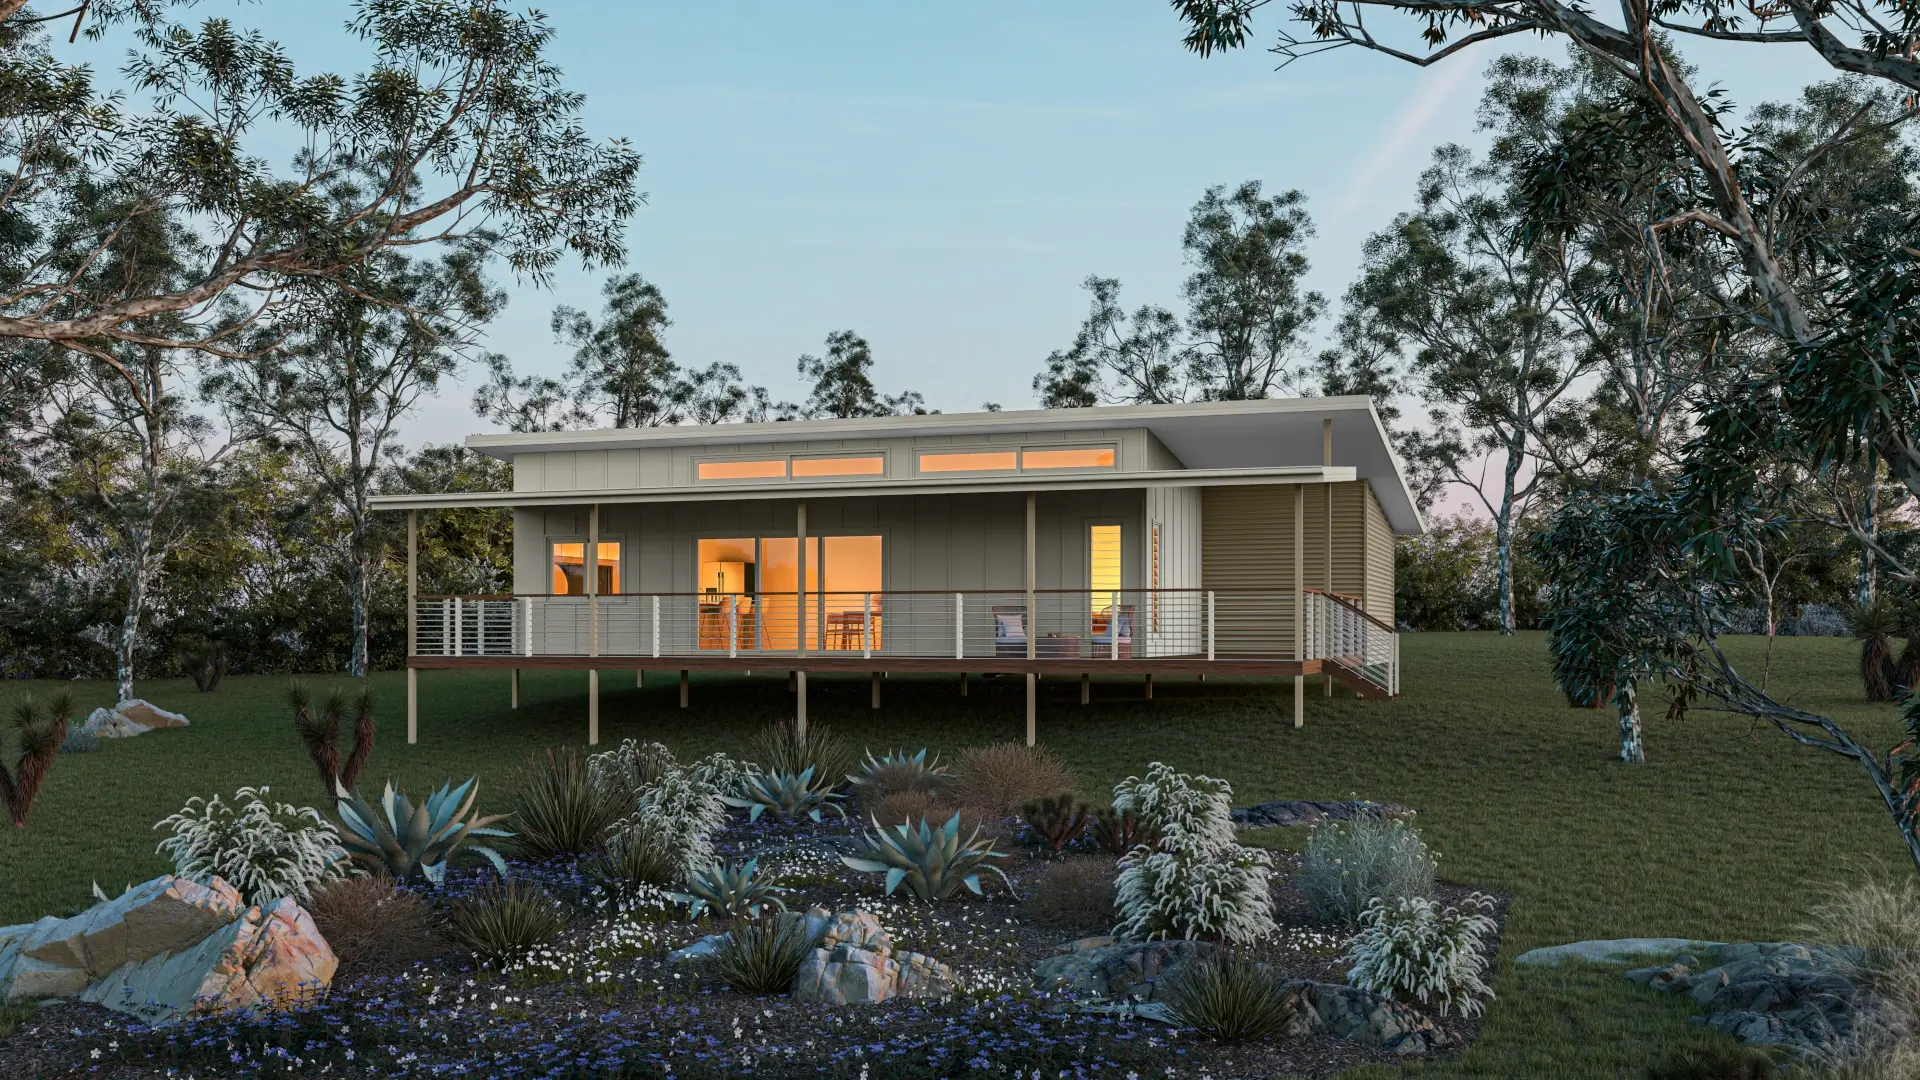
Ilkley 120
2 +
1.5
Internal 120m²
Deck 55m²
A beautifully designed first family home with room to grow, thoughtfully nestled into the Sunshine Coast hinterland to capture the cooling coastal breezes.

Ilkley 150
3
2.5
Internal 150m²
Deck 73m²
Generous three-bedroom family home with raked ceilings and generous indoor outdoor living.
The ultimate family-friendly home with space, style, and flow.
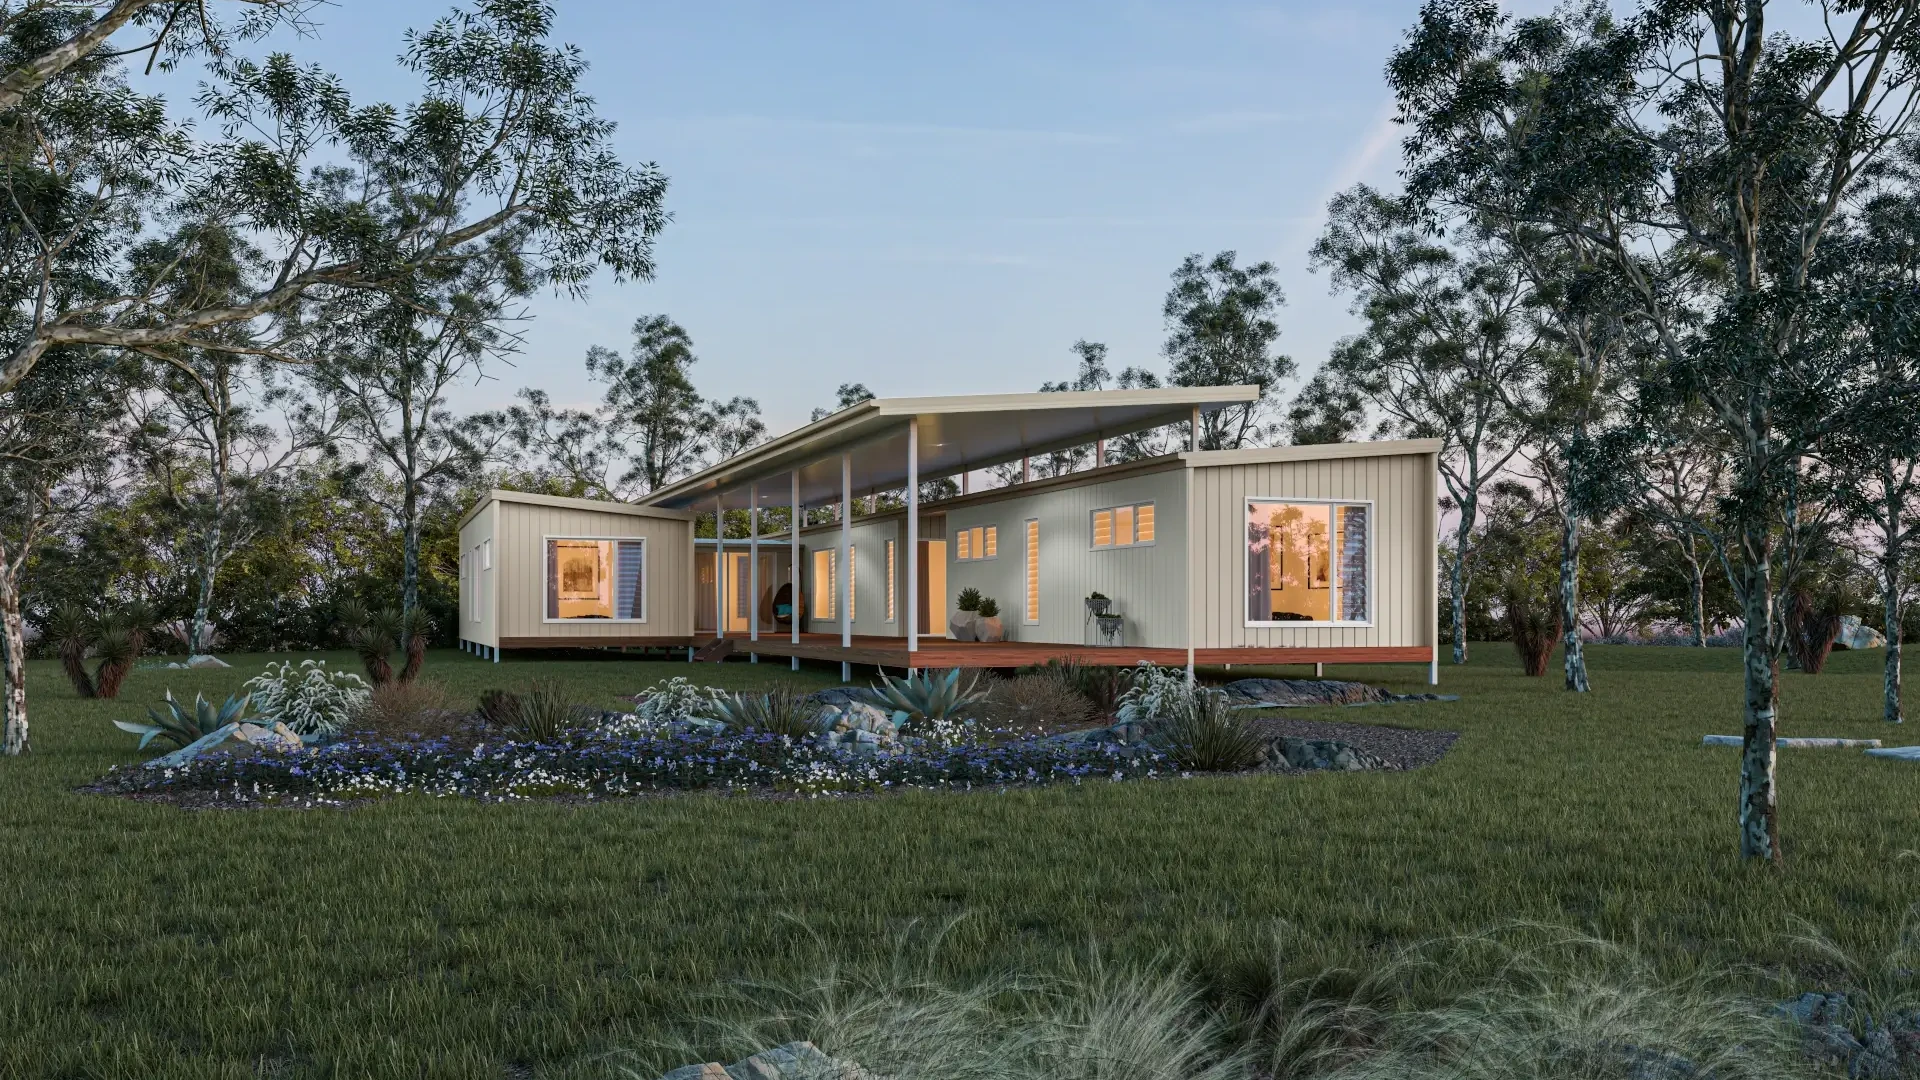
EVO 100
2
2
Internal 100m²
Deck 12.5m²
Designed for families needing generous space, it suits sloping or elevated blocks and offers flexible layouts with high-quality finishes, engineered strength, and complete council compliance for Sunshine Coast properties.
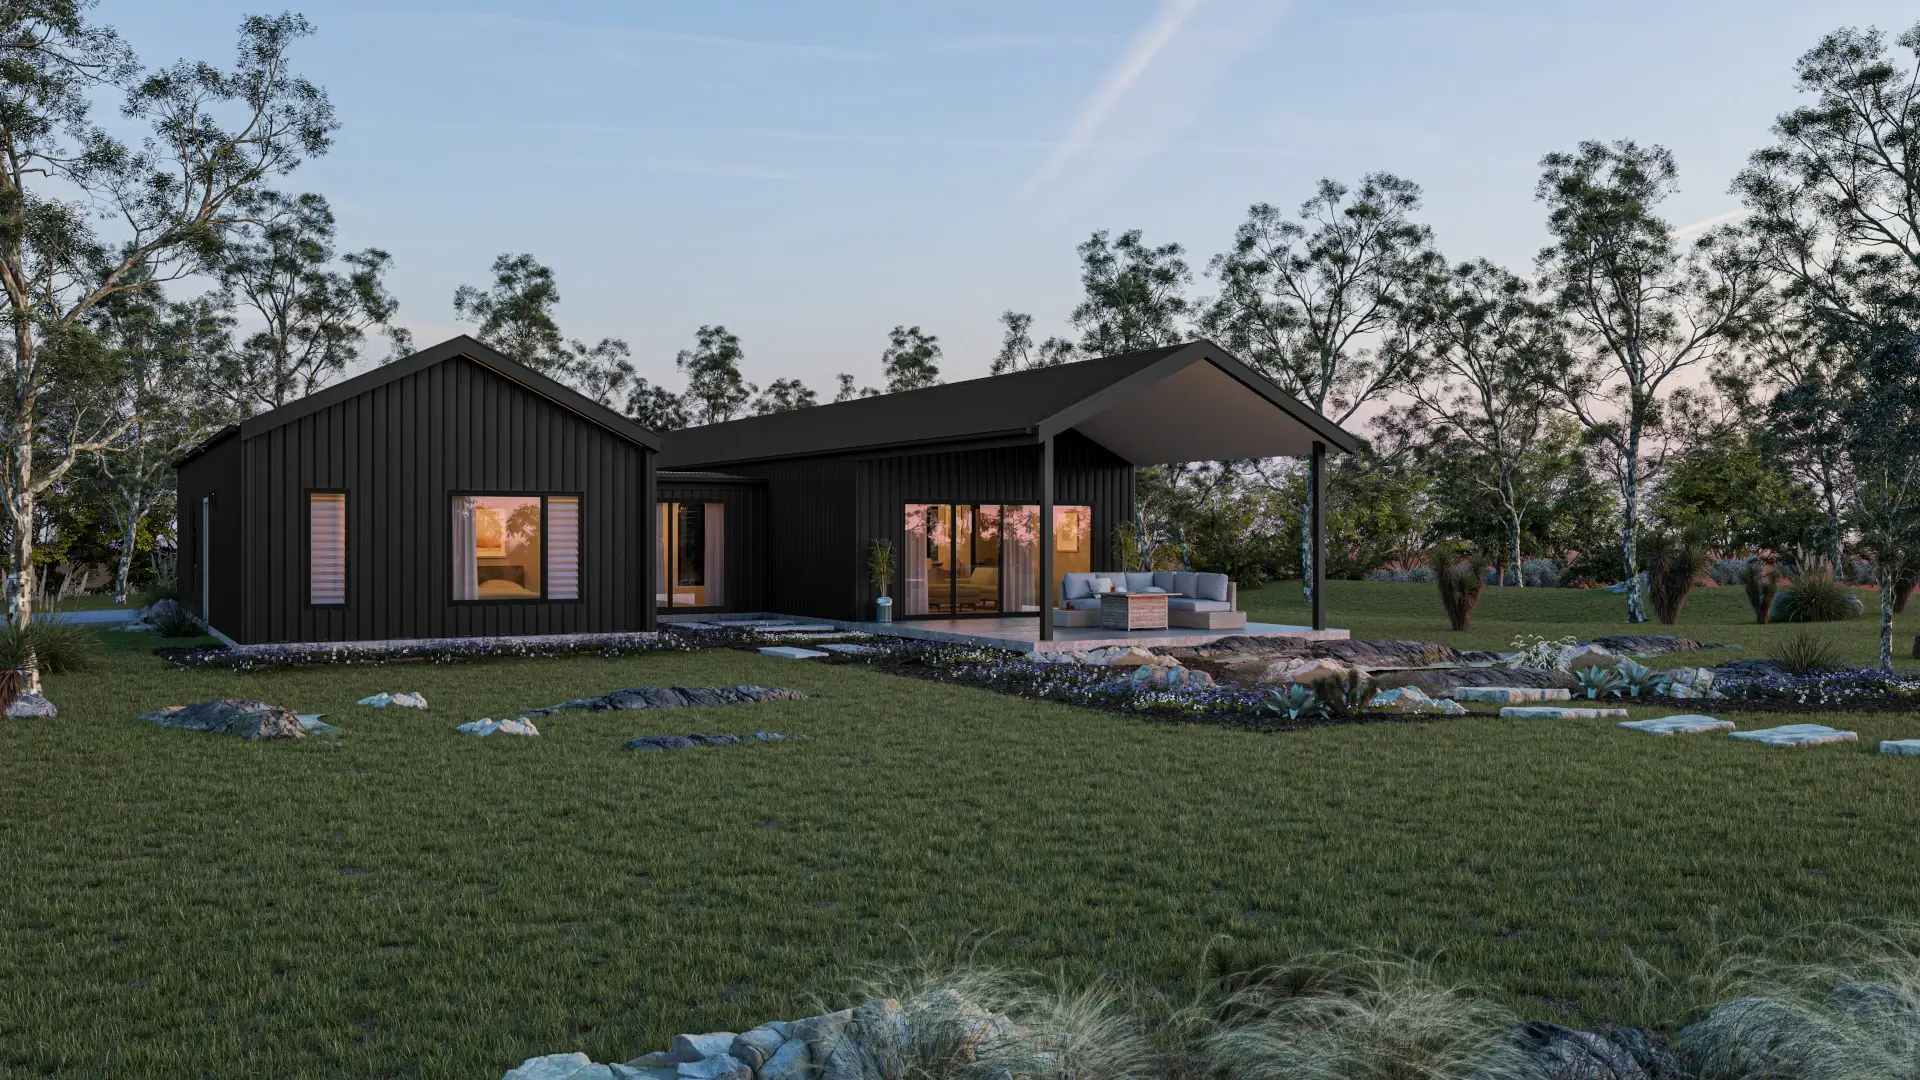
EVO X 70
2
1
Internal 70m²
Deck 12.5m²
EVO X 70 is a bold, compact addition to our steel-frame range. Sleek gable roofs, soaring raked ceilings and open-plan living combine for seamless indoor-outdoor flow, with optional decks, carports and future-ready extensions that grow with your lifestyle.
We make it EASY. The Shed House team of local experts handles every stage — design, engineering, council approvals, fabrication of your TRUECORE® steel frame, and full construction — giving you clear project management and genuine customer service throughout.
It is our passion to build homes on the Sunshine Coast that are stylish, energy efficient, and built to last. Whether you're looking for a coastal family home, a hinterland lifestyle home, or a modular design that grows with your family, we'll make sure you love living in your new Shed House for many years to come.
We'll walk you through what's possible on your block and explain the local regulations in plain language. Get in touch to explore your options.
Custom home builders vs project builders on the Sunshine Coast
Project builders operate on volume — the same designs built across Queensland, optimised for flat, serviced lots in new estates. If your block is steep, rural, or hinterland, the variation costs start and the personal service disappears.
Project Builder
Design
Standard catalogue — pick a plan and adapt your life to it.
Sloping blocks
Variation costs can escalate quickly.
Contracts
Provisional sums that can move significantly at completion.
Who you deal with
National sales team and rotating site supervisors.
After handover
Head office warranty process — no local presence.
The Shed House
Custom builder
Design
Standard catalogue — pick a plan and adapt your life to it.
Sloping blocks
Sloping block specialists — engineered steel floor systems as standard.
Contracts
Fixed-price contracts — the figure you sign is the figure you pay.
Who you deal with
One local project team from design through to handover.
After handover
Local builder, same phone number, same accountability.
Building a custom home on the Sunshine Coast is one of the most significant investments you'll make. The difference between a builder who knows your block and one who applies a national template to it shows up in the design, the approval process, the construction timeline — and ultimately the home you live in.
Steel-Framed Homes, Built for Sunshine Coast Sites
We know Sunshine Coast council requirements
Building on the Sunshine Coast starts with understanding what your block will and won't allow before a single line is drawn. Every lot sits within planning overlays that affect what you can build, where, and how.
Overlay check
Flood, bushfire, landslide, and vegetation management assessed before design begins.
DA or BA pathway
Not every build needs a Development Application. We identify the right pathway for your lot and zone.
Zone-specific rules
Rural and hinterland zones carry distinct setback, lot coverage, and land use conditions.
Approval timeline
Council approval typically adds 8–14 weeks. We manage the submission and liaise with your certifier.
Overlays
Your block may be subject to overlays that add requirements — including flood, bushfire, landslide, and vegetation management areas. Check your lot using the Sunshine Coast Council mapping tool before finalising any design.
Hinterland zones
Rural Residential, Rural, and Conservation zones each carry distinct requirements. Some hinterland lots require a Preliminary Approval before a building application can even be lodged.
Disclaimer: This information is general in nature and may vary. Planning rules vary so you should consult your local council or building certifier to verify the requirements for your property.
All Shed House builds are designed to Class 1A residential standard and assessed against your specific council's planning scheme before a design brief is prepared. As a QBCC-licensed builder, we manage the full approval process — Development Application or Building Approval — and provide complete engineering documentation to your building certifier, whether kit-only, lock-up, or turnkey.
Why you'll love building with us
Step-by-step guidance, stress-free process, and designs you'll love — building should feel this good!
Get Started Today
Our friendly team are ready to speak with you to discuss your project scope.
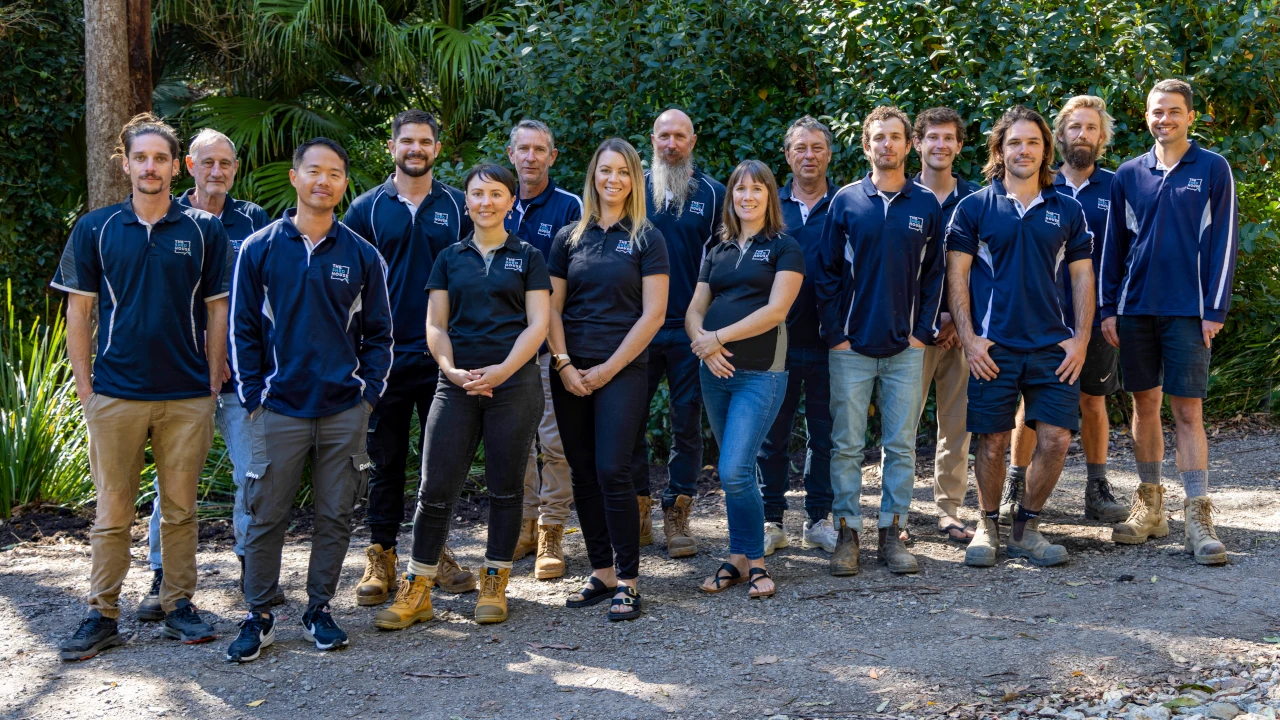
The crew
At The Shed House, we're Sunshine Coast home builders who put people first.
Our close-knit local team works together seamlessly — designers, engineers, project managers, and builders — to ensure your journey is smooth, stress-free, and enjoyable from first call to final handover.
Flexible process
Lock up kit
Perfect for owner builders and carpenters.
Lock up materials supplied, ready to build.
Lock up build
Ideal for those wanting to personalise the final touches. We build the shell, you add your style.
Turn key build
From start to finish, we handle everything.
Move in and enjoy a seamless building journey.
Where we build

















Creating spaces you'll love
Frequently Asked Questions
We build throughout Maleny, Montville, Nambour, Glass House Mountains, Beerwah, Palmwoods, Landsborough, Mooloolah Valley, Doonan, Eumundi and surrounding Sunshine Coast communities. We also build new homes across Noosa, Gympie, and Moreton Bay. Whether your block is flat coastal land or a sloping hinterland acreage, our local team has the site-specific experience to design and build for your conditions.
We design and build steel frame family homes, hinterland lifestyle homes, and modular designs across the Sunshine Coast region. Our current range includes the Ilkley 120, Ilkley 150, EVO 100, and EVO X 70. Every design can be adapted to suit your block, brief, and budget.
All Shed House builds use TRUECORE® steel frames, which are termite-resistant, warp-resistant, and engineered specifically for Queensland's climate. Steel frames do not rot, twist, or shrink over time — which means better long-term performance and lower maintenance costs compared to timber. Learn more about TRUECORE® steel.
Yes — sloping and elevated sites are a Shed House specialty. Our suspended floor system is designed for difficult blocks that volume builders won't touch. We build across the Sunshine Coast hinterland and acreage areas where sloping terrain is the norm.
We offer three levels of involvement:
- Kit-only supply — lock-up materials delivered, ideal for owner builders and carpenters.
- Lock-up build — we construct the shell and you complete the fit-out.
- Full turnkey — we manage everything from design to handover. Move in and enjoy.
The right option depends on your budget, timeline, and how involved you want to be in the process. Read more about the three options.
Cost depends on your site conditions, the design you choose, your build tier (kit, lock-up, or turnkey), and your inclusions. Sloping blocks, remote access, and site-specific engineering all affect the total investment. For a realistic figure specific to your block, book a free consultation with our team.
Yes. Our homes are architecturally designed with local council regulations in mind. The Shed House team manages design, engineering, and council approvals as part of our full-service process — so you don't have to navigate the system alone.
Yes. The Shed House holds a full QBCC (Queensland Building and Construction Commission) licence and is fully insured. You can verify our licence at qbcc.qld.gov.au.
Our homes are designed to achieve a 7 Star NatHERS energy rating. High raked ceilings, orientation for cross-ventilation, and quality insulation all contribute to a home that stays comfortable year-round and keeps energy bills low — important for Queensland's climate.
Build timelines vary depending on site conditions, council approval timeframes, and the build tier you choose. Our team will walk you through a realistic project schedule during your initial consultation. The TRUECORE® steel frame is fabricated off-site, which helps keep on-site construction efficient and reduces weather delays.
Read more about our building process →
Still have questions? → Check out our complete FAQ section or contact us directly.