
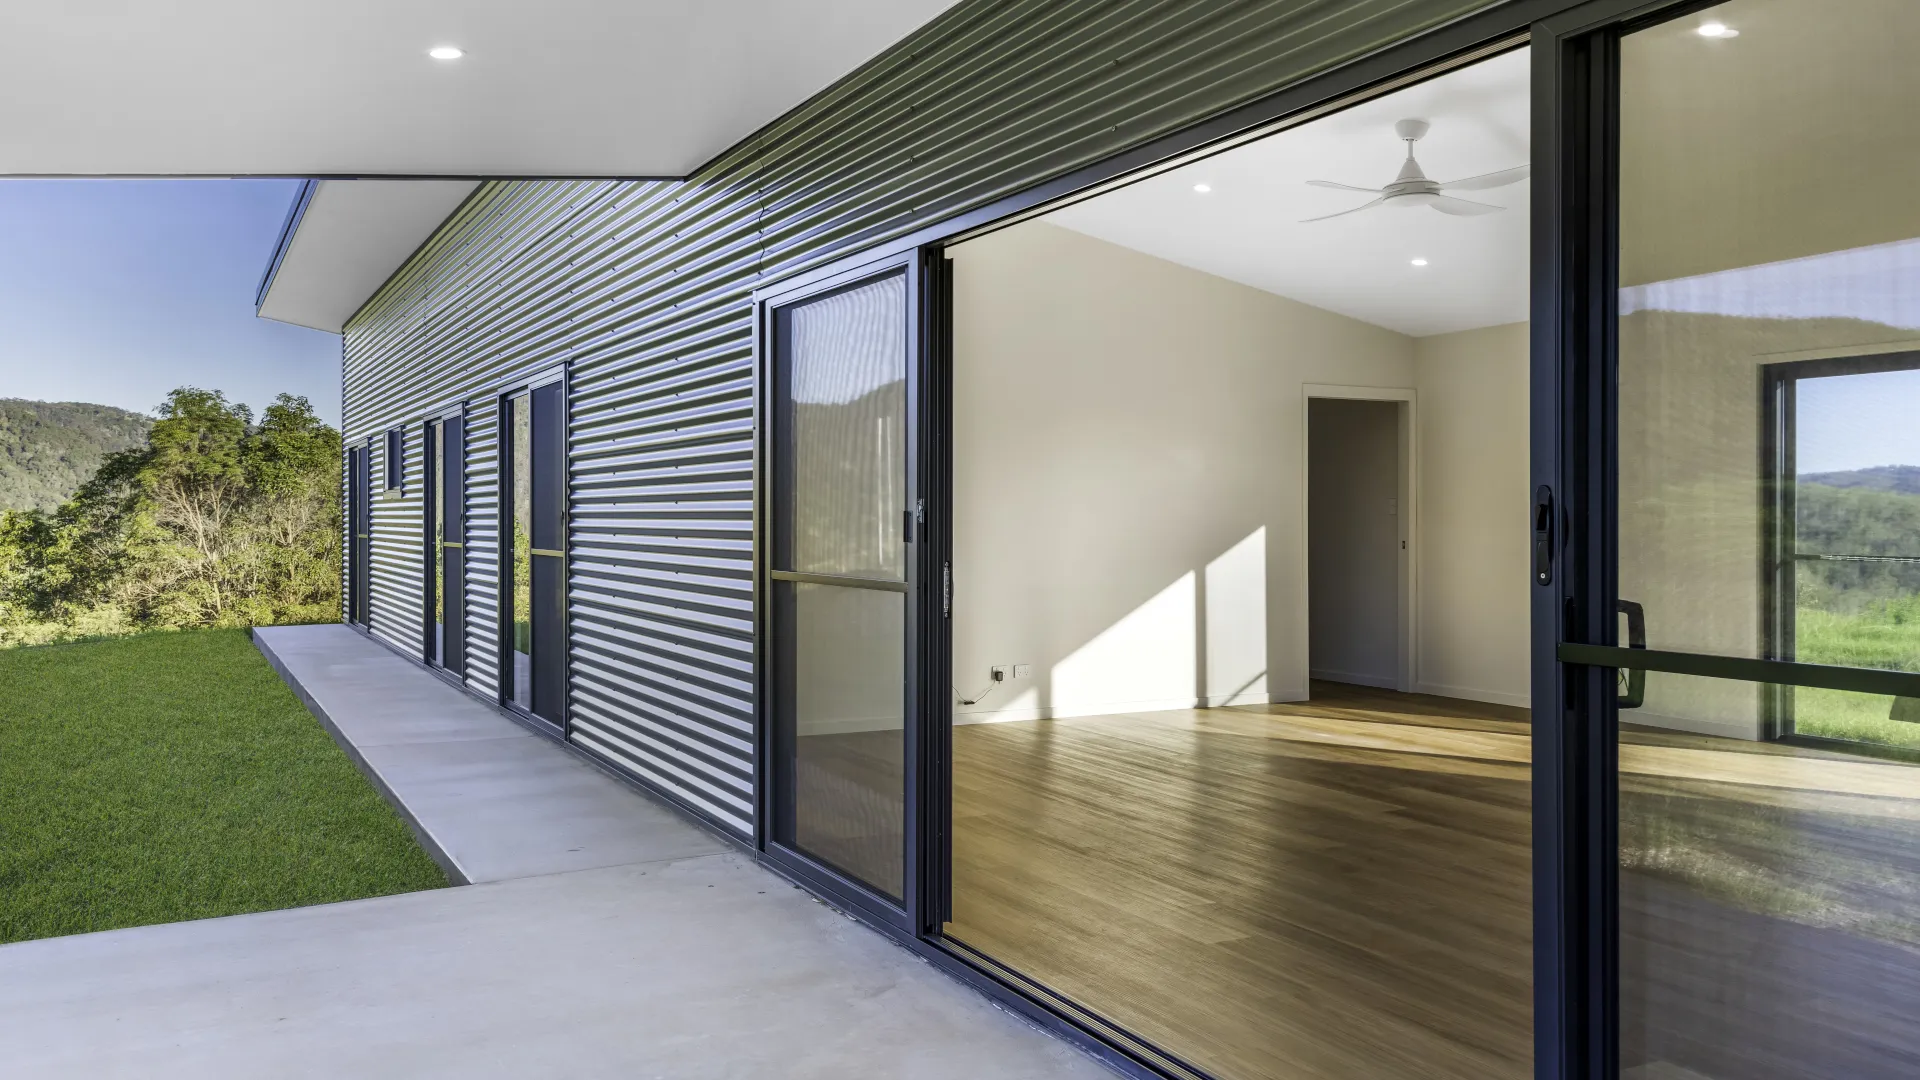
Noosa Shire is frequently mentioned as having some of the most favourable conditions in SEQ for adding a secondary dwelling. That reputation is largely deserved — but only for builds that stay within the council's specific requirements. If you own a Noosa property and are planning a granny flat, the granny flat rules Noosa Council applies offer real advantages: no infrastructure charges, a fast approval pathway for compliant designs, and a planning scheme that actively encourages secondary dwellings in residential areas.
The important caveat is that these advantages disappear the moment the design falls outside the parameters. Exceed the size limit or land in the wrong zone overlay, and the straightforward pathway becomes a formal Development Application process. This article covers the exact rules — the 65m² GFA cap, the infrastructure charge exemption, when council approval is and is not required, and what building approval involves regardless of planning status.
Noosa's 65m² Rule: What It Covers and What It Doesn't
Noosa Shire Council sets a maximum gross floor area (GFA) of 65m² for secondary dwellings. GFA covers all enclosed habitable floor space — living area, bedroom, kitchen, and bathroom — but generally excludes uncovered decks, verandahs, and carports. A well-designed 65m² secondary dwelling can accommodate two bedrooms, a bathroom, a kitchen, and a functional living area. The size limit is genuinely workable for most granny flat purposes, whether for rental income or multi-generational living.
The two-bedroom maximum applies alongside the 65m² GFA limit. Both conditions must be met simultaneously; a 65m² three-bedroom design does not comply. Additionally, the secondary dwelling must remain part of the same lot as the primary dwelling — no subdivision, no separate strata title, and no tenants in common arrangements that effectively create two independent properties. On-site car parking for the secondary dwelling must be provided on the same lot.
The 65m² limit applies specifically to properties in Residential zones. For properties in Rural and Rural Residential zones, different provisions may apply — confirm the applicable rules for any rural Noosa block before finalising a design. For those considering secondary dwellings across the broader Sunshine Coast region, granny flat options on the Sunshine Coast provides a regional overview of what each council requires.
The Infrastructure Charge Exemption: A Genuine Cost Saving in Noosa
One of Noosa Shire's most distinctive rules — and one that sets it apart from most other SEQ councils — is that infrastructure charges are no longer payable for secondary dwellings. According to Noosa Council's housing strategy page, the council introduced this exemption specifically to reduce barriers to secondary dwelling construction and to improve housing supply across the shire.
Infrastructure charges are levies councils typically impose to fund local infrastructure — roads, parks, water supply networks, and waste services. Depending on location and the council, these charges can add $15,000–$30,000 to a build cost. The Noosa exemption removes this cost entirely for secondary dwellings that comply with the granny flat rules Noosa applies in its planning scheme.
There is an important condition: the exemption applies only to compliant secondary dwellings that meet all planning scheme requirements. If a proposed secondary dwelling requires a Development Application due to non-compliance — for example, because it exceeds the 65m² limit or sits within a special management overlay — the infrastructure charge exemption does not automatically apply. Staying within the planning scheme parameters is therefore directly tied to the cost advantage.
Accepted Development: When You Don't Need Planning Approval
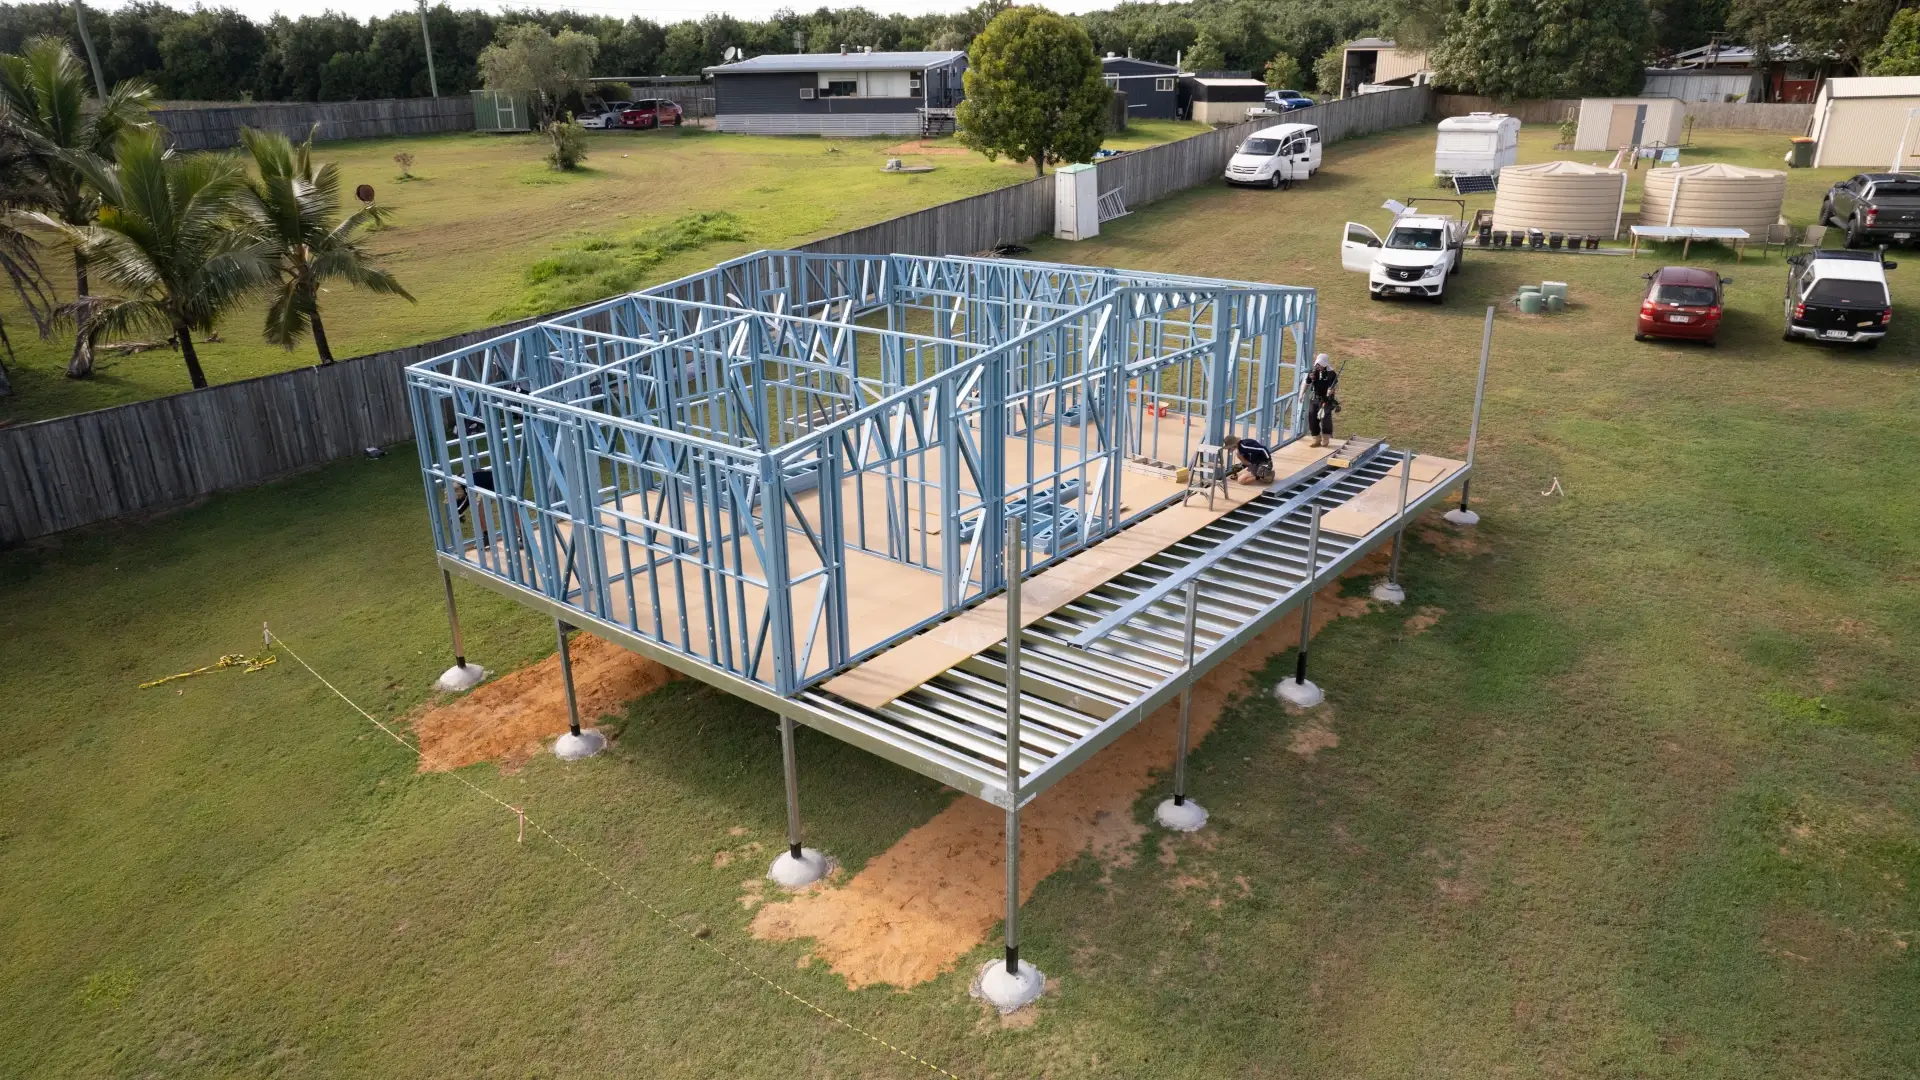
Noosa Shire's planning scheme classifies a secondary dwelling as Accepted Development when it meets all of the scheme's applicable requirements. For Accepted Development, no planning approval or Development Application is required. The build goes directly to building certification — skipping the DA process entirely.
To qualify, the secondary dwelling must: sit within a Residential zone, not exceed 65m² GFA, have no more than two bedrooms, provide on-site car parking, and not be located in an overlay area that triggers additional assessment. Common overlays that can disqualify Accepted Development status include flood hazard areas, bushfire management areas, and coastal management overlays. These are property-specific — use the Noosa Interactive Mapping application to check overlay status for a specific lot before assuming the Accepted Development pathway applies.
If any condition is not met, a Development Application must be lodged with Noosa Council before building approval can be issued. A DA adds time and cost to the project and removes eligibility for the streamlined Accepted Development process.
For context, how Gympie Regional Council handles secondary dwellings and Moreton Bay secondary dwelling rules and the October 2024 amendment explain how nearby councils approach similar questions — useful if your block sits close to a council boundary or if you are weighing up locations.
Building Approval: What's Always Required in Noosa
Even when planning approval is not required, building approval from a licensed building certifier is mandatory for any new secondary dwelling in Noosa Shire. Building approval and planning approval are two separate processes — clearing one does not replace the other.
Building approval covers structural compliance, fire safety, sanitary facilities, and National Construction Code classification. For a secondary dwelling to be legally habitable as a Class 1a structure, the NCC requires a separate entrance, interconnected photoelectric smoke alarms (hardwired), a kitchen with a sink and benchtop, and bathroom facilities including a toilet and shower or bath. These are minimum requirements and apply regardless of council area.
A private building certifier can issue the building approval; this step does not need to go through the council directly. However, plumbing work for the new dwelling also requires a separate plumbing approval, issued by a licensed plumber and lodged separately from the building approval.
For answers to common secondary dwelling questions, the FAQ page covers the most frequently asked questions about classification, approval sequences, and what each step involves. Understanding the distinction between planning approval, building approval, and plumbing approval at the start of a project avoids delays later.
Water Storage Requirements for Rural Noosa Properties
For properties in Noosa Shire's Rural and Rural Residential zones, Part 9 of the Noosa Plan 2020 requires a minimum of 60,000 litres of water storage for dwellings with more than three bedrooms or where a secondary dwelling is included on the lot.
This requirement applies when reticulated town water is not available to the property — which covers most rural and hinterland lots in Noosa Shire. The 60,000L minimum applies to the combined storage for both dwellings on the lot, not to each separately. It can be met through rainwater tanks, underground water storage, or a combination of both.
For rural landowners planning a secondary dwelling, this rule is frequently missed in early project budgeting. A 60,000L system — including tanks, mounting or underground installation, first flush diverters, and pump equipment — is a real line item beyond the dwelling itself. Factor it into the total project budget before committing to a design.
The granny flat rules Noosa applies to rural properties differ in several practical ways from those in Residential zones. The water storage requirement is one of the most significant. If your block sits in a Rural or Rural Residential zone, confirm all applicable rural zone provisions before finalising any design or budget.

What's Possible on Your Noosa Block?
Noosa's rules are genuinely favourable compared to most SEQ councils — no infrastructure charges, a direct path to building certification for compliant designs, and a planning scheme that supports secondary dwelling construction. However, the advantages only apply when the design stays within the parameters.
The practical next step is confirming whether your specific block and zone qualifies for Accepted Development — and understanding what a compliant 65m² design could look like on the site. The Shed House offers Kit-Only, Lock-Up, and Turnkey service tiers for secondary dwelling builds and is based on the Sunshine Coast, serving the Noosa, Gympie, and Moreton Bay regions. To start that conversation, send an enquiry about your Noosa property.