
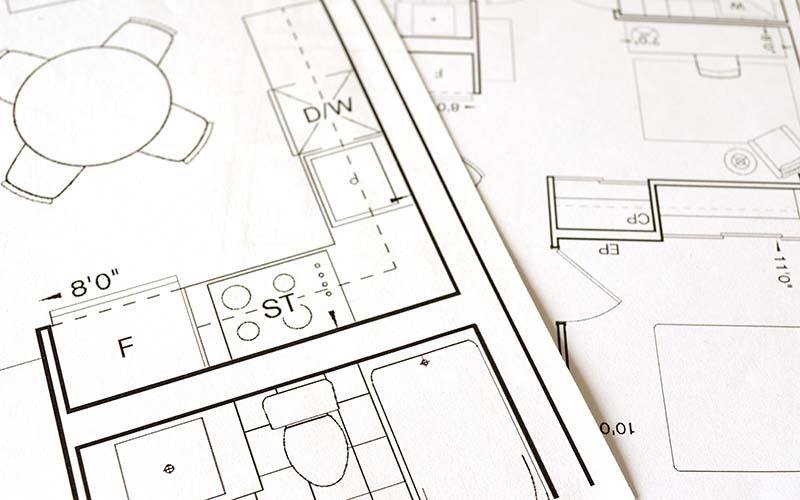
Choosing a floor plan is where a granny flat project really takes shape. The bedroom count matters, but the layout logic behind it matters more — where the kitchen sits, how the wet areas connect, and whether the design will suit a tenant, a parent, or a whole family down the track.
This guide walks through layout options for studio, one, two, and three bedroom builds, and explains the design principles we apply to every plan regardless of size. If you haven’t already, it’s worth reading our guide on how to design the perfect granny flat for the Sunshine Coast region first — this article picks up from there and focuses specifically on layout.
Why Layout Matters More Than Bedroom Count
Two granny flats with the same floor area can feel completely different depending on how the space is arranged. A poorly placed hallway can eat into living space. A kitchen tucked too far from the entry can make everyday life harder than it needs to be.
Because every block and every household is different, the right layout depends on how the space will actually be used. A rental unit has different priorities to a home for an ageing parent. A family retreat for teenagers needs a different flow again. Getting this right early avoids costly changes once construction begins.
Studio & 1-Bedroom Layouts: Built for Simplicity and Return
Studio and one-bedroom layouts suit single occupants, couples, or homeowners planning to rent the space out. The design brief here is usually the same: keep the footprint efficient, minimise circulation space, and maximise liveable area.
Common Layout Features
Open-plan living, dining, and kitchen in a single combined zone
Bathroom positioned adjacent to the bedroom to shorten plumbing runs and reduce cost
Minimal internal hallways, so more of the footprint becomes usable living space
A single, well-placed entry that doubles as access to outdoor space where possible
Best For
Rental income properties
A parent or family member wanting independence close by
Home offices or studios with an occasional overnight-stay function
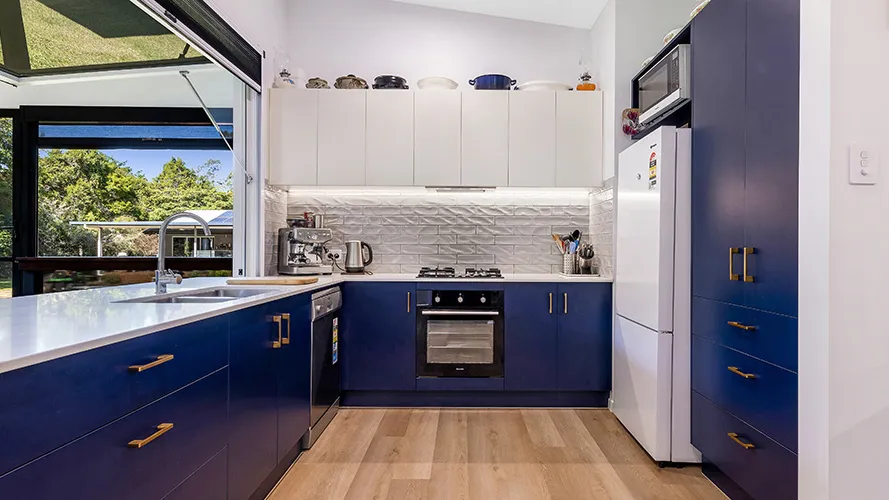
Because these layouts are compact, wet-area placement becomes especially important. Positioning the bathroom and kitchen along a shared wall reduces plumbing complexity and keeps the floor plan tight. For a closer look at how kitchen layout decisions play into this, see our guide on granny flat kitchen designs.
2-Bedroom Layouts: The Multigenerational Sweet Spot
Two-bedroom layouts are one of the most requested configurations, and for good reason. They offer enough separation for a couple or small family while still keeping the build compact and manageable.
Common Layout Features
Bedrooms positioned at opposite ends of the plan for privacy between occupants
A central living and kitchen zone that acts as the shared heart of the home
A second bathroom or ensuite option, depending on who will be living there
Linen and storage built into the hallway rather than taking up bedroom space
Best For
Multigenerational households wanting some separation between generations
Adult children returning home
Guest accommodation with a semi-permanent resident
Because two-bedroom plans often serve a dual purpose — private retreat one year, guest space the next — flexibility matters. A well-designed hallway that connects both bedrooms to a shared bathroom, without cutting through the living area, keeps the layout feeling considered rather than cramped.
3-Bedroom Layouts: Designed for Bigger Households
Three-bedroom granny flats work well for larger multigenerational families, or for households wanting a dedicated study or teenage retreat alongside the main bedrooms. At this size, layout planning becomes more important than ever, since a poorly zoned plan can start to feel like a maze rather than a home.
Common Layout Features
Bedrooms grouped into a private wing, separated from the main living zone
A central bathroom serving two or three bedrooms, positioned to minimise plumbing runs
A larger, open-plan kitchen and living area that functions as the main gathering space
Additional storage and linen zones, since larger households need more of it
Best For
Larger multigenerational families
Households needing a home office, study nook, or teenage retreat in addition to bedrooms
Long-term secondary dwelling use rather than short-term guest accommodation
Because three-bedroom layouts cover more floor area, wet-area grouping has a bigger impact on both cost and comfort. Placing the bathroom and laundry back-to-back, and keeping the kitchen plumbing on the same run, keeps the design efficient without compromising on how the space feels to live in.
Core Layout Principles We Apply Across Every Plan
Regardless of bedroom count, a handful of layout principles guide every floor plan we design.
Open-Plan Living
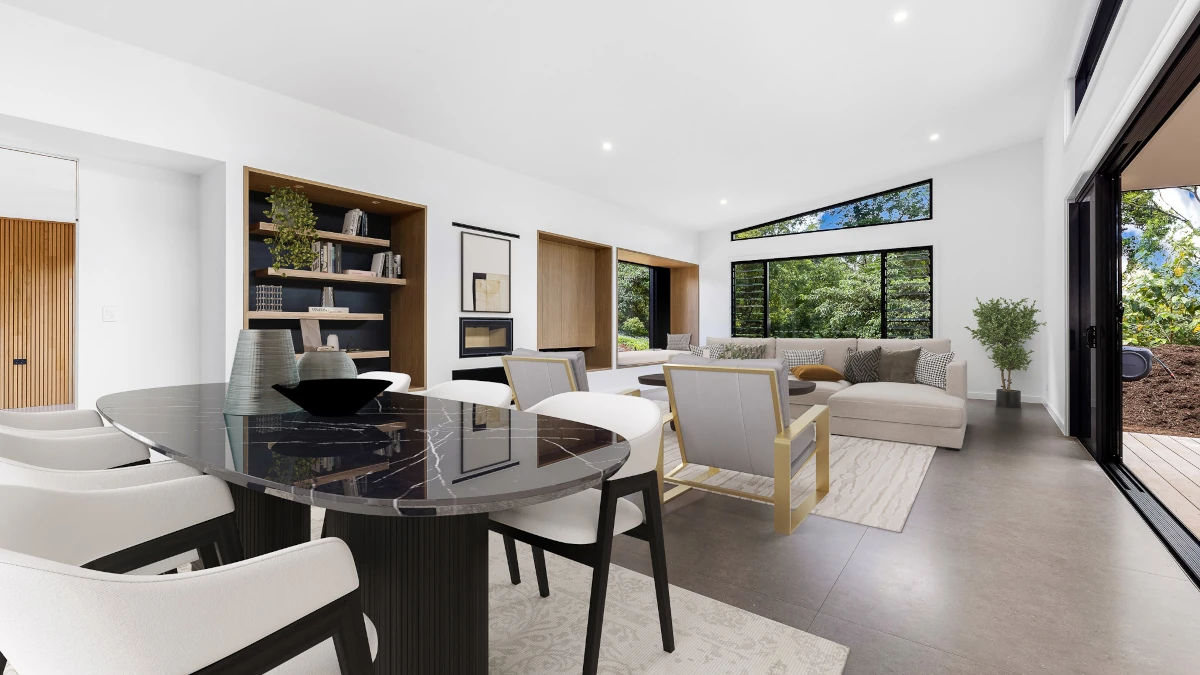
Combining the kitchen, dining, and living areas into one connected zone creates a sense of space that a compact footprint wouldn’t otherwise achieve. It also improves natural light and airflow throughout the home.
Smart Wet-Area Placement
Grouping the bathroom, laundry, and kitchen along a shared plumbing wall reduces both build complexity and long-term maintenance. This is one of the simplest ways to keep a floor plan efficient without sacrificing usability.
Accessibility from the Start
Even when a granny flat isn’t being built for a specific accessibility need today, designing wider doorways, step-free entries, and clear circulation space now can save significant reworking later. This is especially relevant for households planning ahead for ageing parents. Our guide to wheelchair accessible granny flats covers this in more detail.
Flooring That Suits the Layout
The flooring choice throughout a layout affects everything from acoustic comfort to how the space reads visually. Open-plan zones often benefit from a single flowing surface, while wet areas need a different approach entirely. Our guide on flooring types for granny flats breaks down what works best in each zone.
Choosing the Right Layout for Your Situation
Choose a Studio or 1-Bedroom Layout If:
You’re building primarily for rental return
A single family member needs independent living close by
Your block has limited space for a larger footprint
Choose a 2-Bedroom Layout If:
You want separation between two occupants or a small family
You’re planning for flexible, dual-purpose use over time
You want a balance between build size and liveability
Choose a 3-Bedroom Layout If:
You’re housing a larger multigenerational family
You need a dedicated study, retreat, or extra living space
You’re planning for long-term secondary dwelling use rather than short-term guests
Frequently Asked Questions
The right layout depends on your block's shape, slope, and orientation as much as your household's needs. A site assessment early in the design process will identify any constraints that might influence which layout works best.
Yes. While the layouts above outline common configurations, floor plans can be adjusted to suit specific site conditions, orientation, and lifestyle needs. Customisation is often where the biggest liveability improvements happen.
It can. Some council approval pathways vary depending on the size and configuration of a secondary dwelling. It's worth confirming requirements for your specific council area early in the design process.
Open-plan living combined with grouped wet areas is generally the most space-efficient approach, regardless of bedroom count. It reduces circulation space and keeps more of the footprint usable.
Ready to Plan Your Granny Flat Layout?
Every household has different needs, and the right floor plan comes down to how the space will actually be lived in — not just how many bedrooms it has. Our team can walk you through layout options suited to your block, your household, and your long-term plans.
Get Started Today
Our friendly team are ready to speak with you to discuss your project scope.