

If you’ve started researching a granny flat build, you’ve probably noticed the terms get used loosely. “Modular,” “kit,” “prefab,” and “steel frame” often appear in the same sentence — sometimes describing the same product, sometimes describing something quite different.
This matters because the build method you choose affects your timeline, your site options, and how much of the work you take on yourself. So before you compare quotes or floor plans, it helps to understand what these terms actually mean.
This guide breaks down each method in plain terms, explains where they overlap, and shows how The Shed House approach — TRUECORE® steel stud framing, staged material delivery, and our EVO and EVO X ranges — fits into the picture.
Why the Terminology Gets Confusing
Part of the confusion comes from how the industry uses these words. “Modular” sometimes means a home built off-site in complete sections and craned into place. Other times, a supplier uses it loosely to describe any home built from a repeatable, flexible system.
“Kit home” usually refers to the materials supply model — you receive the components and manage (or partly manage) construction. “Prefab” is broader again. It can describe anything from a fully manufactured module to a home built with prefabricated wall frames on a conventional site.
Because these terms overlap, two granny flats described as “modular” can be built in completely different ways. The best approach is to look past the label and ask what’s actually being delivered: how the structure is framed, how it arrives on site, and how much flexibility you have to adapt it to your block.

Steel Frame: The Structural System, Not the Delivery Method
Before comparing build methods, it’s worth separating out “steel frame” from the others. Steel frame describes the structural system used in the walls — not how the home is delivered to your site or how much of the work you manage yourself.
A granny flat can be steel-framed and still be delivered as a kit, a modular unit, or a conventionally built home. At The Shed House, we use prefabricated TRUECORE® steel stud framing as the structural backbone across our granny flat range, regardless of which build tier you choose.
Steel framing brings a few practical advantages over timber, particularly for granny flats:
- Consistent, factory-precise dimensions — because the frames are prefabricated off-site, there’s less variation than with on-site timber framing
- Resistance to termites, warping, and rot — an important factor in Queensland’s climate and humidity
- Slimmer wall cavities than converted shed structures, which matters when your granny flat has a maximum floor area limit to work within
- Faster on-site assembly, since the frames arrive ready to install rather than needing to be built on-site
We’ve written in more detail about why this framing system performs better than converted portal-frame sheds in our portal frame vs stud frame comparison. The same structural logic applies directly to granny flats — every square metre of wall cavity you save is a square metre you can use as living space instead. You can read more about the specifics of the material itself on our TRUECORE® steel page.
Modular Granny Flats: What “Modular” Actually Means
A true modular build involves constructing large sections — sometimes the entire granny flat — in a factory environment before transporting the finished (or near-finished) module to your site.
What this looks like in practice:
- Sections are built indoors, away from weather delays
- The module (or modules) are transported by truck and craned into position
- On-site work is largely limited to connecting services and finishing touches
Where modular makes sense:
Modular building suits sites with straightforward access, because large sections need to be delivered and lifted into place. It also suits buyers who want a shorter on-site construction window, since so much of the work happens before the module arrives.
Where modular runs into limits:
Sloping or restricted-access blocks — common across the Sunshine Coast hinterland — can make full modular delivery impractical. Craning a large module onto a steep or narrow site isn’t always achievable, and transport costs can rise quickly with distance and site difficulty.
This is one reason The Shed House takes a different approach for granny flats on the kinds of blocks we most often build on.
Kit Homes: Materials Supplied, Flexibility Retained
A kit home is defined by the delivery model rather than the structural system. Instead of a finished module, you receive the building components — frames, roofing, cladding, and associated materials — supplied to your site.
From there, you have options. You can manage construction yourself as an owner-builder, engage your own carpenters and trades, or choose a supplier who manages the build for you while still calling it a “kit” supply.
Kit homes work well when:
- You want more control over labour and trade selection
- Your site has restricted access, where a modular crane-in isn’t practical
- You want a structural system, like TRUECORE® steel framing, without committing to a fully managed build
The trade-off is that timing and quality depend heavily on how well the build is coordinated. Without a dedicated site manager, gaps between trades can compound into delays — something we cover in more detail in our guide comparing kit-only, lock-up, and turnkey build tiers.
Prefab: The Umbrella Term
“Prefab” (prefabricated) is the broadest term of the four, and it’s often used as a marketing shorthand rather than a precise build description. Technically, any home using components manufactured off-site — wall frames, roof trusses, cabinetry — is prefabricated to some degree.
Because of this, a prefab granny flat could mean a fully modular unit, a kit home with prefabricated steel frames, or a conventionally built home using prefabricated components alongside on-site construction. When a supplier describes their granny flat as “prefab,” it’s worth asking exactly which parts are prefabricated and which parts are built on-site.
How The Shed House Approaches Granny Flat Construction
Rather than fitting neatly into a single category, our granny flat build method combines the strengths of these approaches while addressing their common limitations.
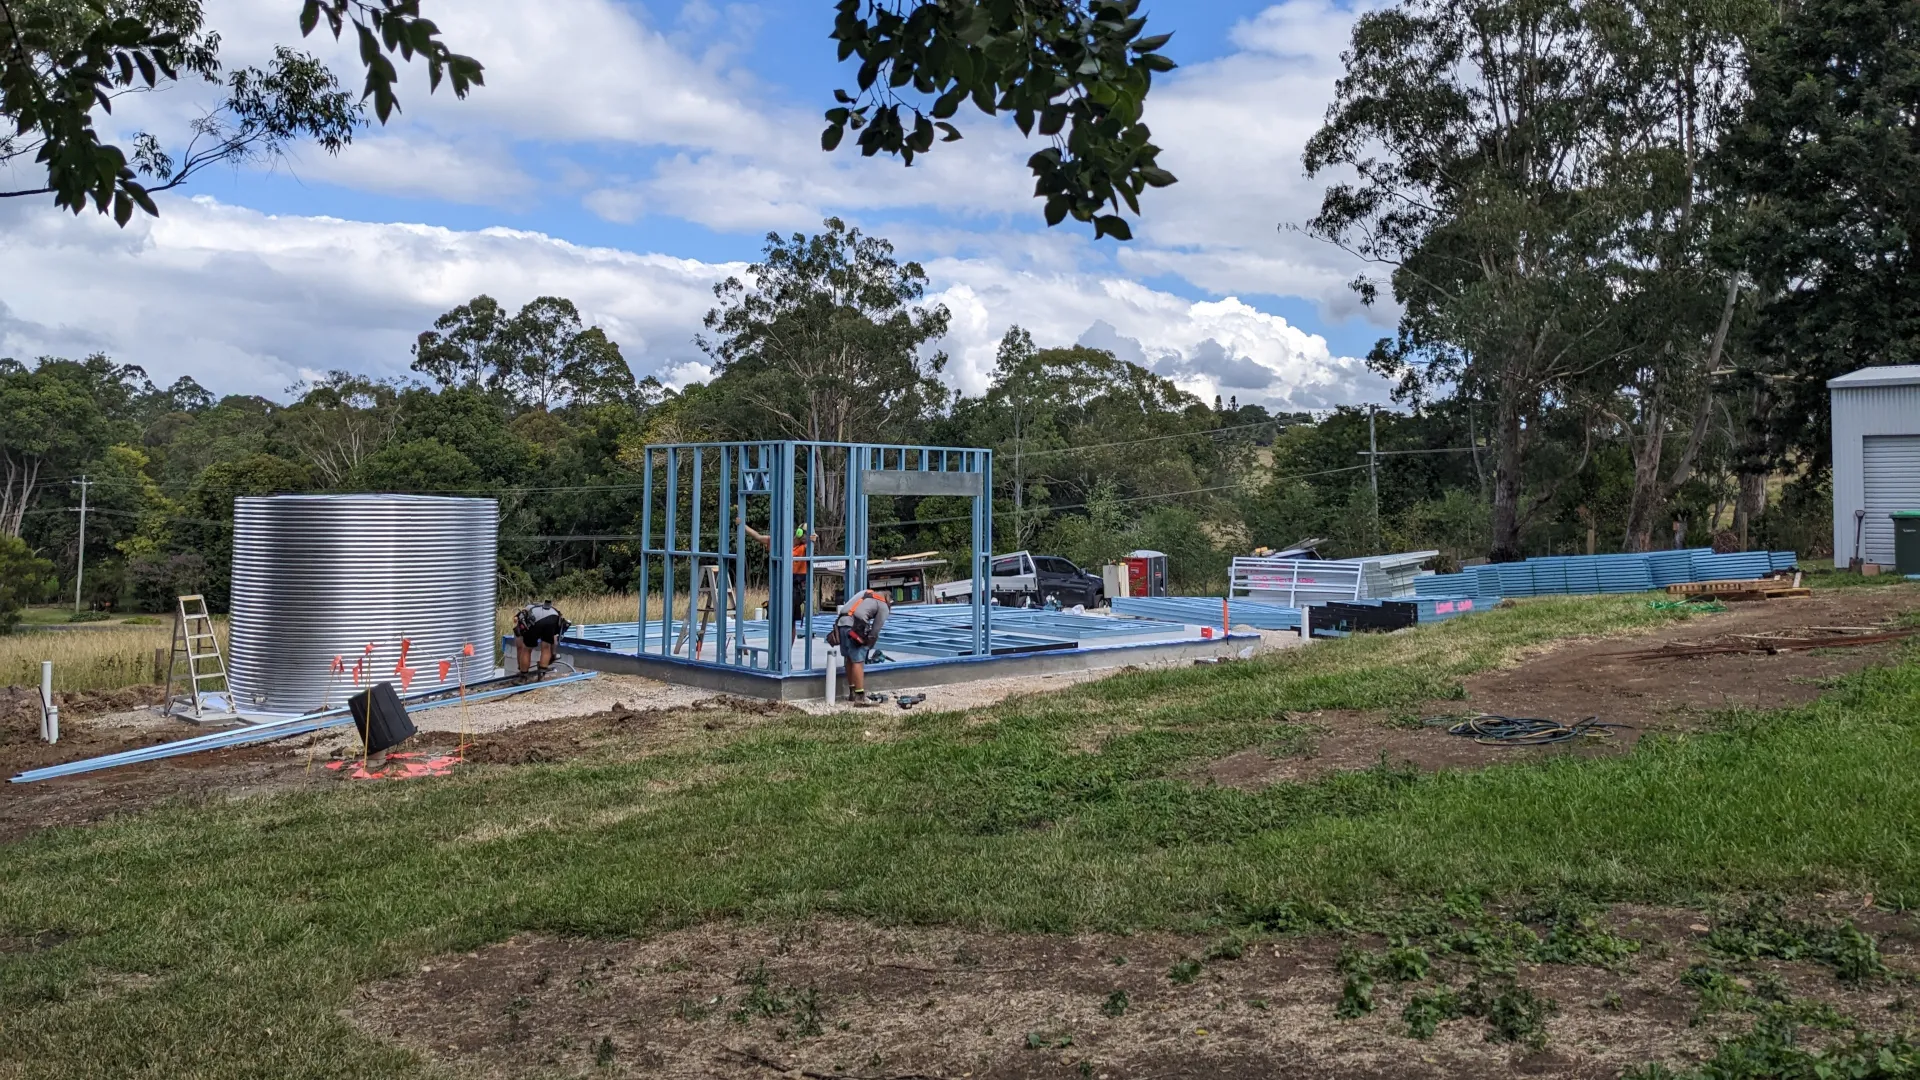
We use prefabricated TRUECORE® steel stud framing as the structural system across our range — the same steel-frame benefits you’d expect from a modular build, without requiring full off-site module construction or difficult crane access.
Materials are delivered to site through a staged delivery system, rather than as one large module or a single bulk drop. This keeps the site organised and protects materials from weather, which matters most on the sloping, hinterland, and acreage blocks that make up a large share of our builds across the Sunshine Coast, Gympie, Noosa, and Moreton Bay.
You can choose how much of the build we manage, from a kit-only supply through to a fully managed turnkey granny flat. This flexibility means you’re not locked into one delivery model before you’ve even seen your site assessed.
Our EVO and EVO X ranges are purpose-designed with this approach in mind. Both are built to adapt to different block types and grow with a family’s needs over time, rather than being fixed to a single configuration. You can explore the EVO Range and EVO X Range to see how the same steel-frame system supports different layouts and lifestyle needs.
Comparing the Options at a Glance
| Factor | Modular | Kit Home | Prefab (general) | Steel Frame (Shed House approach) |
|---|---|---|---|---|
| What it describes | Delivery method | Delivery/supply method | Umbrella term for off-site components | Structural framing system |
| Where it’s built | Mostly off-site | Materials supplied, built on-site | Varies | Frames prefabricated, staged delivery on-site |
| Sloping block suitability | Limited by crane access | Good, with the right floor system | Varies | Designed for sloping and rural blocks |
| Owner control | Low | High | Varies | Flexible (kit-only through to turnkey) |
| Best suited to | Easy-access, flat sites | Owner-builders, hands-on buyers | Depends on specific product | Hinterland, sloping, and rural blocks needing flexibility |
Which Build Method Suits Your Block?
The right answer depends less on which term sounds most appealing and more on what your site actually allows.
For blocks with easy access and relatively flat terrain, a modular delivery could suit if you want minimal on-site construction time.
Owner-builders or those wanting more control over trades may find a kit home supply offers greater flexibility, particularly when paired with a steel-frame system that simplifies on-site assembly.
On sloping, restricted-access, or hinterland blocks, a staged steel-frame approach — like the one we use — is generally the most practical path. It avoids the access limitations of full modular delivery while still giving you the option to manage as much, or as little, of the build as you’d like.
Ask the Right Questions Before Comparing Quotes
Because these terms are used inconsistently across the industry, it pays to ask suppliers directly:
- Is the granny flat built off-site as a complete module, or are components delivered for on-site assembly?
- What structural framing system is used in the walls?
- How are materials delivered — as one bulk drop, in stages, or as a single module?
- Can the build method handle my block’s slope and access constraints?
- How much of the construction can I manage myself if I want to?
The answers will tell you far more about what you’re actually buying than the label on the brochure.
Ready to Talk Through Your Site?
Every block is different, and the right granny flat build method depends on the specifics of yours — its slope, its access, and how you want to be involved in the build.
The Shed House builds granny flats across the Sunshine Coast, Gympie, Moreton Bay, Noosa, Caboolture, and the surrounding hinterland, using TRUECORE® steel framing and a staged delivery process designed for exactly these kinds of sites.
Get Started Today
Our friendly team are ready to speak with you to discuss your project scope.