
When people search for the cheapest way to build a granny flat, they’re usually trying to answer one question:
How can I spend less without making an expensive mistake?
It’s a fair question. Whether you’re building for family, creating extra accommodation, or adding a rental opportunity to your property, keeping costs under control is important.
But there’s a difference between building affordably and building cheaply.
The most affordable granny flats are designed to eliminate unnecessary complexity—not essential engineering, compliance, or quality. Cut the wrong corners and the money you save today can easily become tomorrow’s variation, repair bill, or approval headache.
In this guide, we’ll show you where you can genuinely reduce costs, where you shouldn’t compromise, and answer another common question: is it cheaper to extend your existing home or build a granny flat?
The Biggest Myth About Building a Cheap Granny Flat
Many people assume the cheapest quote automatically represents the best value.
In reality, affordability comes from making smarter design and construction decisions—not choosing the lowest number on paper.
An experienced builder looks for ways to simplify a project without compromising the structural integrity or long-term performance of the home.
That means spending less on complexity—not less on quality.
If you’re planning carefully, there are several decisions that can significantly reduce your overall build cost while still delivering a compliant, durable granny flat.
1. Consider a Kit-Only Build
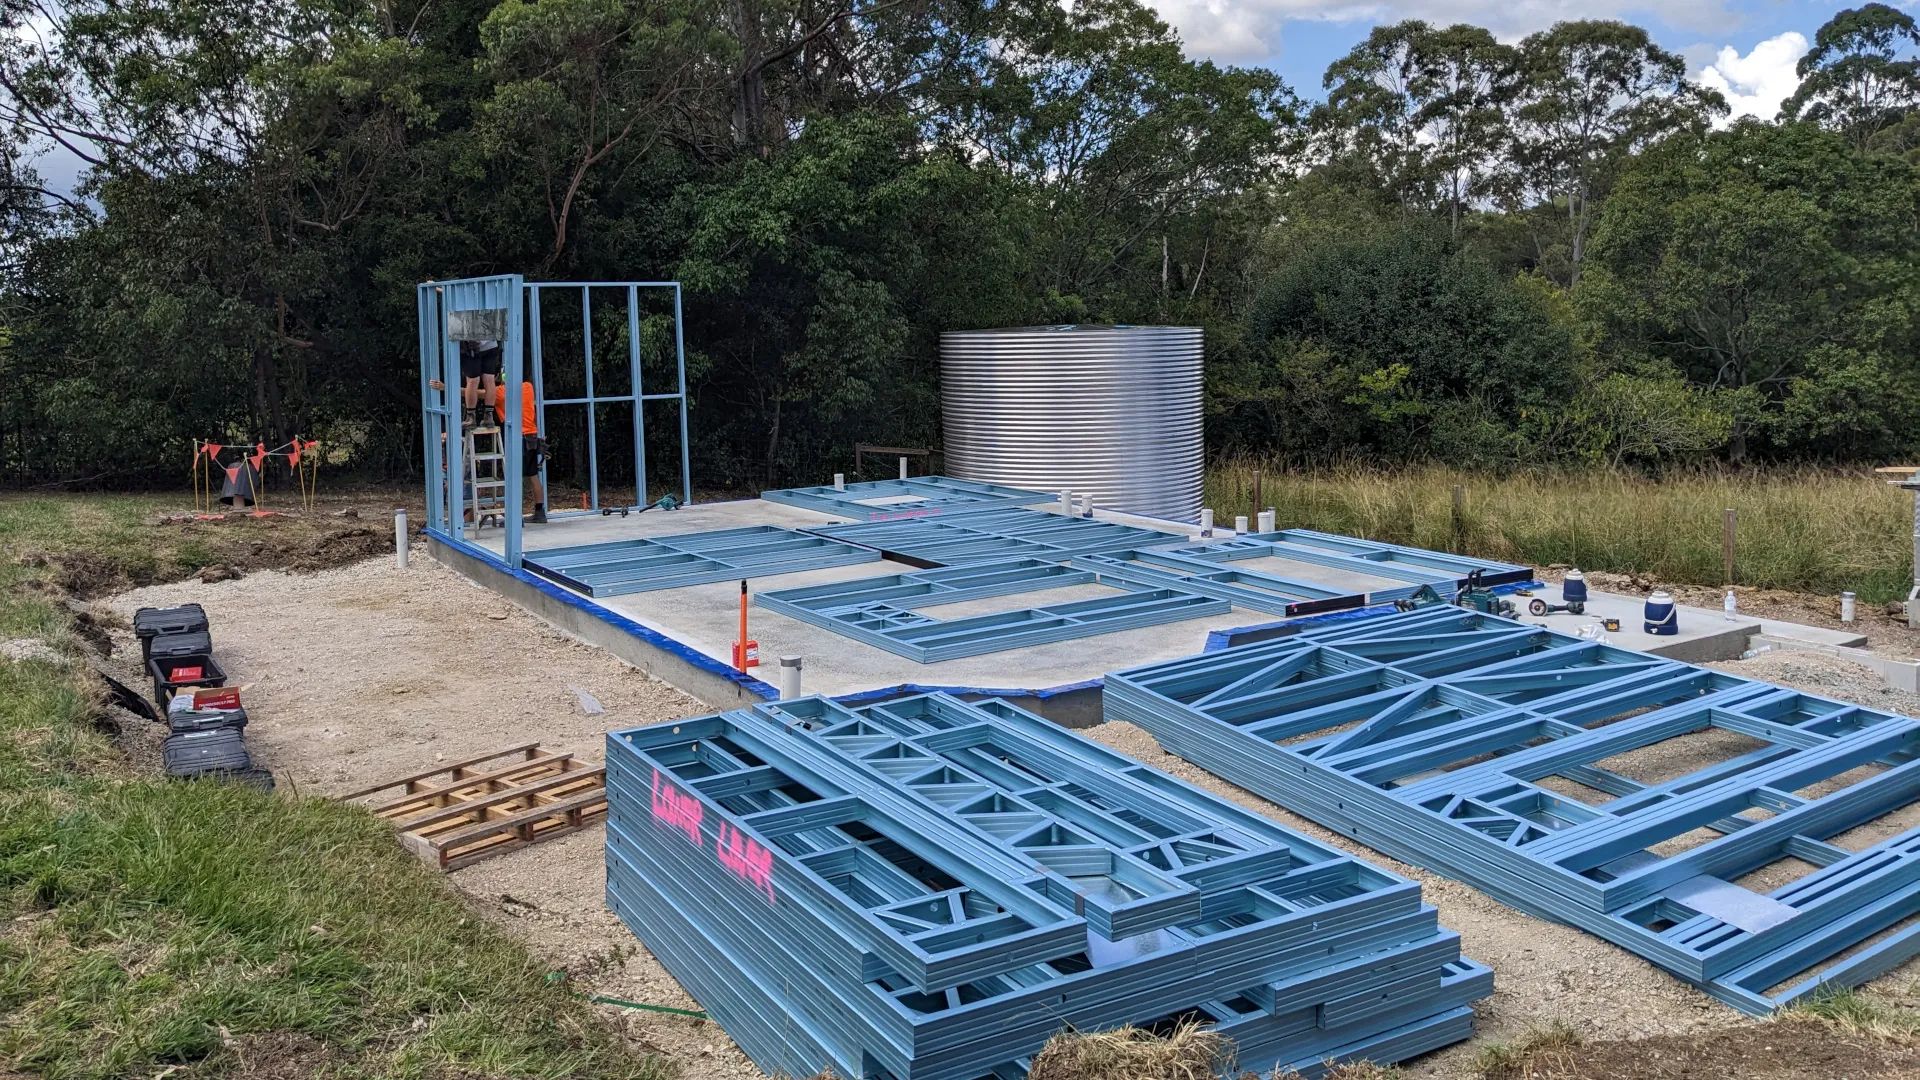
For many budget-conscious owner-builders, choosing a kit-only build is one of the most effective ways to reduce construction costs.
Instead of paying a builder to manage every stage through to handover, the structural components are supplied as a complete building kit while you organise the remaining work yourself or engage your own trades.
This approach reduces builder-managed labour while still providing professionally engineered structural components.
It’s particularly well suited to people who:
- Have previous construction experience
- Already know reliable local trades
- Want greater control over their budget
- Are comfortable project-managing parts of the build
If this approach interests you, our guides on Owner Builders, Kit Homes QLD, and How to Become an Owner Builder explain what’s involved and whether it’s the right option for your project.
2. Keep the Floor Plan Simple
One of the easiest ways to reduce building costs is by choosing a simple floor plan.
Every additional corner, recess, hallway, or angled wall increases construction complexity. That means:
- More framing
- More engineering
- More cladding waste
- Additional flashing
- More labour hours
A straightforward rectangular or near-rectangular design is generally quicker to engineer, easier to construct, and more efficient to build.
Fortunately, simple doesn’t mean boring.
Many modern granny flats achieve excellent functionality and street appeal using clean layouts with well-planned living spaces rather than complicated footprints.
3. Choose a Simple Roof Design
Roof design has a bigger impact on construction costs than many people realise.
Simple roof styles like a standard gable or skillion roof generally require:
- Less framing
- Fewer flashings
- Fewer junctions
- Less roofing waste
- Faster installation
By comparison, roofs with multiple valleys, hips, intersecting sections or architectural features require considerably more labour and introduce additional waterproofing details.
They can look impressive, but they also increase complexity.
If affordability is your priority, keeping the roofline simple is one of the smartest design decisions you can make.

4. Build the Space You Actually Need
It’s tempting to add “just one more room” or increase the overall size while you’re already building.
However, every extra square metre affects much more than the floor area.
Larger homes require additional:
- Flooring
- Roofing
- Wall framing
- Internal linings
- Insulation
- Electrical work
- Plumbing
- Painting
- Finishes
Before increasing the size of your granny flat, ask yourself whether the additional space will genuinely improve how the building will be used.
A well-designed smaller granny flat is often more practical—and considerably more affordable—than a larger design with space that rarely gets used.
5. Complete Some Finishing Work Yourself
Even if you’re not planning to become a full owner-builder, there may still be opportunities to reduce costs by completing some work yourself or complete these once you save additional funds.
Depending on your experience and available time, homeowners sometimes choose to organise or complete items such as:
- Landscaping
- Water tank installation
- Swimming pools
- Fencing
- Gardens
- External paths
These are generally far better places to remove from the scope initially and complete in the future than compromising on the building itself.
Where You Should Never Cut Corners
Some costs aren’t optional.
Trying to save money in these areas rarely reduces the overall cost of the project—it usually just delays the expense until later.
Think of these as investments rather than costs.
Soil Testing and Engineering
Every site is different.
A soil test allows engineers to design the correct footing or floor system for your specific block.
Skipping this step—or relying on assumptions—can lead to costly redesigns once construction has already begun.
Proper engineering ensures your granny flat is designed for the actual site conditions rather than a generic assumption.
Wastewater Assessments
Many regional and acreage properties throughout Queensland aren’t connected to town sewer.
Where onsite wastewater systems are required, an effluent disposal assessment helps determine the appropriate solution for your property.
Factors such as soil type, available land, drainage and slope all influence the final design.
Trying to shortcut this process often creates delays during approvals or expensive changes later in construction.
Energy Efficiency Compliance
Every new dwelling in Queensland must satisfy current energy efficiency requirements.
Items such as insulation, glazing and building orientation all contribute to the home’s performance.
Choosing cheaper alternatives that don’t meet compliance standards rarely saves money because they often need to be upgraded before approval can be granted.
A well-designed, energy-efficient granny flat also provides lower running costs and greater comfort over the life of the building.
Is It Cheaper to Extend or Build a Granny Flat?
This is one of the most common questions we hear.
The honest answer is that it depends on what you’re trying to achieve.
If you’re simply adding another bedroom or expanding your living area, an extension may be the more practical option.
However, if you need completely independent accommodation—with its own kitchen, bathroom, entrance and living space—a purpose-built granny flat often makes more sense.
Retrofitting those features into an existing home can become surprisingly complex once structural changes, plumbing alterations and layout modifications are considered.
Building a separate granny flat also offers greater flexibility for multigenerational living, guest accommodation or future rental opportunities.
| Consideration | Home Extension | Granny Flat |
|---|---|---|
| Best suited for | Additional living space | Independent accommodation |
| Construction impact | Work occurs within the existing home | Minimal disruption to your current home |
| Separate kitchen and bathroom | Often difficult to retrofit | Designed from the outset |
| Future flexibility | Limited | Greater long-term versatility |
| Potential rental use | Generally limited | Better suited to self-contained living |
Ultimately, the right solution depends on your property, your goals and how you expect the space to be used in the future.
The Cheapest Quote Isn’t Always the Cheapest Build
When comparing builders, it’s important to look beyond the initial quote.
A lower price may simply mean important items haven’t been included yet.
Unexpected costs commonly arise from:
- Site conditions
- Engineering changes
- Wastewater requirements
- Incomplete specifications
- Provisional allowances
- Design changes during construction
A comprehensive proposal can sometimes appear more expensive initially but provide greater certainty throughout the project.
Comparing what’s actually included—not just the total price—is one of the best ways to avoid budget surprises later.
A Simple Rule to Follow
If you’re trying to build a granny flat on a budget, remember this simple principle:
Spend less on complexity. Never spend less on compliance.
Simpler floor plans, straightforward rooflines and choosing the right construction method can significantly reduce costs without sacrificing quality.
Engineering, soil testing, wastewater design and energy compliance, however, are there for good reason. They’re the foundations of a safe, durable and compliant home.
Getting those decisions right from the beginning usually saves far more money than trying to cut corners later.
Frequently Asked Questions
What is the cheapest way to build a granny flat in QLD?
For many owner-builders, a kit-only build combined with a simple floor plan and straightforward roof design offers one of the most affordable construction pathways. Reducing unnecessary complexity generally delivers better savings than compromising on structural quality.
Is it cheaper to extend or build a granny flat?
If you only need additional living space connected to your existing home, an extension may be suitable. However, if you need a fully self-contained dwelling, building a separate granny flat is often the more practical long-term solution.
Can I save money by building part of the granny flat myself?
Yes. Many owner-builders reduce costs by managing parts of the project themselves or completing finishing work such as driveways and landscaping. Structural work and compliance requirements should always be completed correctly and in accordance with Queensland regulations.
What should I never remove from the budget?
Soil testing, structural engineering, wastewater assessments (where required) and energy efficiency compliance should never be treated as optional. These items help prevent costly problems later and ensure your granny flat meets approval requirements.
Ready to Explore Your Options?
Every property is different, and the best way to reduce costs is to understand which building approach suits your block, budget and goals.
Whether you’re considering a kit-only build, a lock-up shell, or a turnkey granny flat, our team can help you identify where savings make sense—and where they’re likely to cost you more in the long run.
Get in touch with The Shed House to discuss your project and explore the most cost-effective solution for your property.
Get Started Today
Our friendly team are ready to speak with you to discuss your project scope.