

If you’ve started researching granny flat cost per square metre QLD, you’ve probably noticed a problem already. Every builder seems to quote a different number. Almost none of them explain why.
That’s because the cost per square metre is only part of the picture. Two granny flats with the same floor area can have very different overall costs depending on the build type, the site, and what’s included in the quote.
This guide explains what really drives granny flat costs in Queensland, compares the three main build options, and highlights the site-specific factors that can influence your final investment.
Quick Answer: Granny Flat Cost Per Square Metre by Build Tier
Here’s a general guide to how the three build tiers typically compare on a relative per-square-metre basis.
| Build Tier | Relative $/m² Rate | What’s Typically Included |
|---|---|---|
| Kit-Only | Lowest | Materials supplied — TRUECORE® steel wall frames, roof framing, roofing, external cladding components. The owner-builder handles site works, the slab or floor system, and all trade labour. |
| Lock-Up Build | Mid-range | A complete, weatherproof structural shell — floor system, frame, roof, external cladding, windows and doors. Internal fit-out (plumbing, electrical, lining, cabinetry, painting) isn’t included. |
| Turnkey Build | Highest | Full end-to-end delivery — design, council approvals, engineering, construction, and complete internal fit-out through to handover. Ready to move in. |
These comparisons assume a relatively straightforward site with good access. Factors such as sloping land, bushfire overlays and wastewater requirements can increase costs regardless of the build option you choose.
Why a $/m² Rate Is Misleading on Its Own
Cost per square metre is a useful way to compare builders—but only if you’re comparing like for like. On its own, it tells you very little about what’s actually included in the build. A single figure can’t capture everything that affects the final cost. Site conditions, engineering, approvals, inclusions and energy efficiency all play a role, yet they aren’t reflected in a simple $/m² rate.
For example, two quotes with an identical $/m² rate can represent completely different scopes of work. One might include a full inclusions schedule, with steel frame construction and a 7-Star energy rating as standard. The other might be a bare-bones rate that excludes council approvals, floor coverings, or site costs entirely.
We cover this same issue in our guide to house building prices on the Sunshine Coast. The real question isn’t “what’s the rate?” It’s “what does the rate actually buy?” A lower rate that excludes essential scope items almost always costs more once those items return as variations.
Our guide to the cost to build a granny flat in Queensland explains the full breakdown of typical price ranges across the state. And if you’re building on the Sunshine Coast specifically, our Sunshine Coast granny flat cost guide covers the regional detail.
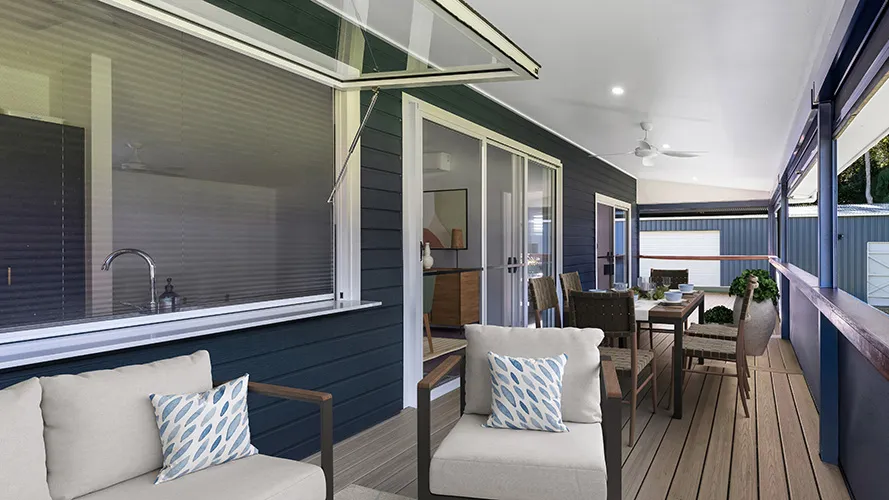
What’s Usually Included in a Standard Granny Flat Quote
Before comparing quotes, it’s important to understand exactly what’s included. Two builders may advertise similar prices, but that doesn’t necessarily mean they’re offering the same scope of work.
While every builder is different, a standard quote will often include:
- Structural design, engineering and working drawings
- The structural frame, roof framing and roofing
- Standard external windows and doors
- Energy efficiency requirements, including 7-Star NatHERS compliance
- Assistance with council approvals and documentation
Some items are commonly excluded from the initial quote or listed as provisional sums, such as:
- Soil testing and site-specific engineering
- Wastewater systems for properties without town sewer
- External works, including driveways, decks and landscaping
- Air conditioning and floor coverings
- Bushfire compliance upgrades where required
Provisional sums deserve particular attention when comparing quotes. They’re allowances for work that can’t be fully priced at the time the quote is prepared. If the actual cost ends up being higher than the allowance, you’ll generally pay the difference—so it’s worth understanding exactly what’s been allowed for before making comparisons.
Site-Specific Cost Factors That Push a Quote Up
This is where most of the real variation between “identical” granny flat quotes comes from. The building itself might use the same design, but the land underneath it rarely matches from one block to the next.
Sloping Blocks
A flat block is generally the simplest and most cost-effective site to build on. As the slope increases, additional engineering and specialised foundations may be required.
Rather than relying on extensive excavation, builders experienced with sloping sites often use engineered steel floor systems that work with the natural contours of the land. While this adds to the construction process, it can also reduce earthworks and preserve more of the existing landscape.
Wastewater and Effluent Disposal
If your property is connected to town sewer, wastewater is usually a straightforward connection. Rural and acreage properties are different. They often require an on-site treatment system that’s designed to suit the property’s soil conditions and expected occupancy, which can add both cost and approval requirements.
Bushfire (BAL) Compliance
If your property is located in a bushfire-prone area, additional construction requirements may apply. Depending on your Bushfire Attack Level (BAL) rating, your granny flat may need upgraded windows, doors, cladding or other compliant materials, all of which can influence the overall cost.
Soil Classification
Every site should undergo soil testing before construction begins. The results determine the footing or foundation design, and more reactive soil conditions often require additional engineering. It’s one of the reasons builders can’t accurately price every project based on floor area alone.
Site Access
Access is another factor that’s often overlooked. Narrow driveways, steep entries or limited space for machinery can make construction more complex, increasing labour time and affecting how materials are delivered to site.
Council Area and Secondary Dwelling Rules
Approval requirements vary between Queensland councils, so it’s worth understanding your local regulations before finalising a design. In some cases, approval conditions can influence the layout, siting or construction method, making early planning worthwhile.
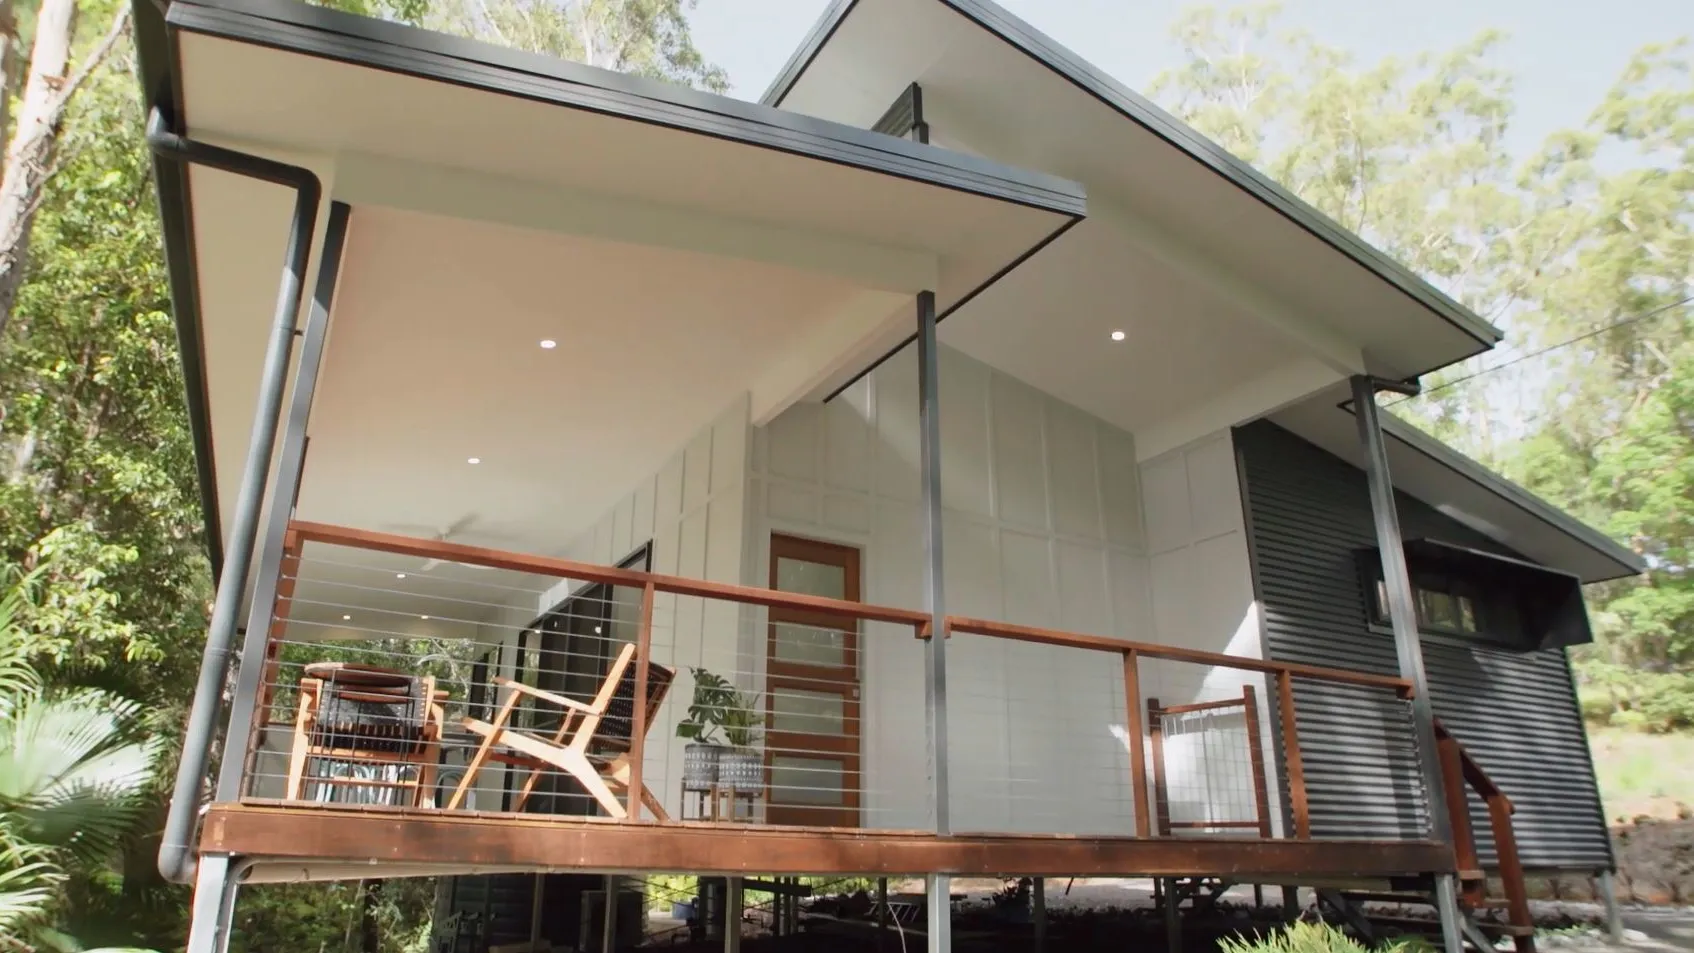
Kit-Only vs Lock-Up vs Turnkey: Cost Comparison
Choosing the right build tier matters just as much to your overall cost as the site itself. Our detailed comparison of kit-only, lock-up, and turnkey builds in Queensland covers this in depth. Here’s a practical summary from a cost perspective.
A kit-only package offers the lowest cost per square metre because you’re purchasing the structural materials rather than a completed building. It’s best suited to experienced owner-builders or those who already have trusted trades and are comfortable managing the project themselves.
A lock-up build strikes a balance between professional construction and owner involvement. The structural shell is completed for you, while you arrange the internal fit-out, giving you greater flexibility over finishes and budget.
A turnkey build is the most comprehensive option. Everything from design and approvals through to construction and internal finishes is managed by one team, allowing you to move in once the project is complete.
Ultimately, the right choice depends less on which rate looks lowest. It depends more on how much time, risk, and coordination you’re realistically prepared to take on yourself.
Frequently Asked Questions
How much does an 80m² granny flat cost to build in QLD?
There’s no single answer because every site is different. The final cost depends on your chosen build option, site conditions, engineering requirements and level of finish. A site-specific quote will always provide a more accurate estimate than relying on cost per square metre alone.
Is it cheaper to extend my house or build a granny flat?
It depends on the scope of the extension and the condition of your existing home. Extensions can involve unpredictable costs once existing structures, services, and foundations are opened up. A granny flat, on the other hand, is a standalone build with a clearly defined scope from the start. For many homeowners, it also offers more flexibility — as a separate secondary dwelling, a source of rental income, or multigenerational living space — than a standard extension provides.
Why do granny flat quotes vary so much between builders?
Differences usually come down to what’s included as standard versus what’s held back as a provisional sum. The structural system used, the energy efficiency standard, and how much local site experience the builder has with sloping blocks, wastewater systems, and bushfire overlays all play a part too. Because two quotes with similar per-square-metre rates can represent very different scopes of work, always request a detailed inclusions schedule before comparing.
Does a 2 bedroom granny flat cost more per square metre than a 1 bedroom?
Not usually, on a like-for-like basis. The per-square-metre rate tends to stay reasonably consistent within the same build tier and site conditions, since it’s largely driven by structural system, inclusions, and site factors rather than the number of rooms. What changes is the total cost, simply because a 2 bedroom design covers a larger floor area.
What’s the biggest single factor that changes my granny flat cost?
Site conditions almost always matter more than the design itself. A block requiring a suspended steel floor system, an off-sewer wastewater solution, and bushfire-rated materials costs meaningfully more to build on than a flat, serviced, low-risk block — even for the exact same floor plan and build tier.
Get a Quote Based on Your Site
Cost per square metre can be a helpful starting point, but it only tells part of the story. The slope of your land, site access, wastewater requirements, approvals and your preferred build option all play a role in the final cost.
At The Shed House, we take the time to understand your property before providing tailored advice. Whether you’re considering a kit-only, lock-up or turnkey granny flat, we’ll help you choose the approach that best suits your land, lifestyle and budget.
If you’d like to learn more, explore our guides on the cost to build a granny flat in Queensland, our standard quality inclusions, or the differences between kit-only, lock-up and turnkey builds.
Get Started Today
Our friendly team are ready to speak with you to discuss your project scope.