
One of the first questions homeowners ask after deciding to build a granny flat is simple: how long will the whole process actually take?
The short answer is between four and twelve months, from your initial consultation through to handover. The exact timeframe depends on several factors, including your chosen build type, your local council’s approval process, the complexity of your site, and how well each stage of the project progresses.
While construction itself often moves surprisingly quickly, much of the overall timeline is shaped before work even begins. Design, engineering, site investigations and, most importantly, secondary dwelling approval all play a significant role in determining how soon your granny flat is ready to occupy.
Unlike a standalone home, granny flats follow a different approval pathway in Queensland. Understanding how each stage fits together helps you plan with realistic expectations and identify where delays are most likely to occur.
In this guide, we’ll walk you through every phase of a typical granny flat build in Queensland, explain how secondary dwelling approvals affect the process, and share practical tips to help keep your project moving.
Quick Answer: Granny Flat Timeline Overview
Here’s a realistic overview of the journey from your first enquiry through to receiving the keys.
| Phase | What happens | Duration |
|---|---|---|
| 1. Preliminary & design | Site checks, soil report, floor plan selection, energy assessment | 3–6 weeks |
| 2. Engineering & documentation | Structural engineering, working drawings, specifications finalised | 2–4 weeks |
| 3. Secondary dwelling approval | Application to council or private certifier; secondary dwelling criteria assessed | 4–10 weeks |
| 4. Site preparation | Clearing, pegging, slab or steel floor system installed | 1–2 weeks |
| 5. Frame & roof | Floor system, prefabricated wall frames, roof framing and roofing installed | 2–4 weeks |
| 6. Lock-up (if applicable) | Windows, doors, external cladding — building becomes weatherproof | 1–4 weeks |
| 7. Fit-out (turnkey only) | Electrical, plumbing, insulation, lining, cabinetry, painting, fixtures | 3–8 weeks |
| 8. Final inspection & handover | Certifier sign-off, occupation certificate, practical completion | 1–2 weeks |
These timeframes are based on a typical turnkey build. Kit-only projects often move through the design and approval stages just as quickly, but the construction schedule then depends on your availability and how effectively you coordinate your own trades.
Phase 1: Preliminary and Design (3–6 Weeks)
Every successful granny flat starts with careful planning. Although it’s tempting to move straight into construction, spending the time to get the preliminary stage right helps prevent delays later in the project.
During this phase, your builder will assess your site, discuss your goals and begin shaping a design that suits both your property and your budget. At the same time, they’ll gather the information needed for engineering and approvals so the project can progress smoothly.
This stage typically includes:
- Design selection — choosing a floor plan and tailoring it to suit your block, lifestyle and existing home.
- Site assessment — reviewing access, land fall and any site constraints that may influence the design or construction method.
- Soil testing — determining the site’s soil conditions before engineering begins, particularly where reactive or unusual soil profiles are present.
- Energy efficiency assessment — completing the required NatHERS assessment for most new secondary dwellings.
- Service planning — identifying how the granny flat will connect to existing water, power and wastewater infrastructure.
Properties in hinterland or rural areas often require more detailed site investigations than standard suburban blocks. Sloping land, limited access or challenging ground conditions can all influence engineering, foundations and construction methods.
For homeowners building across the Sunshine Coast, Gympie, and Moreton Bay regions, investing a little more time during this stage usually saves considerably more time later. Identifying potential challenges early is far easier—and less expensive—than redesigning the project after engineering or approvals have already begun.
Phase 2: Engineering and Documentation (2–4 Weeks)
Once your design has been finalised and the site information has been collected, the project moves into engineering and documentation.
This phase transforms your concept into the detailed construction documents required for approval and building. It also gives your builder and trades the information they need to construct the granny flat accurately and efficiently.
You’ll typically receive:
- Structural engineering drawings and calculations.
- Working drawings, including floor plans, elevations and construction details.
- Detailed specification documents.
- Engineering certification for the frame, roof and floor system.
Using a prefabricated steel framing system can help streamline this stage. Because the structural components are pre-engineered, much of the required documentation is already prepared, reducing the amount of design coordination needed before construction can begin.
With your engineering complete and documentation finalised, the project is ready to move into the approval stage—often the longest and most variable part of the entire granny flat build.

Phase 3: Secondary Dwelling Approval (4–10 Weeks)
This is where building a granny flat starts to differ significantly from building a standalone home—and it’s often the stage homeowners underestimate.
Before construction can begin, your proposal must satisfy the secondary dwelling requirements set by your local council or private certifier. These requirements can cover maximum floor area, setbacks from boundaries, building location, servicing requirements and, in some council areas, how the dwelling may be occupied once complete.
Because every local government applies its own planning rules, approval timeframes can vary considerably across Queensland.
Several factors can influence how quickly your application progresses:
- Council-specific secondary dwelling requirements: Councils such as Noosa, Gympie and Sunshine Coast each have their own assessment criteria. A straightforward approval in one council area may require additional documentation in another.
- Maximum floor area limits: Most South East Queensland councils place limits on the size of a secondary dwelling. Exceeding these limits may require a different approval pathway. Learn more in our guide to granny flat size limits in the SEQ region.
- Planning overlays: Bushfire, flood, vegetation or waterway overlays can introduce additional reports, referrals or engineering requirements.
- Application quality: Incomplete applications are one of the most common reasons approvals are delayed. Missing documentation often results in requests for further information, extending the assessment process.
- Council workload: Assessment timeframes naturally fluctuate depending on the volume of applications being processed.
Because approval requirements vary from one council area to another, working with a builder who understands the current secondary dwelling approval process can make a significant difference. A complete, well-prepared application submitted the first time is still one of the most effective ways to keep your project on schedule.
Phase 4: Site Preparation (1–2 Weeks)
Once approval has been granted, construction finally begins on site.
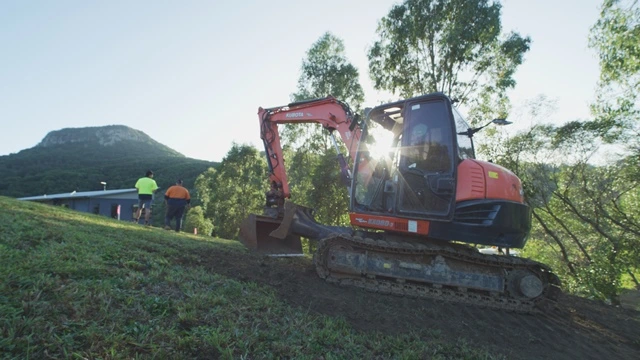
The first step is preparing the block so building work can commence safely and accurately. Depending on your property, this stage may involve only a few days of work or require additional preparation for more challenging sites.
Typical site works include:
- Clearing and levelling the building area where required.
- Survey set-out and pegging.
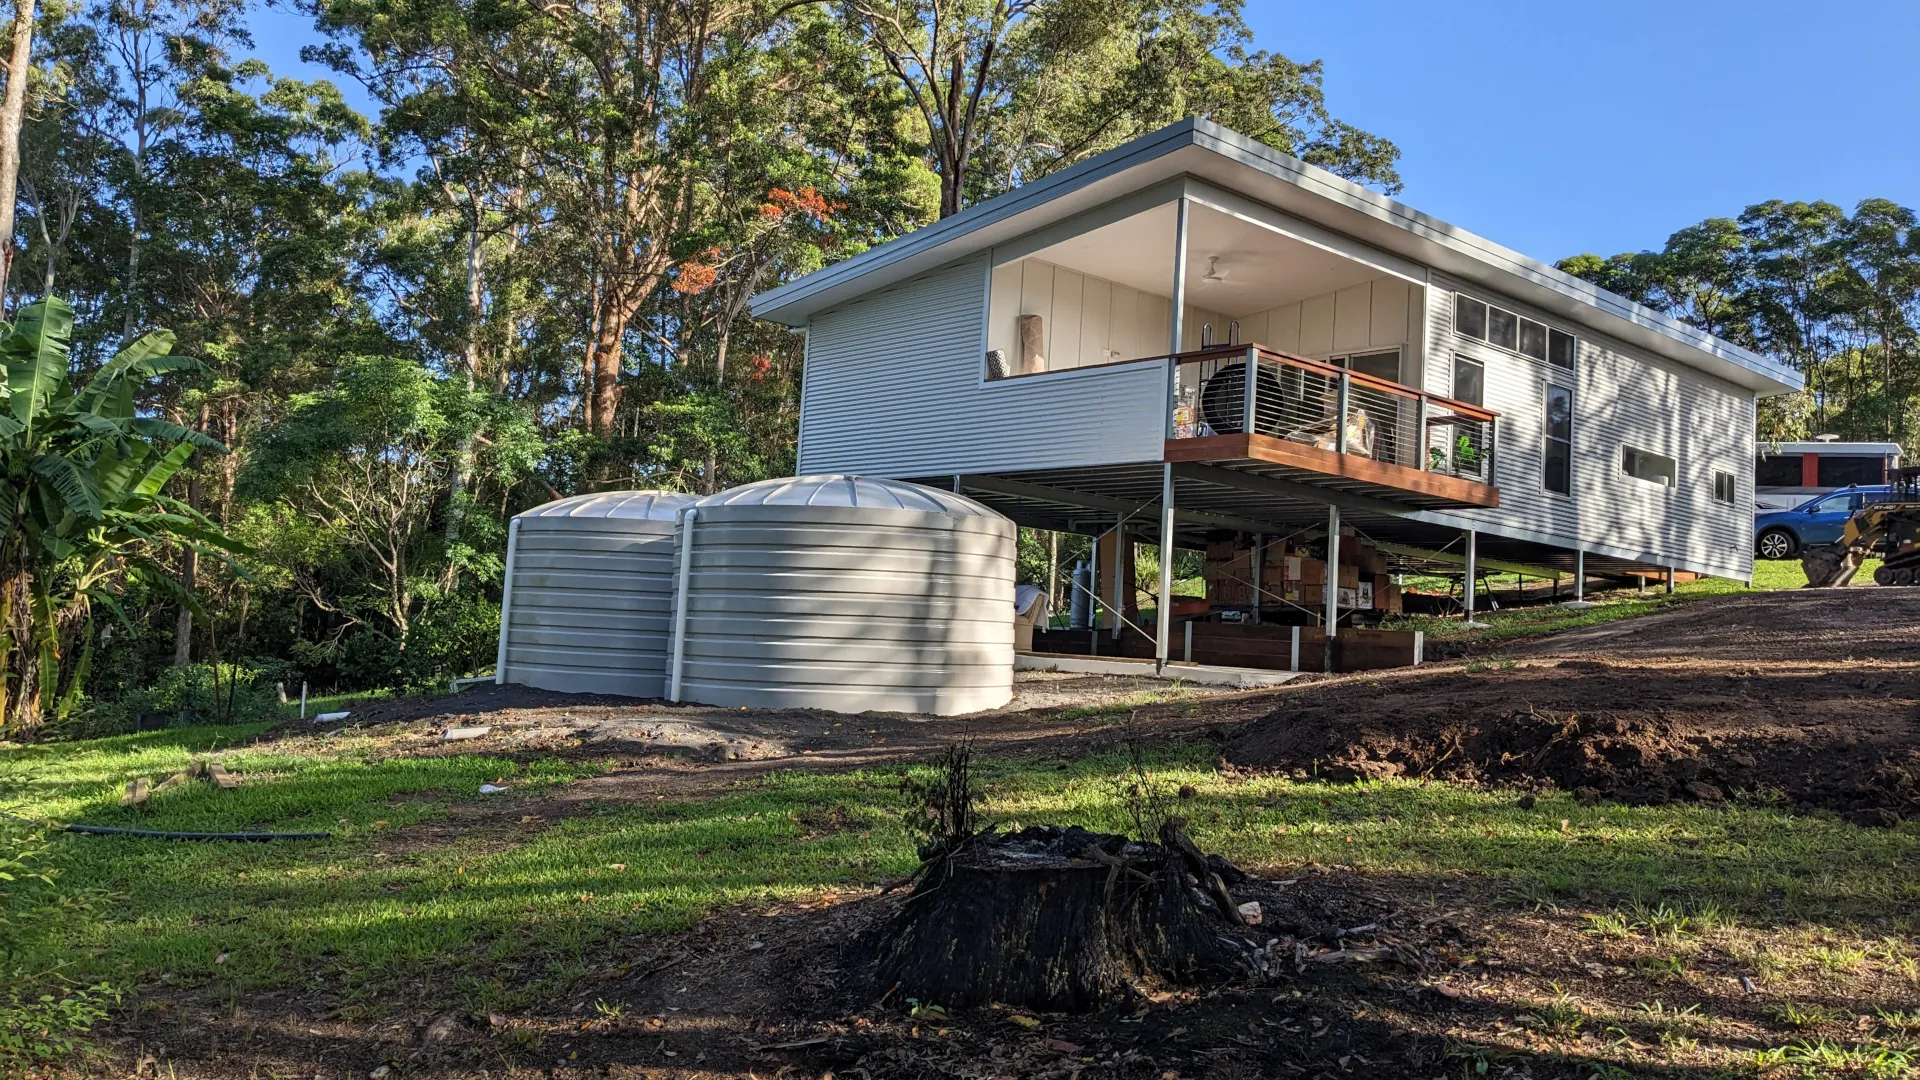
- Preparing foundations through either a concrete slab or an engineered suspended steel floor system.
On flat suburban blocks, site preparation is often completed within a week. Sloping sites, however, generally require additional work to install engineered steel floor systems that safely support the building across varying ground levels.
Weather can also influence this stage. If construction begins during Queensland’s wetter months, it’s sensible to allow some additional time for rain-related delays before major structural work begins.
Phase 5: Frame and Roof (2–4 Weeks)
For many homeowners, this is the most exciting part of the project. After weeks of planning and approvals, the granny flat begins to take shape quickly.
Prefabricated wall frames allow construction to progress efficiently, with the structural shell often assembled in just a few weeks. Roof framing and Colorbond roofing follow soon after, providing protection from the weather and allowing internal work to begin.
Carefully staged material deliveries also help keep compact building sites organised while reducing unnecessary exposure of materials to the elements.

As the frame and roof are completed, the project moves into the lock-up stage, where the building becomes fully weatherproof.
Phase 6: Lock-Up (1–4 Weeks)
Lock-up marks an important milestone in the build.
At this stage, windows, external doors and cladding are installed, creating a secure and weatherproof structure. Once the building reaches lock-up, internal trades can continue working regardless of most weather conditions.
For kit-only and lock-up projects, this is often where The Shed House’s scope of work finishes, allowing owners or their own contractors to complete the interior.
For turnkey builds, however, construction continues seamlessly into the internal fit-out without any interruption.
Phase 7: Fit-Out — Turnkey Builds Only (3–8 Weeks)
Once the building is weatherproof, attention shifts to completing the interior.
This phase transforms the structural shell into a fully finished home ready for occupation.
Typical work includes:
- Electrical rough-in and fit-off.
- Plumbing rough-in and fit-off.
- Insulation installation.
- Internal wall and ceiling linings.
- Kitchen and bathroom cabinetry.
- Tiling and painting.
- Floor coverings, fixtures and final finishes.
Because granny flats are smaller than full-sized homes, this stage generally progresses more quickly. Even so, trade availability can still influence the overall schedule, particularly in regional areas such as Gympie and parts of the Sunshine Coast hinterland where specialist trades may be booked well in advance.
One of the simplest ways to avoid delays is to finalise your selections early. Choosing cabinetry, tiles, flooring and fixtures before construction reaches this stage allows materials to be ordered ahead of time and helps trades stay on schedule.
Phase 8: Final Inspection and Handover (1–2 Weeks)
With construction complete, the project enters its final stage.
Your building certifier will inspect the completed granny flat to confirm it complies with the approved plans and all relevant building requirements. Once everything has been signed off, the required certification—including the Form 21 Inspection Certificate and, where applicable, an Occupation Certificate—is issued.
Before handover, your builder will also complete any outstanding finishing items and address minor defects identified during final inspections. Taking care of these details before practical completion helps ensure a smooth handover process with no last-minute surprises.
Once certification has been issued and the final inspection is complete, your new granny flat is ready to occupy.
How Your Build Type Affects the Overall Timeline
The timeline for a granny flat doesn’t just depend on approvals and construction—it also depends on how involved you want to be in the building process.
At The Shed House, homeowners can choose between kit-only, lock-up and turnkey builds. While the design, engineering and approval stages are largely the same for all three options, the construction timeline varies depending on who manages the work after approval.
| Build type | What to expect on timing |
|---|---|
| Kit-only | You receive the building materials and manage construction yourself or through your own trades. The preliminary, engineering and approval stages follow the same timeline as other build options, but the construction schedule depends entirely on your availability and how efficiently you coordinate subcontractors. Learn more about the differences in our guide to kit-only, lock-up and turnkey builds. |
| Lock-up build | The Shed House manages construction through to a fully weatherproof shell, including the frame, roof, external cladding, windows and doors. You then complete the internal fit-out at your own pace. From approval to lock-up typically takes around 2–4 months, depending on the site and weather conditions. |
| Turnkey build | The Shed House manages the entire project—from design and approvals through to construction and handover. With one team coordinating every stage and trade, this option generally provides the most predictable timeline. Construction after approval typically takes 3–6 months, depending on site conditions and project complexity. |
If keeping your project on a predictable schedule is your highest priority, a turnkey build is usually the most straightforward option. Having one experienced team coordinate trades, materials and scheduling reduces the risk of delays caused by miscommunication or gaps between subcontractors.
What Causes Delays on Granny Flat Builds in QLD?
Most granny flat projects progress smoothly when they’re planned properly. In fact, the majority of delays are predictable—and many can be avoided by addressing potential issues before construction begins.
Here are the most common reasons projects take longer than expected.
1. Secondary Dwelling Requirements Identified Too Late
Every council has its own planning requirements for secondary dwellings. If your proposed design doesn’t comply with local floor area limits, setbacks or other planning controls, changes may be required before approval can proceed.
Confirming these requirements during the design stage helps avoid unnecessary redesigns and keeps your application moving.
2. Incomplete Approval Applications
Approval applications rely on supporting documentation such as soil reports, engineering drawings and energy assessments. If any required information is missing, councils or certifiers will usually request further details before continuing their assessment.
Submitting a complete application the first time is one of the easiest ways to avoid unnecessary delays.
3. Site Constraints and Planning Overlays
Bushfire, flood, vegetation and environmental overlays can all introduce additional assessment requirements. Similarly, steep or difficult sites may require more detailed engineering than a standard suburban block.
Identifying these constraints during the preliminary stage allows the project team to plan accordingly, rather than discovering them after design work has already been completed.
4. Design Changes After Engineering
Making changes once engineering drawings have been completed can affect much more than the floor plan. Revised documentation often requires additional engineering, updated approvals and changes to material orders, all of which extend the overall timeline.
Finalising your layout, finishes and inclusions before engineering begins helps keep the project on track.
5. Trade Availability
Although granny flats are generally completed more quickly than larger homes, construction still depends on the availability of skilled trades.
During particularly busy periods, electricians, plumbers, tilers and other specialist trades may have longer lead times, especially in regional areas such as Gympie, the Sunshine Coast hinterland and parts of Moreton Bay.
Working with an established builder that has long-standing relationships with local trades helps minimise scheduling gaps.
6. Owner-Builder Coordination
For kit-only projects, the construction timeline ultimately depends on how efficiently the build is managed.
Coordinating multiple subcontractors, organising inspections and ensuring materials arrive when needed all require careful planning. Even short scheduling gaps between trades can add several weeks to the overall build.
If you’re planning to manage construction yourself, allowing some contingency in your schedule is a practical way to account for these variables.
Frequently Asked Questions
How long does secondary dwelling approval take in QLD?
In most parts of Queensland, secondary dwelling approval typically takes between 4 and 10 weeks. The exact timeframe depends on your local council, whether your property is affected by planning overlays such as flood or bushfire, and whether your application is complete when it’s submitted.
Because approval requirements vary between councils, working with a builder who understands local planning rules can help reduce unnecessary delays.
Is a granny flat faster to build than a full house?
Generally, yes.
Once construction begins, a granny flat can usually be completed more quickly than a full-sized home because of its smaller footprint and simpler construction. However, the overall project timeline isn’t always dramatically shorter, as the design, engineering and approval stages still require careful planning and assessment.
How long does construction take once approval is granted?
For a typical turnkey granny flat, construction generally takes between 2 and 4 months, depending on the site’s complexity, weather conditions and trade availability.
If you’re building to lock-up, construction usually reaches the weatherproof stage within 1 to 2 months after site works begin.
Can I rent out my granny flat once it’s built?
That depends on your local council’s secondary dwelling requirements.
Some councils allow granny flats to be rented independently, while others place restrictions on who can occupy the dwelling. Because these rules differ across Queensland, it’s important to understand your council’s requirements before finalising your design or submitting an application.
Can I speed up my granny flat build?
While every project is different, there are several practical steps that can help keep your timeline on track:
- Confirm your council’s secondary dwelling requirements before choosing a design.
- Work with a builder experienced in local approval pathways.
- Finalise your selections early so materials can be ordered in advance.
- Submit a complete approval application with all required documentation.
- Choose a turnkey build if you want one team coordinating the entire project.
Most delays occur before construction begins, so investing time in the planning and approval stages often has the biggest impact on your overall build timeline.
Ready to Plan Your Granny Flat Build?
Every property is different, and so is every timeline.
Factors such as your block, council requirements, site conditions and preferred build type all influence how long your project will take from concept to completion. The best way to get an accurate estimate is to discuss your site with an experienced builder who can identify potential challenges before they become delays.
At The Shed House, we help homeowners across the Sunshine Coast, Gympie, Moreton Bay, Noosa, Caboolture and surrounding regions navigate every stage of the journey—from preliminary planning and engineering through to approvals, construction and final handover.
By managing the entire process under one roof, we help reduce unnecessary delays and keep your project moving as smoothly as possible.
Ready to find out what your granny flat timeline could look like?
Get Started Today
Our friendly team are ready to speak with you to discuss your project scope.