
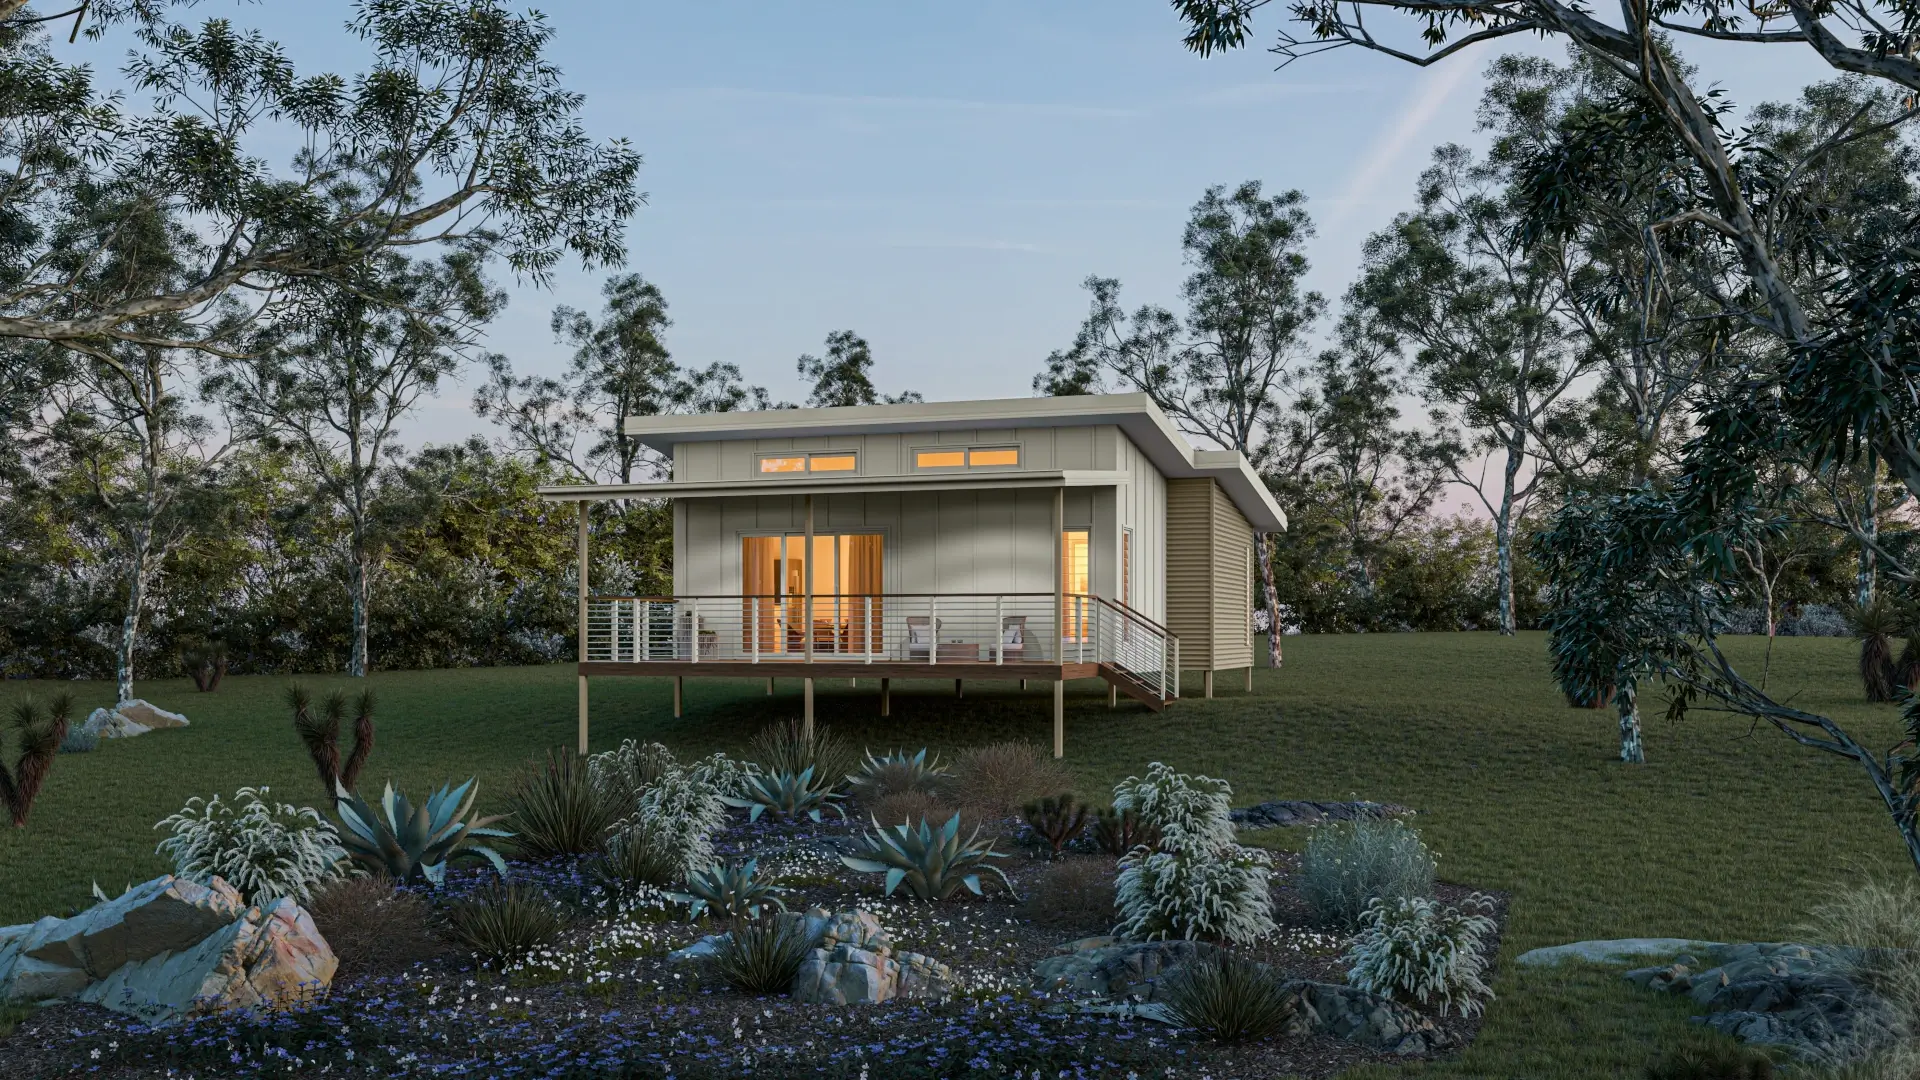
If you want to add a compact second home to your Queensland property, a kit can give you more control over the build without making you design every structural component from scratch.
But a granny flat kit home is not a finished dwelling delivered to your backyard. It is an engineered building package that still needs an approved site, suitable foundations, construction, licensed trades, inspections and a complete internal fit-out.
For a capable owner-builder, that can be the attraction. You can manage the program, choose your trades and make your own decisions about finishes. You also take responsibility for coordinating the parts that sit outside the kit.
This guide explains what granny flat kit homes involve in Queensland, where they can work particularly well and what to resolve before placing an order.
What is a granny flat kit home?
A granny flat is generally treated as a secondary dwelling: a smaller dwelling on the same lot as, and subordinate to, the main home. A kit describes how the materials for that dwelling are supplied—not a different planning or building category.
With a kit-only package, the structural shell is designed and prepared off site, then delivered for assembly on your property. Depending on the supplier and specification, the package may include the engineered steel frame, roof, external cladding, windows, external doors, fixings and installation documentation.
The foundations, on-site labour, service connections and internal fit-out are usually separate unless they are expressly included in your quote.
That distinction matters. A low kit price should never be compared directly with the price of a completed, move-in-ready granny flat.
If you are still deciding between modular construction, a kit and other steel-framed build options, start with our modular, kit and steel-frame granny flat comparison. This guide focuses specifically on the kit pathway.
Why consider a kit for a Queensland granny flat?
The strongest reason to choose a kit is control. It can suit buyers who have construction knowledge, reliable trades or the time and confidence to coordinate a residential build.
More control over the project
You can obtain quotes from your preferred contractors, plan work around your availability and select the kitchen, bathroom, flooring and fixtures that suit your budget. This flexibility is valuable when you want something more considered than a basic backyard unit.
A structure designed before it reaches site
Pre-engineered and prefabricated frame components reduce the amount of measuring and fabrication required on site. Clearly identified components and documented connections can also make frame assembly more manageable for an experienced team.
Flexible design and foundation options
A good kit is not simply a standard box sold regardless of location. It can be adapted to the granny flat’s intended use, the main house, the site orientation and the property’s constraints.
On a relatively level site, a concrete slab may be appropriate. On a sloping site, an engineered suspended floor may reduce the need for a large cut-and-fill platform. The right choice depends on site-specific information and engineering—not the kit catalogue alone.
Finishes can be staged around your budget
A kit establishes the structure and external envelope. You can then make deliberate choices about the fit-out rather than accepting a fixed inclusions package. That freedom can help you spend more on the details that matter to the future occupant and keep other selections practical.
Are granny flat kits suitable for difficult sites?
They can be, provided the design is engineered for the actual block.
Sloping, narrow, bushfire-prone, flood-affected and hinterland sites do not become simple because the building arrives as a kit. However, a lightweight steel-framed system and a suspended floor can offer useful design flexibility where extensive excavation or a large slab would be impractical.
For a difficult site, investigate these issues before locking in the design:
Slope and soil: A feature survey, soil test and, where required, slope-stability advice inform the footing and subfloor design.
Delivery access: Confirm road conditions, gate widths, turning space, unloading areas and whether materials will need to be moved from a secondary drop point.
Planning overlays: Bushfire, flood, landslide, biodiversity, character and other overlays may change the approval pathway or design requirements.
Wastewater and services: On rural land, the location and capacity of an on-site wastewater system can influence where the granny flat can sit. Long service runs can also add substantial cost.
Wind and exposure: The frame, tie-downs, glazing and external materials must suit the site’s assessed conditions.
Construction access: Trades, scaffolding, concrete equipment and inspection personnel need safe access throughout the build—not only on delivery day.
The earlier these constraints are known, the easier it is to design around them. Ordering a standard kit first and trying to make it fit later is where apparent savings can disappear.
Learn more about building on sloping and difficult blocks.

What is included in a granny flat kit—and what is not?
Inclusions vary between suppliers, so ask for a written schedule and compare line by line.
A Shed House kit package typically centres on the structural and weatherproof shell, including items such as:
engineered steel wall frames and roof framing
frame brackets, fasteners and relevant installation information
roofing, gutters and flashings
external wall cladding and sarking
windows and external doors
insulation components stated in the specification
engineering documentation for the supplied structure
delivery within the quoted scope.
Items commonly outside a kit-only price can include:
surveys, soil testing and specialist site reports
planning, building, plumbing and drainage approvals
site clearing, earthworks and access works
footings, slab or suspended-floor construction
unloading equipment or difficult-access handling
kit erection and other site labour
plumbing, electrical and wastewater work
internal linings, cabinetry, tiling, painting and flooring
appliances, fixtures and fittings
decks, carports, landscaping and external works unless specified
utility upgrades and connections.
Do not rely on labels such as “complete kit”. The inclusions schedule, drawings and contract define what you are buying.
For a closer look at Queensland kit designs and supply options, explore The Shed House’s kit homes in QLD.
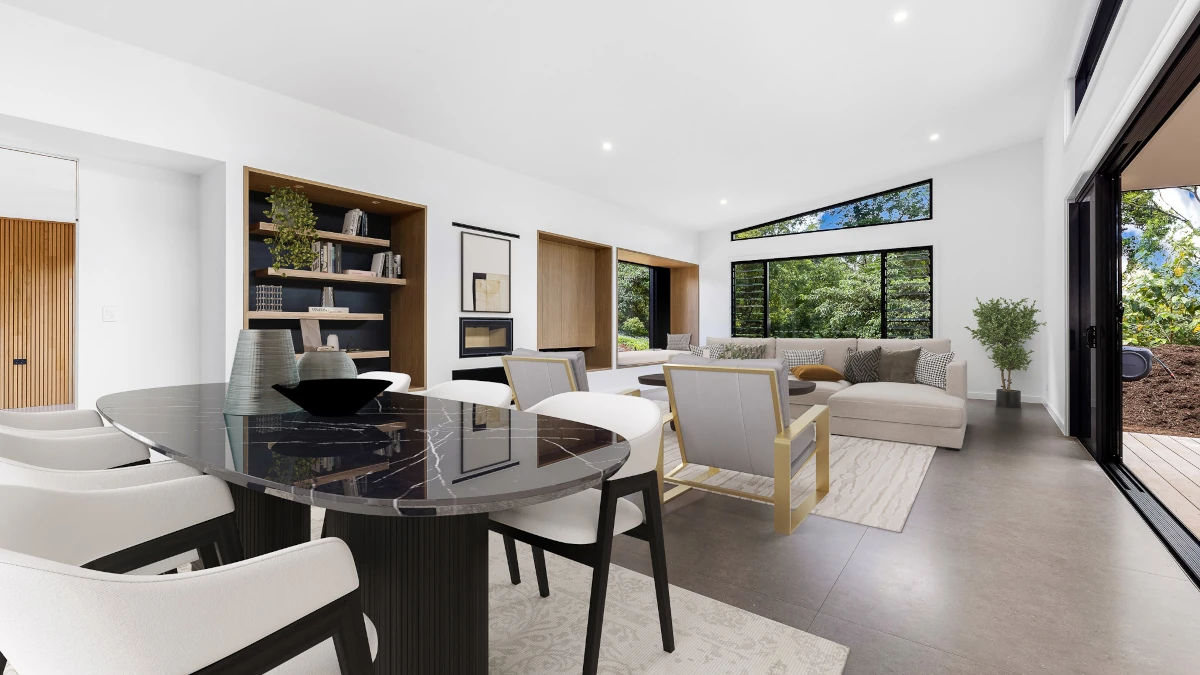
Kit-only, lock-up or turnkey: which scope suits you?
The best scope is the one that matches your skills, time and tolerance for project risk.
| Build pathway | Supplier or builder generally handles | You generally handle | Best suited to |
|---|---|---|---|
| Kit-only | Engineered materials package and documentation within the quoted scope | Approvals, site works, foundations, erection, trades, inspections and fit-out | Experienced owner-builders or buyers engaging their own licensed builder |
| Lock-up | Kit supply and construction of the external shell to the agreed lock-up stage | Internal services and fit-out, plus any excluded approvals or site works | Buyers who want the structure erected but want control of the interior |
| Turnkey | Design, approvals and construction to the agreed completion specification | Client decisions, selections and items expressly excluded from contract | Buyers wanting one team to coordinate most of the project |
A kit is not automatically the cheapest completed option. It gives you an opportunity to manage costs, but the result depends on accurate estimating, trade availability, scheduling and site conditions.
Approvals still apply to a kit granny flat
The word “kit” does not create an approval exemption.
In Queensland, a new permanent secondary dwelling will generally require building approval from a licensed building certifier. Whether a council planning application is also required depends on the local planning scheme, zoning, overlays and whether the proposal meets the accepted-development criteria for that site.
Maximum floor area, setbacks, parking, the relationship to the primary dwelling and other requirements can vary between council areas and zones. Confirm the planning pathway before finalising a footprint or ordering materials.
Our detailed guide to granny flat approvals in QLD explains accepted and assessable development in more detail.
Owner-builders should also allow for the full approval and inspection chain. That may involve a building certifier, planning consultant, surveyor, structural engineer, energy assessor and wastewater specialist, depending on the site.
Can you owner-build a granny flat kit in Queensland?
Possibly—but confirm your eligibility and intended use with the Queensland Building and Construction Commission before committing to the pathway.
The QBCC generally requires an owner-builder permit when a person undertakes or supervises building work valued above $11,000, including GST. The project value is based on the full value of labour and materials, not only what you pay for the kit or the work you personally perform.
There are also restrictions on the work that may be carried out under an owner-builder permit. In particular, the QBCC’s current permit application material identifies a detached granny flat intended to be rented out as work for which an owner-builder permit will not be granted. If rental income is part of your plan, clarify the correct licensed-builder and approval pathway directly with the QBCC before ordering.
Even when you are eligible to owner-build, regulated electrical, plumbing, gas and other licensed work must be completed by appropriately licensed contractors. As the owner-builder, you are responsible for coordinating contractors, safety, approvals, inspections, records and the quality of the finished build.
Read the Queensland owner-builder guide and check the current QBCC owner-builder requirements for your circumstances.
How to budget for a kit granny flat
Start with the completed project, then work backwards to the kit price.
Your budget should allow for:
design changes and documentation
surveys, testing, engineering and approvals
site preparation, access and temporary works
foundations or a suspended subfloor
kit supply, freight, unloading and secure storage
erection and external completion
plumbing, electrical, drainage and wastewater
insulation, linings and internal fit-out
decks, paths, parking and landscaping where required
inspections, certificates and a realistic contingency.
Obtain site-specific quotes wherever possible. A standard kit figure cannot predict rock excavation, retaining, crane access, a power upgrade or a long wastewater connection.
A practical planning sequence
1. Decide how the granny flat will be used
Designing for an ageing parent, an adult child, guests or long-term rental can lead to different priorities. Consider privacy, accessibility, parking, storage and the relationship between the two homes.
2. Check the property before choosing the kit
Confirm zoning, overlays, setbacks, service locations, access, slope and likely wastewater requirements. A preliminary site assessment can rule out unsuitable footprints early.
3. Choose a design and foundation strategy together
Room layout, orientation, floor level, deck location and foundations affect one another. Resolve them as one design exercise rather than treating the subfloor as a later detail.
4. Define every inclusion and exclusion
Ask for drawings, engineering scope, energy requirements, delivery terms and a complete inclusions schedule. Confirm who supplies small but essential components and who is responsible if site information changes.
5. Confirm approvals and your legal build pathway
Engage the relevant professionals, determine whether you are eligible to owner-build and identify the licensed trades required. Do this before paying non-refundable deposits or ordering long-lead materials.
6. Build a realistic trade program
Schedule earthworks, foundations, kit delivery, erection, roof and cladding, rough-ins, linings, fit-off and inspections in the correct order. Allow for weather, lead times and mandatory hold points.
7. Keep the approved documents on site
Variations made during construction can affect compliance. Build to the approved drawings and have changes reviewed before work proceeds.
Questions to ask a granny flat kit supplier
Before you compare quotes, ask:
Is the design engineered for my exact site, wind classification and foundation system?
Which plans, engineering forms and energy documents are included?
What approvals remain my responsibility?
Is freight included, and what access is required for delivery and unloading?
Are the frame components prefabricated, labelled and supplied with installation guidance?
What is excluded from the structure, external envelope and insulation package?
Can the design be adjusted to meet local floor-area, setback or overlay requirements?
What support is available during erection if a question arises?
How are damaged, missing or incorrectly supplied items handled?
Which warranties apply to the materials and supplied components?
Clear answers make it easier to compare the likely completed cost—not just the headline kit price.
Is a granny flat kit home right for you?
A kit can be an excellent pathway if you want hands-on control, understand the responsibility involved and have a realistic plan for approvals, trades and site works. It can be especially useful on rural, hinterland or sloping land when the building and foundation system are designed around the block.
It may be the wrong fit if you want a fixed move-in date, have limited time to manage contractors or are uncomfortable carrying the coordination and compliance risk. In that case, a lock-up or turnkey scope may provide better value even if the initial quote is higher.
The right decision begins with the land. Explore granny flat designs and building options for the Sunshine Coast, Gympie and Moreton Bay, including kit, lock-up and turnkey pathways. Or contact The Shed House to discuss your site and intended use.
Frequently Asked Questions
Yes, provided the proposed secondary dwelling is permissible on the property and receives all required planning, building, plumbing and other approvals. A kit must meet the same site-specific approval and construction requirements as another permanent residential building.
You will generally need building approval. A separate council planning application may or may not be required, depending on the planning scheme, zone, overlays and whether the design meets accepted-development criteria. Check the property before ordering the kit.
Not necessarily. You need to confirm that you are eligible for the appropriate QBCC owner-builder permit, and some work must be completed by licensed trades. A rental intention may also affect owner-builder eligibility for a detached granny flat, so check with the QBCC first.
Usually not in a kit-only structural package unless they are specifically listed. Cabinetry, plumbing fixtures, tiling, appliances and other internal finishes are commonly separate.
Yes. A site-specific design may use an engineered suspended floor instead of creating a large level pad. The appropriate solution depends on survey, soil, slope, access and engineering information.
Queensland planning changes allow secondary dwellings to be rented to people who are not members of the main household. However, the dwelling must have the relevant approvals, and tenancy, smoke-alarm, health and safety requirements still apply. Confirm the local planning and building position for your property, as well as the correct licensed construction pathway.
Get Started Today
Our friendly team are ready to speak with you to discuss your project scope.