
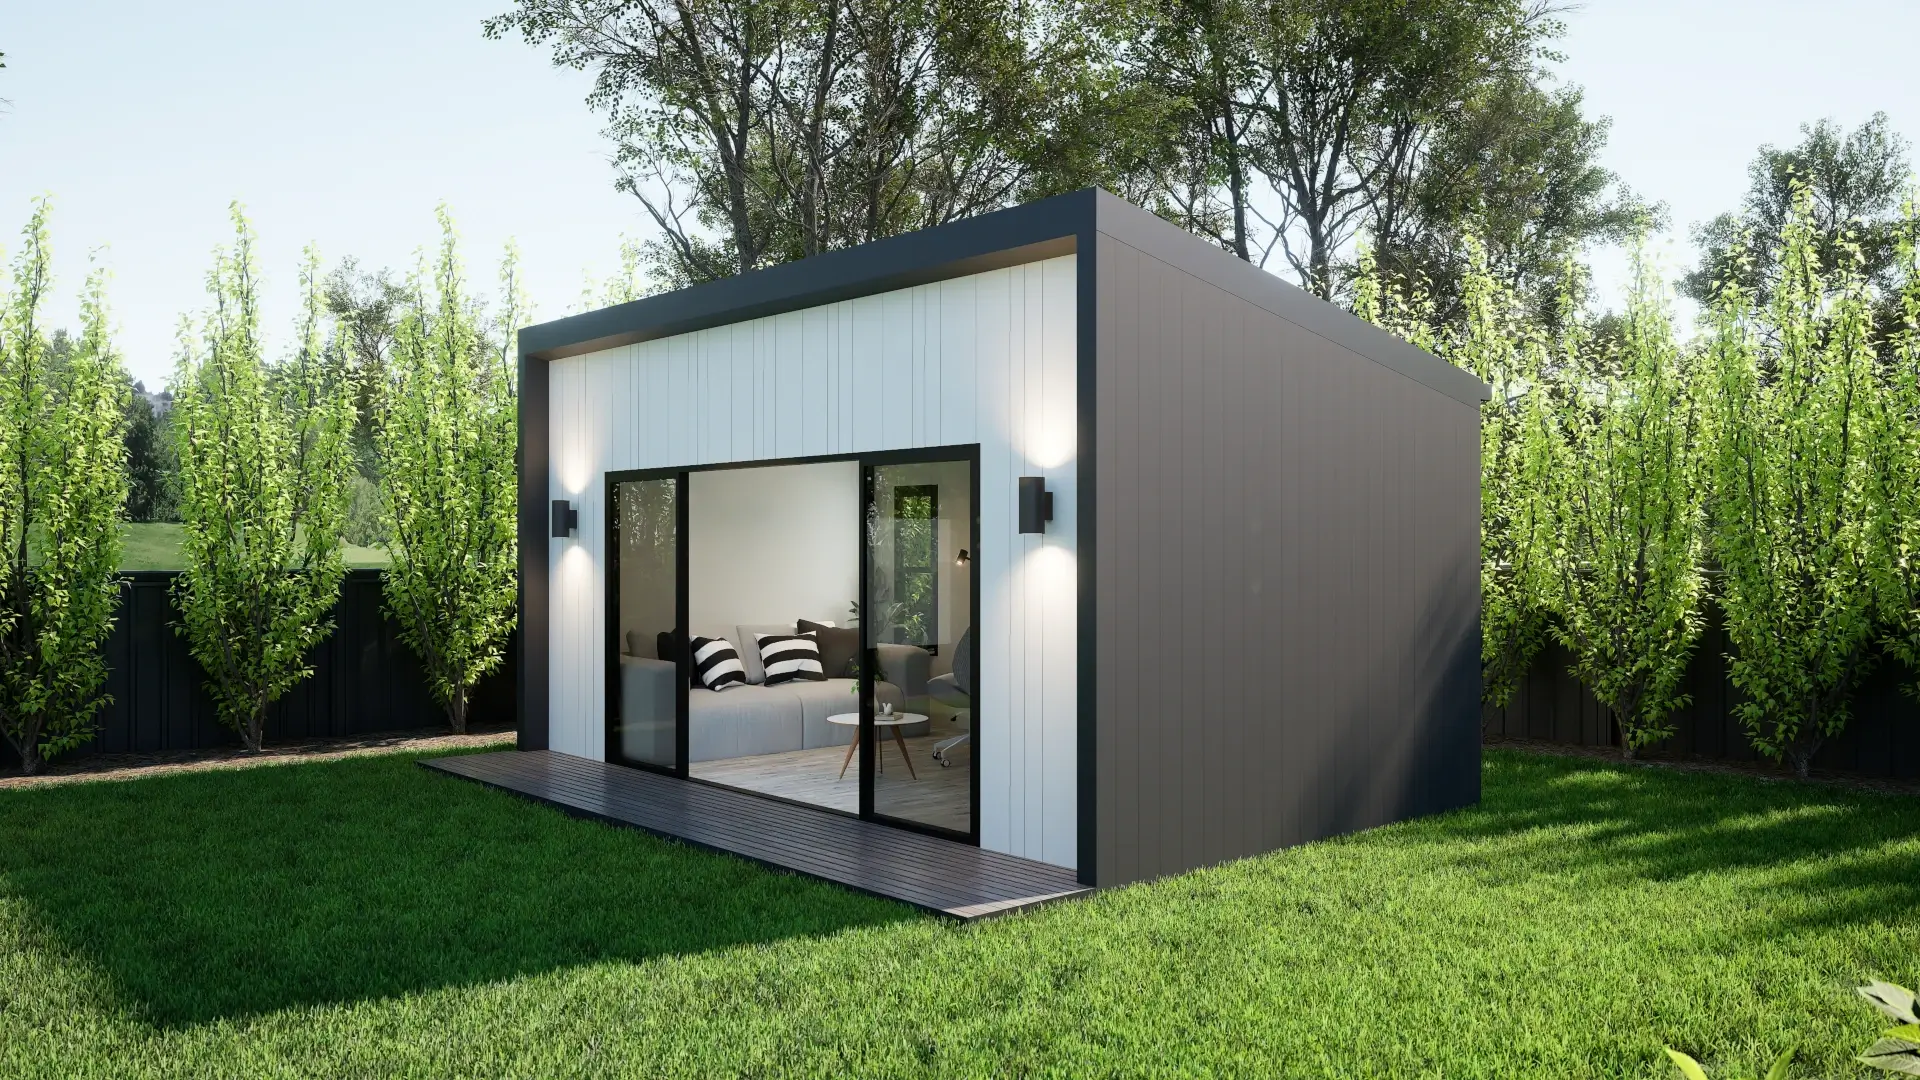
If you need more usable space on your property, a granny flat and a tiny home can both be practical options. But despite often being compared, they are not necessarily the same type of building — and the approval pathway, services, long-term use, and flexibility can be quite different.
A granny flat is generally designed as a permanent, self-contained secondary dwelling. A tiny home may be relocatable or fixed, depending on how it is built and used, and its classification can affect what approvals are required.
Those differences matter, particularly if you want to preserve future options for your property.
This guide compares granny flats and tiny homes from a practical building perspective, including approvals, foundations, services, flexibility, and the type of use each option tends to suit.
Granny Flat vs Tiny Home: The Quick Answer
| Granny Flat | Tiny Home / POD | |
|---|---|---|
| Structure type | Fixed and permanent | Relocatable, semi-permanent or fixed depending on design |
| Approval pathway | Generally Class 1a secondary dwelling | Depends on design, classification and intended use |
| Secondary dwelling implications | Generally uses the property’s secondary dwelling provision | Depends on classification and use |
| Plumbing and services | Typically full permanent connections | Can range from basic services to full connections |
| Typical use | Long-term accommodation, family living, rental use | Office, studio, teenage retreat, guest space or flexible accommodation |
| Property value | May be recognised as an additional approved dwelling | Depends heavily on classification, approvals and construction |
| Ability to relocate | No | Sometimes |
Neither option is automatically better.
The right choice depends on what you need the building to do now, how you expect to use the property later, and what your council and site will allow.
What Is a Granny Flat?
In Queensland, what most homeowners call a granny flat will generally be considered a secondary dwelling when it is a self-contained residence associated with the main home.
That usually means it has its own kitchen, bathroom, living area and sleeping space, while remaining on the same property as the primary dwelling.
Because it is intended for residential occupation, the building needs to meet the relevant residential construction requirements. It will generally be a permanent structure built on an engineered slab or suspended floor system, with permanent connections to services such as water, electricity and wastewater.
The planning requirements are where things become particularly important.
Depending on the property and local planning scheme, there may be limits around the number, size, location and use of secondary dwellings. That means it is worth understanding your property’s future plans before deciding where and how a granny flat should be built.
If you’re still working out whether your property may be suitable, our guide to building a secondary dwelling or granny flat covers some of the main considerations.
What Is a Tiny Home or POD?
"Tiny home" is a broad term rather than one single building classification.
Some tiny homes are designed as permanent residential buildings. Others are constructed on trailers, skids or transportable bases and are intended to remain relocatable. Backyard PODs can be different again, particularly when they are designed as offices, studios or retreats rather than fully self-contained residences.
That distinction matters because the way the structure is built and used can affect:
its building classification
whether building approval is required
how wastewater and plumbing are handled
where it can be positioned
whether it can legally be used for permanent accommodation
how it interacts with planning rules for the property
For example, a simple backyard office without a kitchen or bathroom presents a very different approval scenario from a small building being used as somebody’s permanent home.
This flexibility is one of the main reasons homeowners consider tiny homes and PODs. You may be able to create additional usable space without immediately committing to a permanent second residence.
You can explore our Sunshine Coast tiny home range or browse the POD range if you’re considering a smaller backyard structure.
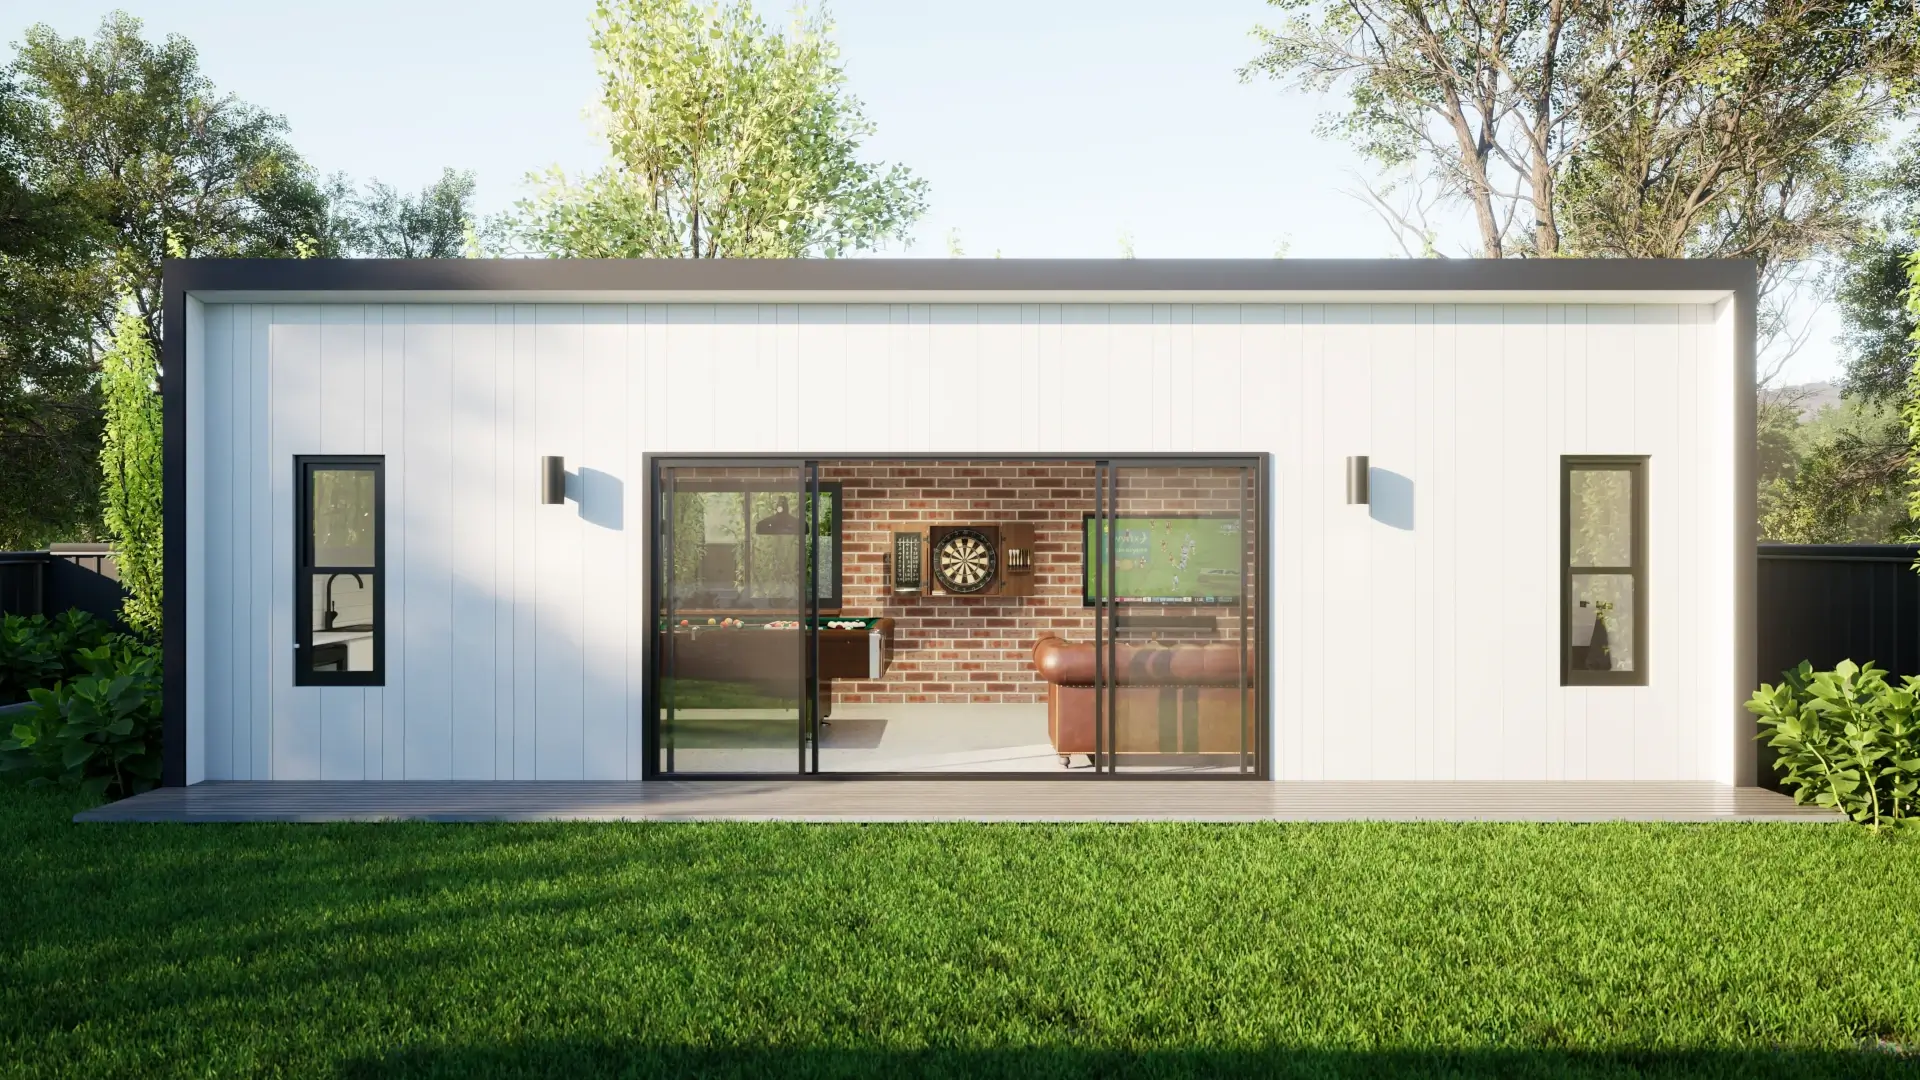
Approval Pathways: Where the Difference Matters
The approval process is one of the biggest practical differences between a granny flat and a tiny home.
Granny flats
A permanent granny flat will generally need residential building approval and supporting documentation appropriate to the site.
Depending on the property, that can include:
soil testing
structural engineering
building certification
site planning
wastewater assessment where town sewer is unavailable
additional reports where overlays or site constraints apply
The exact process depends on the block and the local planning requirements.
Tiny homes
Tiny homes are less straightforward because the term covers several different types of structures.
Approval requirements can change depending on whether the building is fixed or relocatable, how it is serviced, how long it remains on the property, and whether it is being used for permanent residential accommodation.
A transportable structure should not automatically be assumed to be approval-free simply because it can technically be moved.
Before purchasing or building one, confirm how the proposed use will be treated on your specific property.
If you’re trying to understand the residential approval side first, our guide to granny flat approvals in Queensland provides a useful starting point.
Fixed vs Relocatable: What Changes on Site?
Whether the building is permanent or relocatable influences much more than whether it can eventually be moved.
Foundations
A granny flat requires a properly engineered foundation system suited to permanent residential construction.
Depending on the site, that could be a concrete slab or a suspended floor system. On sloping Sunshine Coast and hinterland blocks, suspended flooring can sometimes reduce the amount of excavation and retaining work required.
A relocatable tiny home may use a trailer chassis, skids or another supporting system, depending on its design and classification.
Services
A granny flat normally has permanent connections to power, water and wastewater.
A POD or tiny structure may require considerably fewer services if it is being used as an office or studio. Once kitchens, bathrooms and permanent accommodation are introduced, however, the servicing and approval requirements can become more involved.
Site planning
A permanent granny flat should be positioned with the long-term use of the property in mind.
Access, privacy, vehicle movements, drainage, views, outdoor areas and future development can all influence where the building should sit.
A relocatable structure may provide more flexibility if you are not yet ready to make that permanent decision.
Property value
An approved granny flat may be viewed differently from a relocatable POD or tiny home because it forms part of the permanent residential improvements on the property.
However, it is difficult to generalise about value. Construction quality, approvals, location, usability and the local property market all play a part.
For another practical comparison, see our guide to backyard PODs vs granny flats on the Sunshine Coast.
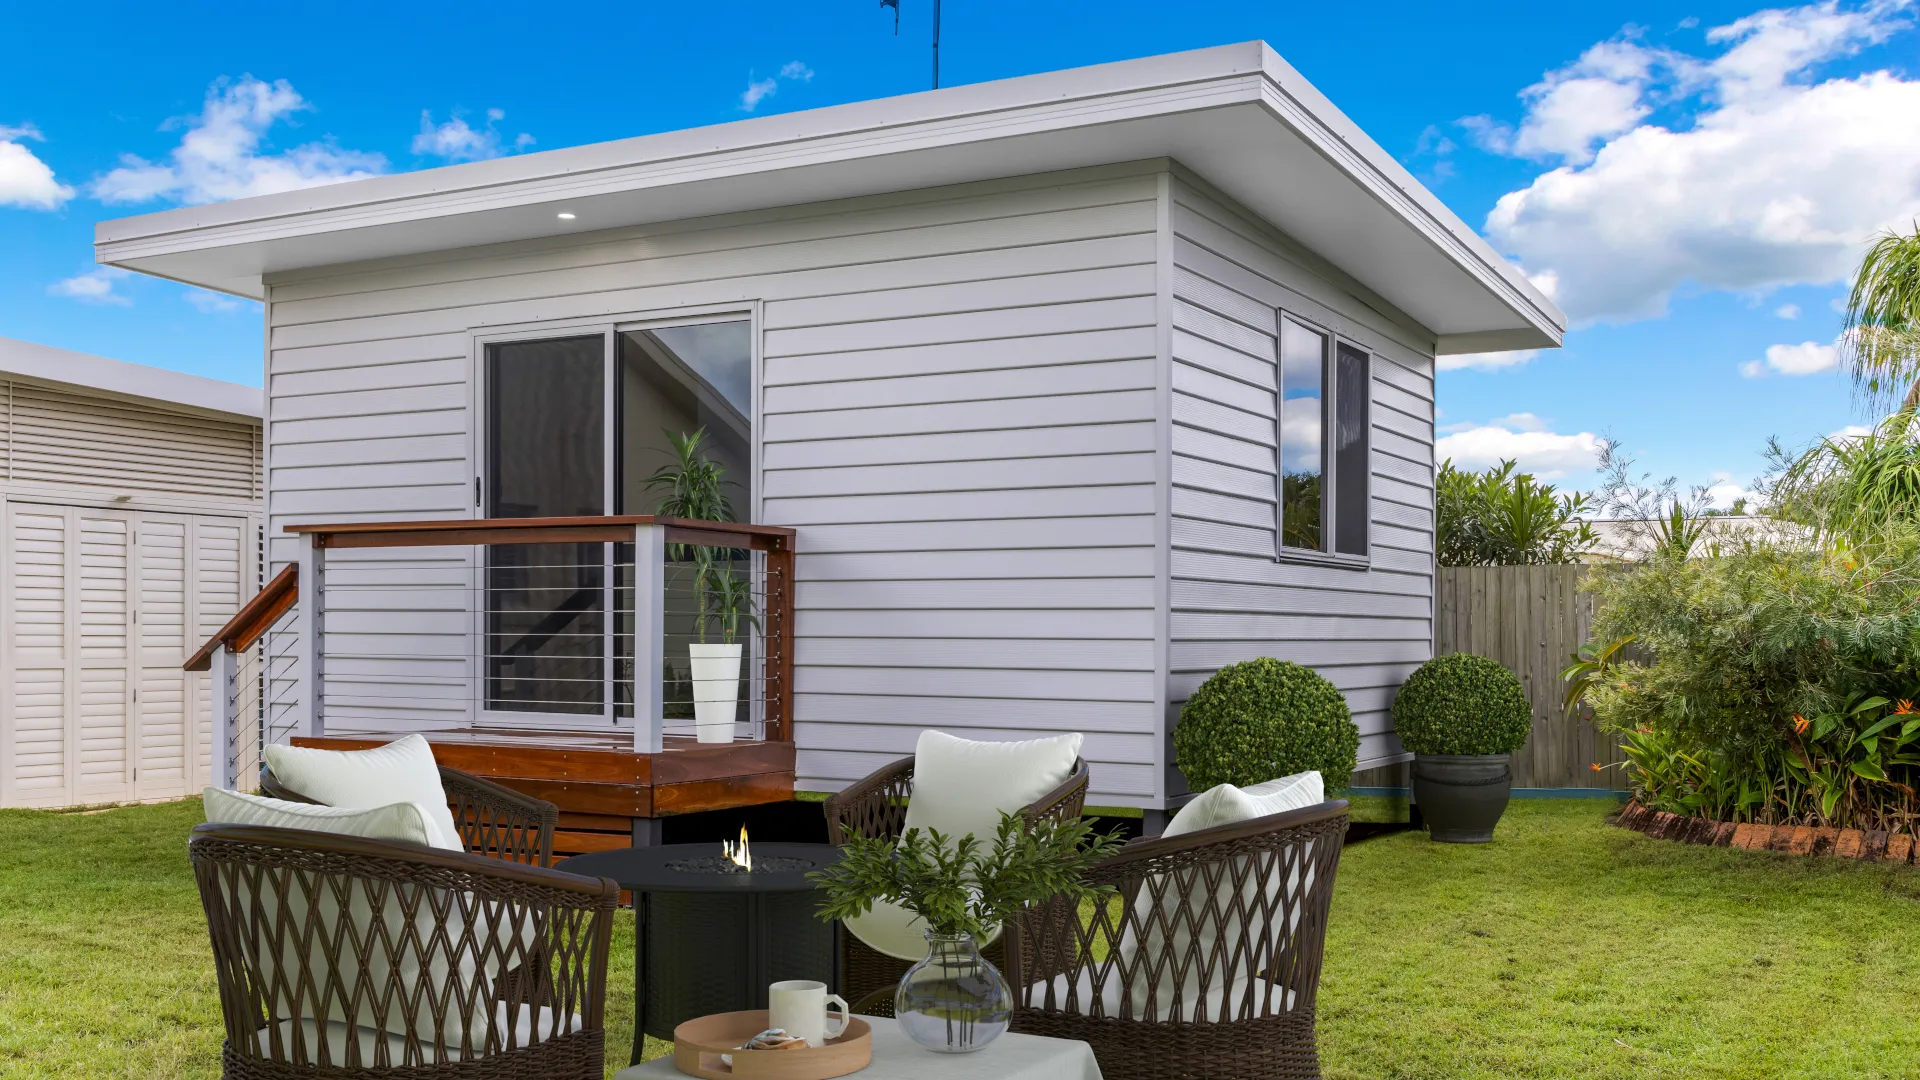
When Does a Granny Flat Make More Sense?
A granny flat is generally worth considering when you need a proper long-term dwelling rather than simply some extra space.
It may suit you if:
a parent or adult child needs independent accommodation
you want a fully self-contained dwelling
long-term rental use is part of the plan
you want the building to remain permanently on the property
you are comfortable committing to its location
the property can accommodate the required approvals and services
The important part is thinking beyond today’s use.
A granny flat is a significant permanent improvement, so its location and layout should work with the rest of the property for many years rather than solving only an immediate need.
When Does a Tiny Home or POD Make More Sense?
A tiny home or POD can make more sense when the requirement is simpler or when future flexibility is important.
Common uses include:
home offices
art or hobby studios
teenage retreats
guest rooms
additional recreational space
short-to-medium-term family needs
A smaller structure may also suit homeowners who are not yet ready to commit to a full secondary dwelling.
For example, you might need an office now but expect to consider a granny flat for an ageing parent several years later. In that situation, designing the property around future possibilities can be more useful than simply building the largest structure available today.
If you’re also comparing different small-home construction methods, our guide to modular vs tiny homes on the Sunshine Coast looks at those differences in more detail.
Think About the Property’s Long-Term Use
This is one of the most important parts of the decision.
Homeowners understandably start by comparing floor plans, sizes and finishes. But before choosing between a granny flat and a tiny home, consider how the entire property may need to work five or ten years from now.
Ask questions such as:
Could a parent need independent accommodation later?
Will children eventually need more space?
Are you considering rental income?
Could the main house be extended?
Will you need additional parking or vehicle access?
Is subdivision or another future development being considered?
Does the proposed building location restrict those options?
The answers can influence not only which structure you choose, but where it should be positioned.
On larger, rural or hinterland blocks, there may appear to be plenty of room. However, slope, wastewater areas, bushfire requirements, access, vegetation and other planning constraints can reduce the genuinely buildable area.
That is why site planning should come before simply choosing a building from a brochure.
Choose a Granny Flat If:
You need permanent, self-contained accommodation
A family member requires long-term independent living
Rental use is an important part of the plan
You want a permanent residential building
You’re confident about its position on the block
You’re prepared for the residential approval and servicing requirements
Choose a Tiny Home or POD If:
Flexibility is more important than permanence
You primarily need an office, studio, retreat or extra room
Your requirements may change in several years
You want a smaller or simpler structure
Relocatability is useful to you
You want to keep future property options open while you decide on a longer-term plan
Frequently Asked Questions
Not necessarily.
A granny flat is generally a permanent, self-contained secondary dwelling associated with the main residence.
"Tiny home" describes the size and style of a building rather than one specific approval category. A tiny home could be permanent, relocatable or used for different purposes, so its classification needs to be determined from the actual design and intended use.
They can.
Whether approval is required depends on the type of structure, how it is installed, what services are connected and how the building will be used.
Do not assume that putting a small home on wheels automatically removes council or building requirements. Confirm the proposed arrangement before purchasing or constructing the building.
Potentially, but it depends on what the tiny home actually is and how both structures are classified and used.
Lot size, zoning, setbacks, wastewater, access and other planning requirements may also affect what can be placed on the property.
The safest approach is to assess the complete site plan rather than considering each building separately.
A smaller POD or basic tiny structure will generally involve fewer materials and less work than a fully self-contained granny flat.
However, the comparison changes quickly once bathrooms, kitchens, wastewater systems, permanent services, site works and residential compliance are added.
Rather than comparing the structure price alone, compare the complete scope required to make each option usable for its intended purpose.
That depends on its approval, classification and local planning requirements.
A building intended for rental accommodation needs to be suitable and approved for that use. A relocatable structure or backyard POD should not automatically be treated as a legal rental dwelling simply because it contains sleeping space.
If rental income is one of the main goals, establish the approval pathway before choosing the building.
Which Option Suits Your Block?
A granny flat and a tiny home can both add useful space to a Sunshine Coast property, but they solve different problems.
If you need a permanent, self-contained residence, a granny flat is usually the more appropriate starting point.
If you mainly need an office, studio, retreat or another flexible backyard space, a POD or smaller structure may be enough without committing to a full second dwelling.
The decision becomes more complicated on sloping, rural and hinterland properties, where access, engineering, wastewater and planning overlays can influence what is practical.
The Shed House works with granny flats, tiny homes and backyard PODs across the Sunshine Coast and surrounding areas. We can look at the site, intended use and longer-term plans before working out which type of structure makes the most sense.
Get Started Today
Our friendly team are ready to speak with you to discuss your project scope.