
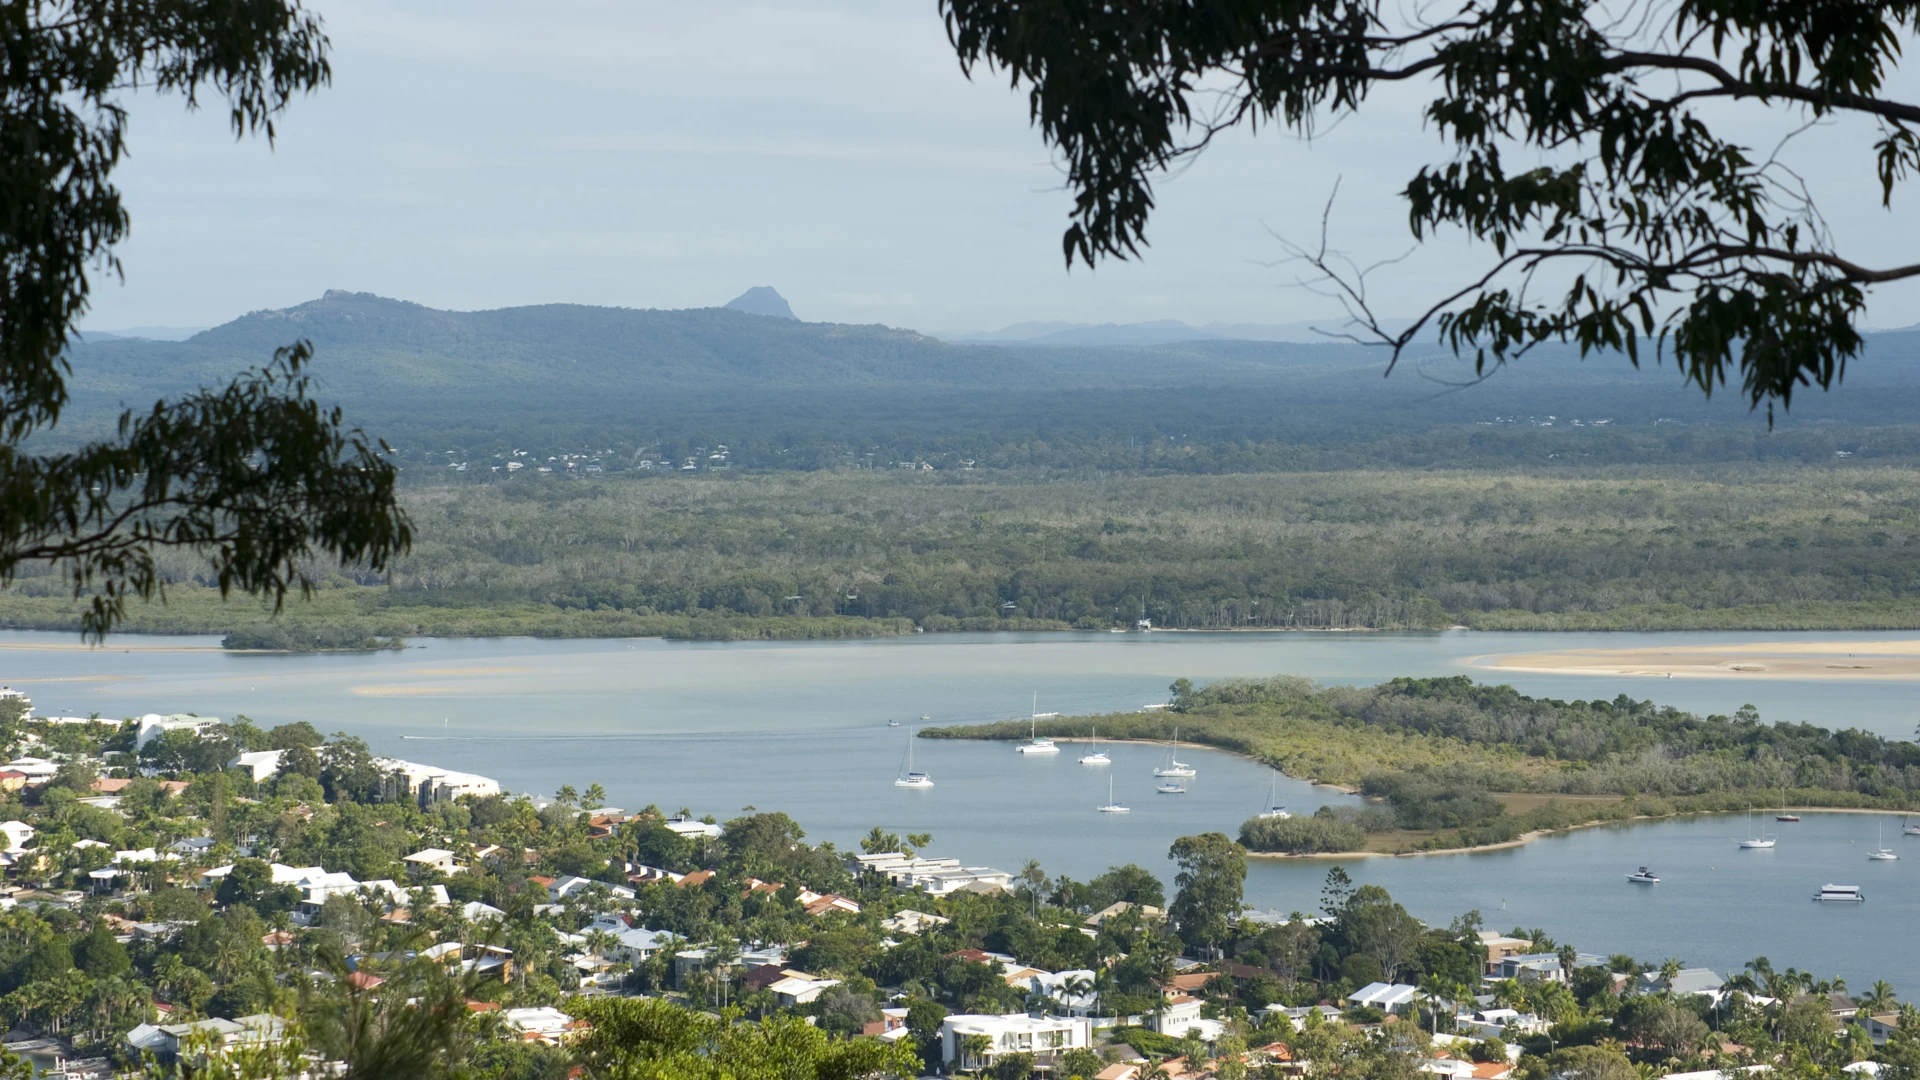
Living in the Noosa Hinterland offers a different version of the Noosa lifestyle. Instead of being centred on busy coastal precincts, it is shaped by village communities, acreage properties, rolling land, established vegetation and a quieter day-to-day pace.
You can still be within reach of Noosa’s beaches, restaurants and services, but your home life may revolve more around space, privacy and the land itself. That combination appeals to families, downsizers and people moving away from denser suburban areas.
However, buying Noosa Hinterland land and building on it are separate decisions. A property may look ideal during an inspection while carrying constraints that affect the position, design, approval pathway and cost of a new home.
The practical approach is to investigate the block before committing to a floor plan. This guide explains the lifestyle trade-offs, the types of properties found across the area and the building factors worth checking early.
What Does “Noosa Hinterland” Actually Mean?
The Noosa Hinterland is not one suburb with one type of block. It is a broad inland area made up of towns, villages and rural localities, each offering a different balance of accessibility, privacy and land size.
Cooroy functions as a major service centre for the hinterland. Pomona and Cooran offer smaller-town settings further inland, while areas such as Doonan provide semi-rural living closer to the Noosa coast. Kin Kin and the more rural parts of the shire appeal to people looking for greater separation, productive land or a stronger country lifestyle.
This variety is important when choosing where to live. Two properties marketed as “Noosa Hinterland” may have very different:
travel times to work, schools and shops
access to public transport
mobile and internet coverage
road and driveway conditions
availability of town water and sewerage
planning controls and environmental constraints
slope, vegetation and bushfire exposure
Rather than choosing the region first and treating every locality as interchangeable, it helps to decide what level of convenience and property maintenance suits your household.
What Is Living in the Noosa Hinterland Like?
For many residents, the main appeal is having more room without giving up access to the wider Noosa region. Larger blocks can provide space for gardens, sheds, outdoor living, pets, hobbies and extended family arrangements, subject to planning requirements.
The trade-off is that daily life is generally more car-dependent than it is in Noosa Heads or Noosaville. Even when a property is close to a village, the school run, grocery shopping and medical appointments may involve regular driving.
Property upkeep can also be more involved. Acreage brings opportunities, but it can mean managing long driveways, drainage, vegetation, water tanks, fencing and on-site wastewater systems. These are not necessarily disadvantages, but they need to fit the lifestyle you genuinely want.
Our broader guide to living in the Sunshine Coast Hinterland explores how space, family life and a stronger connection to the outdoors can change the way a household uses its home.

| Hinterland feature | Practical benefit | What to consider |
|---|---|---|
| Larger blocks | More privacy and room for outdoor uses | More land and vegetation to maintain |
| Village or rural setting | Quieter surroundings and local community | Fewer services within walking distance |
| Sloping or elevated land | Views, breezes and design opportunities | Additional engineering and access planning |
| Established vegetation | Shade, privacy and natural character | Bushfire, biodiversity and clearing controls |
| Unsewered property | Common and manageable on rural land | Space and suitable soil for on-site wastewater |
| Distance from the coast | Less congestion and a rural atmosphere | Longer trips for some work, schools and activities |
Choose the Property Around Your Real Routine
It is easy to assess a hinterland property as a weekend visitor. The more useful test is how the address will work on an ordinary weekday.
Before buying, drive the route to the places your household uses regularly. Check school travel, work commutes, shopping, medical services and access to the Bruce Highway or coastal areas. A short distance on a map may feel different on winding rural roads or during peak periods.
Internet and mobile coverage are also worth confirming at the property rather than assuming. This is particularly important if you work from home or rely on stable connectivity for business, study or security systems.
The same applies to services. Ask what is already connected, where those services enter the block and whether upgrades may be needed. Rural and acreage properties can require different solutions for water storage, wastewater, power and emergency vehicle access.

What Are Noosa Hinterland Blocks Like?
There is no standard Noosa Hinterland block. Vacant and established properties can range from relatively level village lots to steep acreage with long access roads, watercourses and dense vegetation.
Common site characteristics include:
gentle or significant fall across the building area
elevated sections with hinterland or coastal outlooks
reactive or variable soil conditions
established trees close to potential building zones
long, steep or narrow driveways
limited areas suitable for wastewater disposal
dams, gullies, waterways or overland flow paths
bushfire, landslide, flood or biodiversity overlays
These conditions do not automatically make a property unsuitable. They do mean the home should be designed from reliable site information, rather than selecting a generic plan and trying to make the land accommodate it.
Check Planning Controls Before You Design
The first question is not simply whether a house can be built somewhere on the lot. It is whether the proposed home, access, wastewater area and associated works can be positioned in a way that satisfies the controls applying to that property.
Noosa Council’s mapping tools can help identify the property’s zoning and relevant planning layers. Depending on the block, matters such as bushfire hazard, landslide risk, biodiversity, waterways, flooding and agricultural land may need to be considered.
An overlay does not always prevent development. It may change where the home can sit, what supporting reports are required or how the design needs to respond.
Planning provisions can also change. Treat online property listings and advice from a previous owner as background information only. The current requirements should be checked against the exact lot with the council, a building certifier and the relevant consultants before relying on them.
Six Site Factors That Can Change a Hinterland Build
1. Slope and Ground Conditions
Sloping land can provide excellent views, natural separation between living zones and useful undercroft space. It can also increase excavation, retaining, drainage and foundation requirements if the design works against the natural contours.
A contour survey and soil test help the designer and engineer understand the site before the structural system is selected. On some blocks, a slab-on-ground solution will remain practical. On others, an elevated or suspended floor system can reduce the need to create a large flat platform.
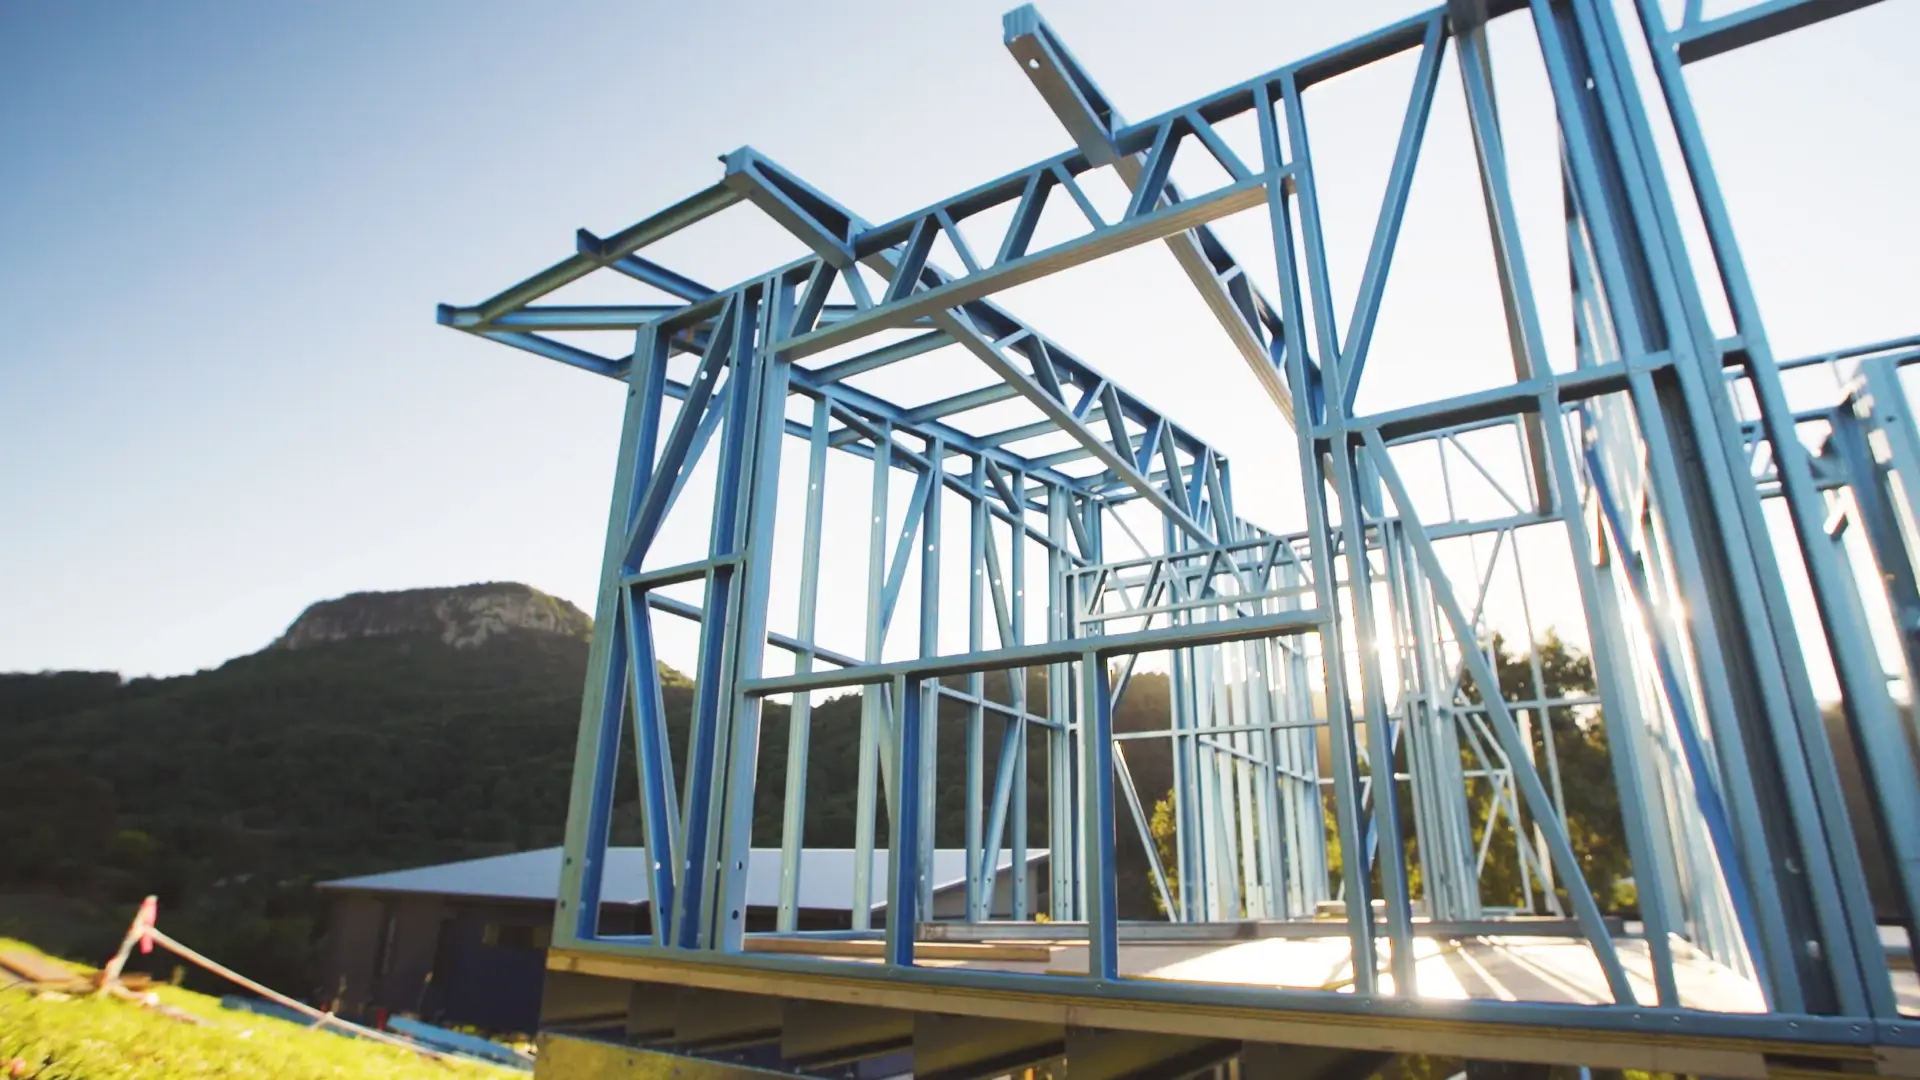
The Shed House’s approach to Noosa sloping block homes explains how an engineered steel floor system can suit difficult or elevated sites. The right solution still depends on the individual block and its engineering.
2. Bushfire Risk and Vegetation
Vegetation is part of the appeal of many hinterland properties, but it can affect both planning and construction.
Where bushfire requirements apply, a site-specific assessment may establish a Bushfire Attack Level. That result can influence the building’s siting, access, water supply, materials and construction details.
Vegetation may also be protected or form part of a biodiversity or waterway corridor. Do not assume that clearing a larger building pad will be straightforward. It is better to understand the usable building envelope before designing around an area that may need to remain undisturbed.
3. Wastewater and Water Supply
Many rural and acreage properties are not connected to reticulated sewerage. In that situation, wastewater must be treated and disposed of through an approved on-site system suited to the land.
The house location cannot be considered separately from the wastewater area. Soil, slope, drainage, setbacks, existing systems and available land can all affect the solution. On a constrained block, wastewater can influence the site plan more than buyers expect.
Water supply also deserves early attention. Check whether the property has town water, tanks, bores or a combination, and consider household use, garden demands and any bushfire-related requirements. Our guide to wastewater treatment systems provides a practical overview of the investigations and approvals involved on unsewered land.
4. Flooding, Stormwater and Drainage
Being inland does not remove flood or drainage risk. Low sections, waterways and overland flow paths can affect rural properties, while steep land can concentrate runoff during heavy rain.
A building site should be assessed for how water enters, crosses and leaves the property. Driveways, roofs, retaining structures and cleared areas can all change drainage behaviour.
Good stormwater planning protects the home, wastewater area, access road and neighbouring land. It is much easier to resolve as part of the site design than after construction.
5. Vehicle and Construction Access
A driveway that works for a four-wheel drive may not work for concrete trucks, cranes, delivery vehicles or emergency services.
Check the entrance width, gradients, turning areas, overhead vegetation, creek crossings and the condition of internal access tracks. Restricted access can affect construction methods, delivery sizes, material storage and labour time.
For a kit or owner-builder project, logistics are especially important. The Noosa kit homes pathway may offer more control over the build, but the owner still needs a realistic plan for deliveries, site storage, trades and sequencing.
6. Services and Site Infrastructure
Power, telecommunications, water tanks, wastewater, stormwater and driveways can represent a substantial part of an acreage project. Long distances between the road, home and service points can affect installation requirements.
Existing infrastructure should be inspected rather than assumed to be suitable for a new dwelling. If there is already a house, shed, septic system or driveway on the property, confirm what can be retained and whether it has the necessary approvals and capacity.
Designing a Home for the Noosa Hinterland
The best hinterland homes respond to both the land and the household. Views matter, but so do summer heat, heavy rain, privacy, maintenance and the way rooms will be used every day.
Start With Orientation, Not the Façade
The position of living areas, windows and decks can affect natural light, cross-ventilation, solar exposure and the outlook from the home.
A western view may be attractive while also bringing strong afternoon sun. Large areas of glass may need appropriate shading, glazing selection and insulation. Covered outdoor areas can provide useful living space in wet weather, but their depth and orientation should not leave internal rooms dark.
Orientation decisions need to balance the view with year-round comfort and the home’s energy assessment. The Shed House designs homes to meet current 7-Star NatHERS requirements, so insulation, glazing, ventilation and shading are considered as a connected system.
Work With the Natural Fall of the Land
Forcing a flat suburban design onto sloping acreage can lead to extensive cut-and-fill, retaining walls and disruption to the site.
Depending on the block, an elevated home, stepped layout or suspended floor may follow the contours more effectively. This can help retain the character of the land and create opportunities for decks, views, storage or parking below the home.
It is not a universal rule. A level building area may suit a concrete slab perfectly well. The important point is to compare structural options after the survey, soil information and engineering constraints are understood.
Plan for Rural Practicalities
Hinterland design is not only about appearance. A practical home may need:
a sheltered transition from parking to the entry
storage for tools, outdoor equipment and muddy footwear
durable external finishes suited to rain, humidity and vegetation
screened and well-ventilated indoor–outdoor areas
space for tanks, pumps and wastewater infrastructure
a home office with reliable data provision
separate zones for guests, teenagers or multigenerational living
room for a future shed or secondary dwelling, where permitted
TRUECORE® steel stud framing is used across The Shed House range. It provides a straight, stable residential framing system and is termite-resistant—an important consideration on many rural and hinterland properties.
Investigate the Block Before Committing to a House Plan
A preliminary property review can identify the major opportunities and constraints before detailed design begins.
The early process commonly considers:
the property’s zoning and planning overlays
title details, easements and existing approvals
contour and feature information
soil conditions and likely foundation requirements
bushfire, flood, landslide or environmental constraints
access for construction and emergency vehicles
wastewater, water, power and stormwater needs
the preferred building area, orientation and outlook
Some sites will need specialist reports before the design can be resolved. Finding that out early gives you a more reliable picture of the project and reduces the risk of redesigning a home around information that should have been known from the beginning.
Is a Noosa Hinterland Build Right for You?
Living in the Noosa Hinterland can suit people who value privacy, natural surroundings and a home designed around the land. It can provide room for family life and outdoor uses that are difficult to achieve on a smaller coastal block.
It also asks more of the owner. Driving, property maintenance, water management, wastewater and vegetation may become normal parts of life. A complex block can require additional investigation and engineering before construction starts.
That balance is the real decision. If the responsibilities suit you, the region offers the opportunity to build a home with a strong connection to its setting while remaining within reach of the Noosa coast.
Frequently Asked Questions
It can be a good fit for people who want more space, privacy and a village or rural setting while retaining access to Noosa and the wider Sunshine Coast. Buyers should also be comfortable with greater car dependence and the maintenance that can come with larger or more heavily vegetated properties.
The term commonly refers to inland towns and rural localities across and around Noosa Shire, including areas such as Cooroy, Pomona, Cooran, Kin Kin and Doonan. Because the term is used broadly in property marketing, always check the property’s exact local government area and planning scheme.
Some blocks are straightforward, while others are affected by slope, access, vegetation, bushfire, wastewater or planning overlays. These conditions do not necessarily prevent a build, but they can change the design, reports, engineering and site costs required.
Yes, subject to the property’s planning and engineering requirements. A sloping site may suit a stepped, elevated or suspended-floor design that works with the natural contours. The appropriate foundation system should be chosen after the site has been surveyed and assessed.
Properties without a sewer connection generally require an approved on-site wastewater treatment and disposal solution. The available area, soil, slope, setbacks and intended household use can all influence its design.
A kit home may be suitable if the design, engineering and approval pathway respond to the block. Owners also need to plan construction access, material deliveries, secure storage, trade availability and responsibility for managing the build.
Start with zoning, overlays, access, slope, soil, services, water, wastewater and the usable building area. It is worth having the property reviewed by suitable building, planning and engineering professionals before making decisions based on a particular house design.
Thinking About Building in the Noosa Hinterland?
Every hinterland block comes with a different mix of opportunities and constraints. The useful first step is to understand the land, then develop a design and construction approach around what the site can realistically support.
The Shed House designs and builds custom homes for sloping, elevated and acreage properties. Our Noosa custom home builders can help assess the early site considerations and explain the next steps, from design and engineering through to approvals and construction.
Get Started Today
Our friendly team are ready to speak with you to discuss your project scope.