
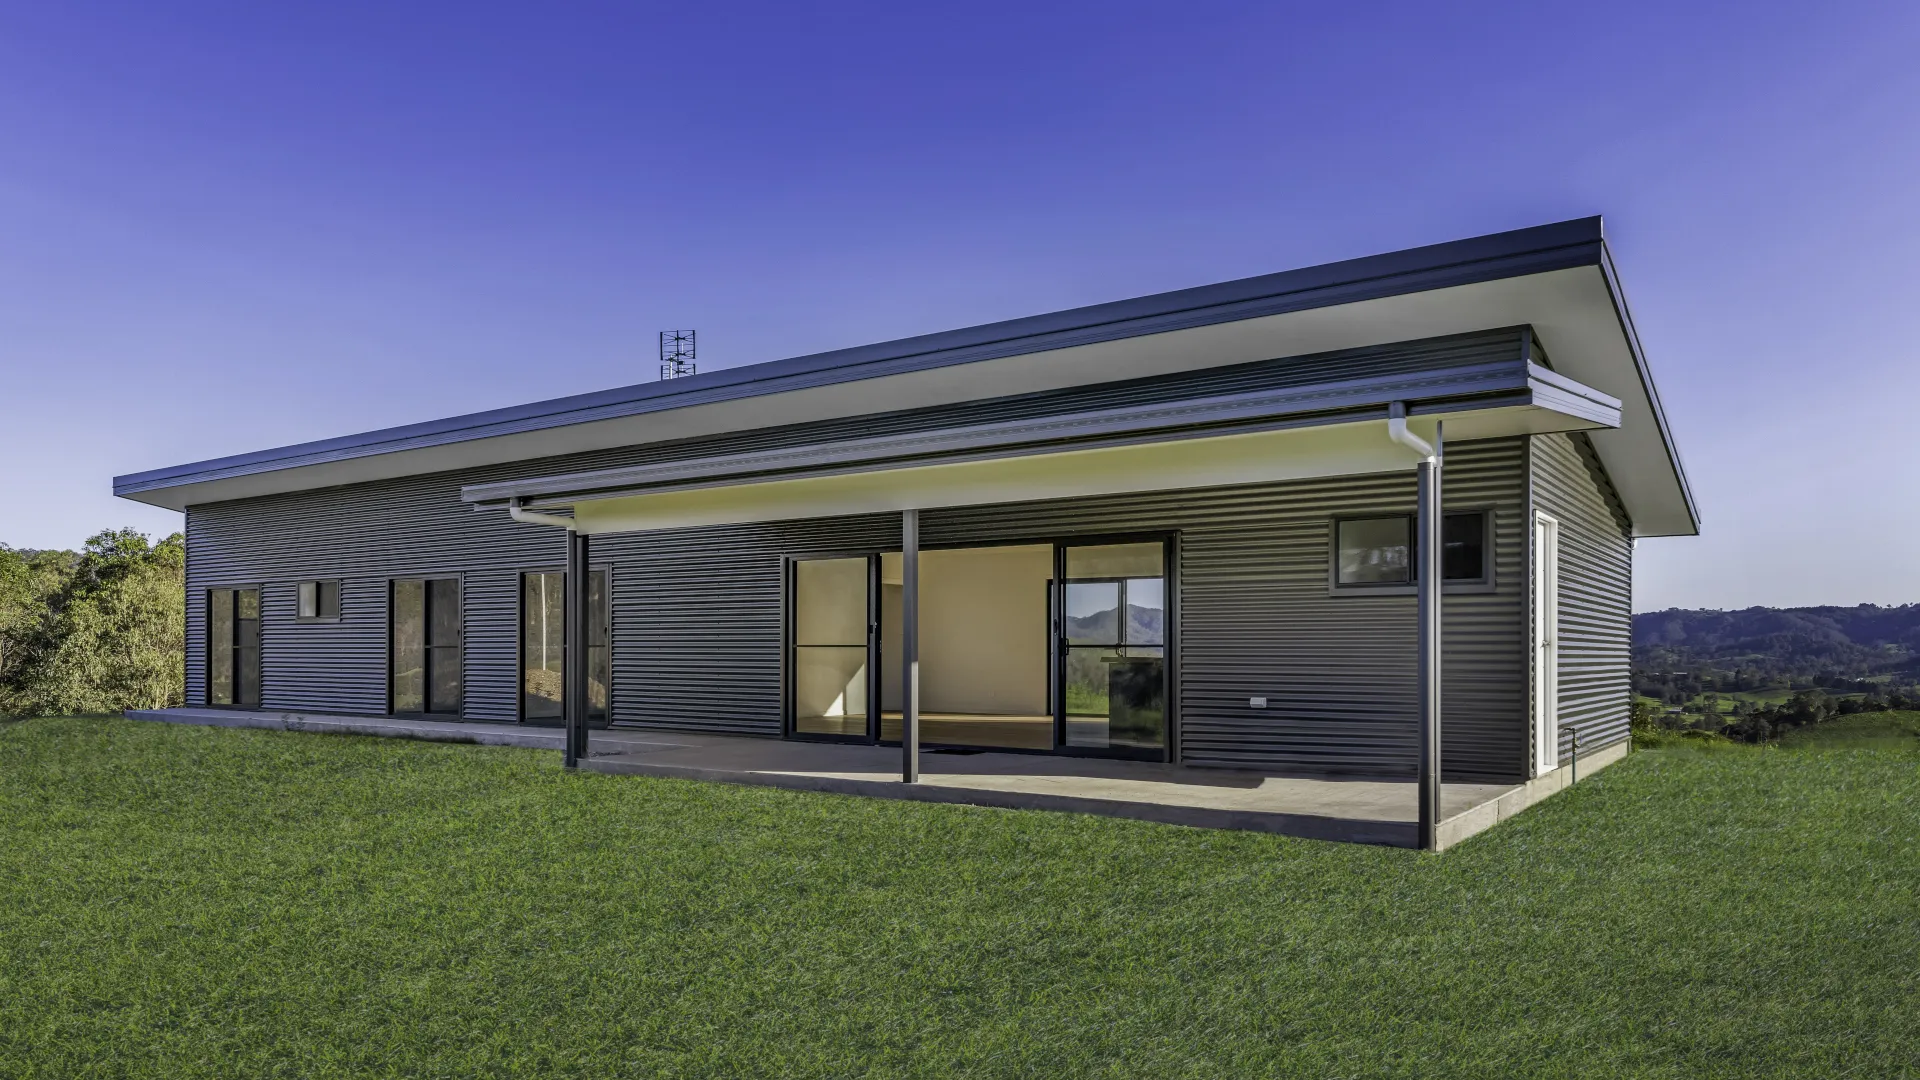
A properly designed and constructed kit home can remain serviceable for many decades. It does not have a shorter lifespan simply because part of the building arrives as a prefabricated kit.
The more useful question is not just how long do kit homes last? It is what determines whether a particular home will perform well over the long term. The answer comes down to the engineering, materials, installation, site conditions, moisture management and maintenance—not the word “kit”.
This guide explains the factors that influence kit home longevity, how steel framing affects durability and what Queensland buyers should look for when comparing warranties.
The Quick Answer: How Long Do Kit Homes Last?
There is no single expiry date for a kit home. A quality kit home that is engineered for its site, built correctly and maintained appropriately can have a lifespan comparable to a conventionally constructed home.
Its long-term performance depends on several connected factors:
- the structural design and engineering
- the quality and suitability of the frame, roof and cladding
- correct foundations, tie-downs and bracing
- protection from moisture and corrosion
- the standard of on-site construction
- regular inspection and maintenance
A warranty period should not be treated as the expected life of the home. Warranties provide defined protection for particular products or work; they do not predict the date a building will stop performing.
A Kit Home Is a Delivery Method, Not a Building Standard
The term “kit home” describes how building components are designed, prepared and supplied. It does not tell you whether the finished home is structurally sound, compliant or durable.
One supplier may provide a carefully engineered package with traceable residential-grade materials and detailed installation documentation. Another may supply a basic shell that leaves important specifications and coordination to the buyer. Both may be advertised as kit homes, but they are not equivalent.
The finished building still needs to meet the same relevant planning, building, engineering and energy-efficiency requirements as another new home of the same classification. Foundations, structural connections, weatherproofing, plumbing, electrical work and internal finishes must all be completed correctly.
This is why it is important to compare the complete specification rather than the appearance of the floor plan or the initial kit price alone. Our overview of The Shed House building material quality explains the main structural and building-envelope products used across our homes.
What Determines a Kit Home’s Lifespan?
Site-Specific Engineering
A durable home begins with the conditions beneath and around it. Soil movement, slope, wind classification, bushfire exposure, flooding, drainage and coastal influences can all change the engineering requirements.
The foundation or suspended floor system must suit the soil report and site levels. The frame, bracing, tie-downs and connections must also be designed for the applicable loads. A standard kit installed without properly accounting for the block may develop problems that have little to do with the quality of the frame itself.
At The Shed House, the early build process is used to identify site constraints, consultant reports and engineering requirements before the project moves into detailed construction documentation.
Structural Framing
The frame is the structural backbone of the home. Its durability depends on the material grade, protective coating, engineering, fabrication and installation.
Steel framing offers several practical long-term advantages. It does not provide food for termites, will not ignite and does not shrink, twist or warp as it seasons. Dimensional stability can also reduce movement-related issues such as sticking doors, uneven wall lines and changes around finishes.
Those benefits still depend on using steel intended for residential structural framing and installing it in accordance with the engineering and manufacturer’s requirements. “Steel frame” by itself is not a complete material specification.
Roofing, Cladding and Flashings
The frame may carry the building, but the external envelope protects it. Roofing, wall cladding, flashings, gutters, windows, doors and sealants work together to keep water outside.
Product selection must suit the property’s exposure. A sheltered hinterland site and a property affected by salt-laden coastal air may require different materials, coatings, fasteners and maintenance schedules. Small details—such as compatible fixings, correctly formed flashings and clean roof drainage—can have a substantial effect over decades.
Moisture and Condensation Management
Water is one of the main threats to any home, regardless of whether its frame is steel or timber. Problems can begin with a roof leak, failed wet-area waterproofing, poor site drainage, plumbing leakage or condensation within the building envelope.
Long-term performance relies on correctly specified membranes, insulation, ventilation, flashings and drainage. Wet materials should not be sealed into the building, and leaks should be investigated rather than repeatedly covered with sealant.
Installation Quality
Prefabrication can improve dimensional consistency and reduce the amount of cutting and measuring required on site. It does not remove the need for skilled installation.
The structure still needs to be set out accurately, fixed in the correct sequence and checked against the engineering. Roof sheets, cladding, windows and flashings must then be fitted so the building remains weatherproof.
For a kit-only project, the owner-builder or appointed builder takes responsibility for much of this coordination. A lock-up or turnkey service places more of that responsibility with the contracted builder. Our guide to kit-only, lock-up and turnkey build tiers explains where the scope changes.
Ongoing Maintenance
Low maintenance does not mean no maintenance. Even durable products rely on gutters being cleared, drainage working, sealants being replaced when required and minor damage being repaired before water enters the building.
The best maintenance schedule is based on the products installed and the site’s exposure. Coastal, heavily vegetated and high-rainfall properties may need more frequent inspections than protected inland sites.
How TRUECORE® Steel Supports Long-Term Performance
The Shed House uses prefabricated wall frames made from TRUECORE® steel, a BlueScope product manufactured specifically for structural framing.
TRUECORE® steel incorporates a protective metallic coating designed to provide enhanced corrosion resistance. It is also dimensionally stable, termite and borer proof, non-combustible and manufactured to defined structural grades and relevant Australian Standards.
In practical terms, that means the frame will not shrink or twist as it dries, and termites cannot consume it. Prefabricating the wall panels in a controlled environment also allows the components, service penetrations and connection points to be produced consistently before delivery.
However, no framing product should be considered in isolation. Corrosion risk is affected by site exposure, building design, compatible materials, storage, installation and any damage to protective coatings. Warranty eligibility can also change according to the location and application.
If you want a closer look at the product and framing system, read our guide to TRUECORE® steel shed frames.
What Kit Home Warranties Actually Cover
The word “warranty” can refer to several different forms of protection. Buyers should establish who provides each warranty, what it covers, when it begins and what conditions apply.
| Type of protection | What it may cover | What to check |
|---|---|---|
| Manufacturer or product warranty | A specified product, such as framing, roofing, windows or appliances | Eligibility, registration, term, exclusions, environment and maintenance requirements |
| Builder or contractor obligations | Defective or incomplete contracted building work | Contract scope, licensed party, defect process and statutory time limits |
| Queensland Home Warranty Scheme | Eligible insurable residential construction work in defined circumstances | Whether the work and contract are covered, commencement date and claim deadlines |
| Trade or installation warranty | Work completed by an individual contractor | Who engaged the trade, written scope, licence details and supporting records |
TRUECORE® Steel Warranty
BlueScope states that a warranty of up to 50 years may be available for eligible TRUECORE® steel house frames in detached homes, townhouses and duplexes. This is subject to application, eligibility criteria, terms and exclusions.
The phrase up to 50 years matters. The warranty is not automatic for every project, and exposure to surf or other marine influences may affect eligibility. Buyers should confirm the current terms for their site and make sure any required application or pre-approval is completed.
The warranty also applies to the eligible framing product under its stated conditions. It is not a 50-year warranty covering every component, finish, installation detail or maintenance item in the completed home.
Queensland Home Warranty Cover
For eligible residential building work, the Queensland Home Warranty Scheme provides protection where a licensed contractor does not complete contracted work or fails to rectify certain defects. QBCC states that cover for structural defects generally runs for six years and six months from the applicable commencement date, subject to claim requirements and other scheme conditions.
This cover is separate from a manufacturer’s warranty. It also does not mean every kit-only project has the same protection as a turnkey building contract. The project structure, value, parties and scope all matter, so owners should confirm the current requirements with QBCC and review the building contract before work begins.
Warranty Length Is Not Building Lifespan
A 7-year, 25-year or 50-year warranty does not mean the product will fail immediately afterwards. Equally, a long warranty does not compensate for incorrect design, unsuitable exposure, poor installation or neglected maintenance.
Warranty documents are useful because they show what the manufacturer is prepared to stand behind. For a meaningful comparison, read the conditions as closely as the headline term.
Does the Build Tier Affect Longevity?
The material package may be similar across different service tiers, but responsibility for turning those materials into a durable finished home changes.
Kit-Only
The supplier provides the agreed kit components, while the owner-builder or their licensed builder manages site works, erection, trades, weatherproofing and fitout. Long-term performance depends heavily on construction coordination, correct storage and installation records.
Lock-Up
The builder completes the structural shell to the contracted lock-up stage. The owner then coordinates the internal work. It is important that later trades do not cut structural components, compromise membranes or create moisture problems while completing the home.
Turnkey
One builder coordinates the project through to completion within the contract scope. This creates clearer responsibility across more of the building, although manufacturer warranty conditions and the owner’s maintenance obligations still apply after handover.
None of these pathways is inherently short-lived. The right option depends on the owner’s construction knowledge, available trades and ability to supervise each stage. You can explore The Shed House’s Sunshine Coast kit homes to see how the design and delivery options fit together.
Common Issues That Can Shorten a Kit Home’s Life
Most premature problems are caused by a chain of small decisions rather than one dramatic failure. Common risks include:
- selecting a generic design without site-specific engineering
- storing components on wet ground or leaving them exposed before installation
- using unsuitable or incompatible fixings and flashings
- failing to remove drilling swarf and metal debris from roofing
- modifying structural members without engineering approval
- allowing water to pond against slabs, piers or lower wall areas
- poorly detailed wet areas, windows or roof penetrations
- ignoring early signs of leakage, coating damage or movement
- losing warranty records, inspection documents and product details
Staged deliveries can help reduce storage time and keep components organised around the construction sequence. Our guide to the kit home build timeline in Queensland explains how delivery and erection fit into the wider project.
A Practical Maintenance Checklist
Homeowners can support long-term performance by carrying out simple, regular checks:
- Keep gutters, downpipes and stormwater systems clear. Water should discharge away from the building and foundations.
- Inspect the roof and exterior after severe weather. Look for loose fixings, impact damage, displaced flashings and blocked drainage.
- Address leaks promptly. Check the source rather than treating the visible stain as the whole problem.
- Monitor sealants and external joints. Replace them according to the product guidance when they lose adhesion or flexibility.
- Maintain coatings and cut edges. Repair damage using the product manufacturer’s recommended method.
- Check wet areas and plumbing connections. Movement, cracked seals or persistent dampness should be investigated early.
- Continue termite inspections. Steel framing cannot be eaten by termites, but termites can still damage other building materials, joinery and contents.
- Keep records. Store contracts, engineering, certificates, product details, warranty approvals and maintenance receipts together.
What to Ask Before Buying a Kit Home
Before comparing warranty periods, ask the supplier or builder:
- Is the design engineered for my block, wind classification and exposure?
- What brand, grade and coating specification is used for the frame?
- Which roofing, cladding, windows, insulation and fixings are included?
- Are the manufacturer warranties available for my exact location?
- Who submits or activates each warranty application?
- What work is excluded from the kit supply?
- Who is responsible for unloading, storage and weather protection?
- What inspections and certificates will be provided?
- Are structural modifications permitted, and who must approve them?
- What maintenance is required to keep warranties valid?
Clear answers make it easier to distinguish a complete residential building system from a collection of materials.
Frequently Asked Questions
They can. A kit home built with suitable materials, site-specific engineering, correct installation and ongoing maintenance can perform comparably to a conventionally constructed home. The delivery method does not determine the lifespan by itself.
Steel can corrode when an unsuitable product is exposed to damaging conditions, but residential framing products such as TRUECORE® steel use protective coatings designed for corrosion resistance. Correct product selection, detailing, handling and site eligibility remain important, particularly near marine environments.
The steel frame itself is termite and borer proof because it is not a food source. That does not make the entire property immune to termite activity. Other materials and contents may still be vulnerable, so regular inspections and good moisture management remain sensible.
No. A warranty term defines a period of cover under particular conditions; it is not the product’s predicted service life. The finished home also contains many other components with different warranty terms and maintenance requirements.
Yes, provided the owner-builder arranges competent trades, follows the engineering and installation requirements, protects materials and completes the necessary inspections. The main difference is responsibility: the owner-builder manages more of the decisions that influence long-term performance.
Longevity Starts Before the Kit Arrives
So, how long do kit homes last? A well-planned kit home can provide many decades of service and perform like any other properly constructed residence. The deciding factors are the suitability of the engineering and materials, the quality of the build, the site exposure and the care the home receives over time.
Look beyond a headline warranty or a low supply price. Confirm exactly what is included, whether each product suits the block and who is responsible for every stage between delivery and certification.
Ready to Discuss Your Kit Home Project?
Every block places different demands on a home. If you are planning a kit, lock-up or turnkey build in South East Queensland, The Shed House can help you understand the engineering, material specification and construction pathway before you commit.
Get Started Today
Our friendly team are ready to speak with you to discuss your project scope.