
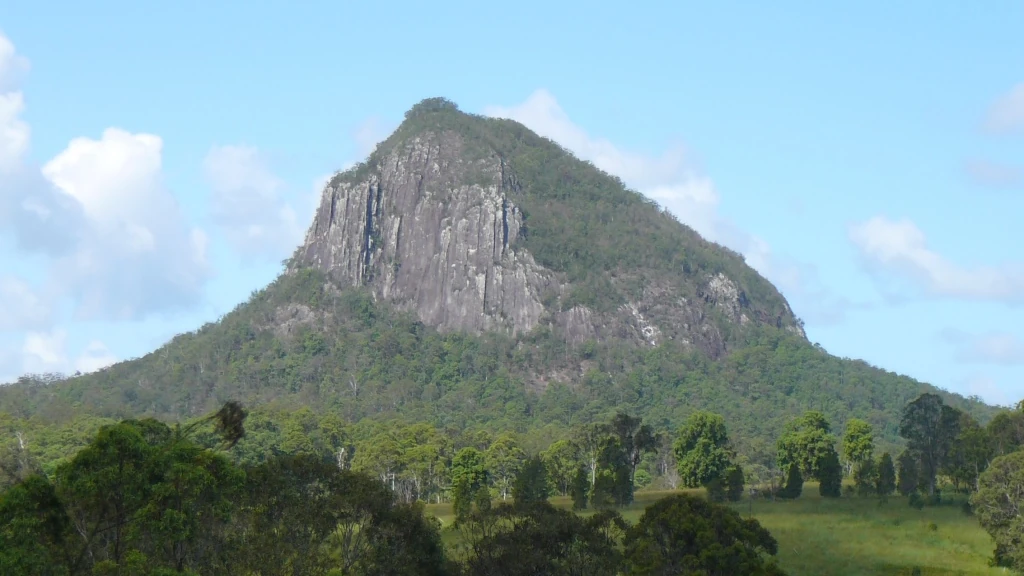
Living in Pomona appeals to people who want a genuine hinterland town rather than a coastal suburb with a rural postcode. The village sits beneath Mount Cooroora, with local shops, schools, markets, community spaces and rail access surrounded by acreage, bushland and working rural properties.
That setting creates opportunities for a new home, particularly if you want more space, privacy or a strong connection to the landscape. It also means the land needs to guide the design. Slope, access, wastewater, vegetation, bushfire risk and planning overlays can all affect what is practical on a Pomona block.
This guide explains what the Pomona lifestyle is like, the types of properties found around the area and what to investigate before building a home in Pomona.
Pomona at a Glance
| Consideration | What to Expect |
|---|---|
| Setting | A small Noosa hinterland town beneath Mount Cooroora |
| Lifestyle | Village convenience with access to trails, rural areas and the coast |
| Property types | Established residential lots, larger lifestyle blocks and acreage |
| Building opportunities | Homes designed around views, privacy, outdoor living and the natural landform |
| Common site considerations | Slope, bushfire, flood and biodiversity overlays, wastewater and site access |
| Local authority | Noosa Shire Council |
What Is It Like Living in Pomona?
Pomona has a recognisable centre and a strong identity of its own. It is not simply a collection of rural properties between larger towns. Cafes, local businesses, the weekly country market, community groups and cultural spaces give residents reasons to spend time in the village rather than travelling to the coast for every outing.
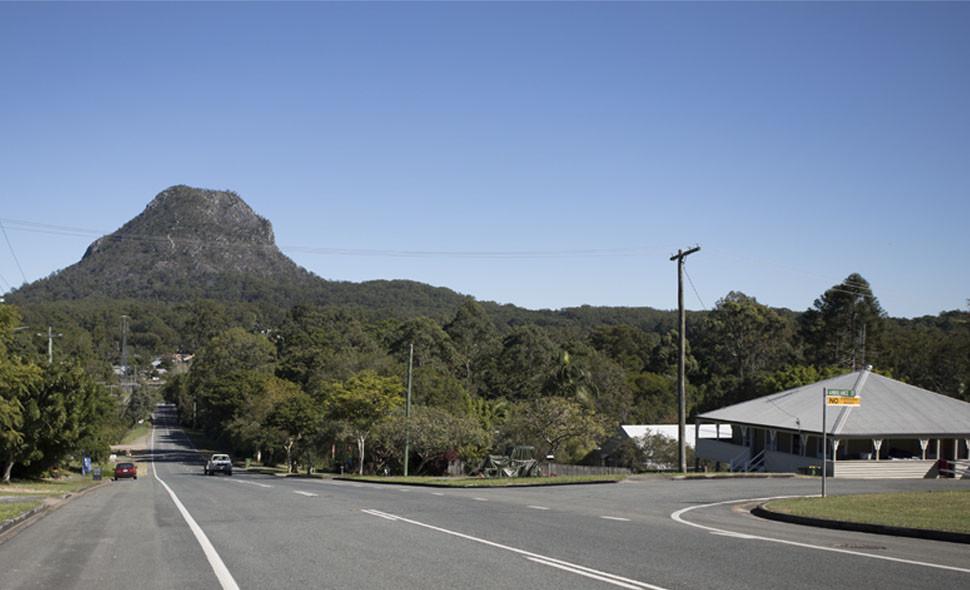
Mount Cooroora is the defining feature. Rising above the town, it shapes local views and connects Pomona to walking, riding and outdoor recreation. The broader Noosa Biosphere Trail network also provides routes through the surrounding hinterland for walkers, cyclists and horse riders.
The result is a lifestyle that can feel quieter and more grounded than the coastal side of Noosa Shire while still remaining connected to Cooroy, Noosa and the wider Sunshine Coast region.
A Small Town with an Active Community
Pomona’s community character is visible in places such as the Old Pomona Railway Station Gallery, the historic Majestic Theatre and regular local markets. These are practical gathering places, not attractions that sit apart from everyday town life.
Families can investigate local schooling options including Pomona State School and the Pomona campus of Noosa District State High School. As with any move, it is worth checking current catchments, year levels, transport and enrolment requirements directly with the schools before buying.
Connected, but Still a Hinterland Location
Pomona has a railway station and road connections to nearby hinterland towns and the coast. That is useful for residents who want a village base without being entirely car-dependent, although service frequency and the final destination will determine how practical public transport is for a daily commute.
For regular trips to Noosa, Gympie or other employment centres, test the journey at the times you expect to travel. A location that feels close on a weekend can be different during school drop-off or peak-hour traffic.
The Types of Blocks You Will Find Around Pomona
There is no single “Pomona block”. Land close to the village can behave very differently from acreage on the rural fringe, even when the properties share the same postcode.
Established Village Blocks
Blocks within or near the town centre may offer easier access to shops, schools, the station and existing services. They can also come with tighter setbacks, neighbouring homes and planning provisions intended to protect Pomona’s established village character.
An older house on a well-positioned lot may create renovation or knock-down-rebuild potential, but age alone does not make redevelopment straightforward. The existing building, heritage or character provisions, vegetation, stormwater behaviour and available construction access all need to be checked before deciding what the property is worth to your project.
Acreage and Rural-Residential Properties
Larger blocks can provide more privacy, space for sheds and gardens, and greater freedom to position a home around an outlook. However, more land does not automatically mean fewer constraints.
An acreage block may require:
- a longer driveway and more complex construction access
- extended power, water or communications connections
- an on-site wastewater treatment system
- larger bushfire management areas
- more detailed assessment of vegetation, waterways or drainage
- site-specific earthworks and engineering
These items affect both the buildable area and the project budget. They should be investigated before a floor plan is selected.
Sloping and Elevated Land
Some of the best outlooks around Pomona come from land that is not flat. A sloping site can open up views towards Mount Cooroora or across the surrounding hinterland, but it usually requires a more site-responsive structural approach.
Forcing a large level pad onto a slope can lead to extensive excavation, retaining walls, drainage work and disturbed soil. A suspended floor system can reduce the amount of cut and fill by allowing the home to step or sit above the natural ground. The right solution still depends on the gradient, soil conditions, access and engineering for the individual site.
Our guide to sloping block builds explains how the landform influences foundations, floor systems and home design.
Designing a Home Around Mount Cooroora Views
A mountain view is valuable, but simply adding a large wall of glass is not a complete design strategy. The best result comes from balancing the outlook with solar orientation, shade, privacy, ventilation and the way each room is used.
Position Everyday Rooms for the Outlook
Living, kitchen and dining areas usually benefit most from a long view because they are used throughout the day. Bedrooms may need more privacy and better control of early morning or late afternoon sun.
Before fixing the layout, stand at different points on the block and consider:
- where Mount Cooroora and other outlooks are actually visible
- whether trees or future buildings could interrupt the view
- how the view direction relates to north and the path of the sun
- where prevailing breezes arrive from
- whether a raised floor level would improve the outlook
- which areas will remain private from roads and neighbouring properties
This exercise is more useful than choosing a standard plan and rotating it until the windows roughly face the mountain.
Use Decks as Part of the Home, Not an Add-On
A covered deck can provide a practical transition between indoor living areas and the landscape. In Pomona’s subtropical climate, it can also shade glazing, protect entries from rain and create an outdoor area that remains usable in more than one season.
The deck needs to be considered alongside roof drainage, wind exposure, bushfire requirements and access to the yard. On a sloping block, it may also form part of the elevated structure and require its own site-specific engineering.
Balance Views with Passive Design
The most dramatic outlook is not always in the most energy-efficient direction. Good design resolves that tension through roof overhangs, window placement, external shading, insulation and cross-ventilation rather than treating orientation and views as competing choices.
The Shed House’s guide to designing a home for the Sunshine Coast covers the relationship between site, climate and lifestyle in more detail.
Site Checks to Complete Before You Buy or Design
The address and land size tell only part of the story. Before committing to a Pomona property or finalising a home design, investigate the planning and physical conditions that affect the buildable area.
| Site Check | Why It Matters |
|---|---|
| Zoning and local plan provisions | Influence permitted uses, setbacks, building form and whether further planning approval is needed |
| Flood and drainage | Affect floor levels, siting, access, stormwater design and insurability |
| Bushfire hazard | May require a bushfire assessment, defendable space and construction to a specified BAL level |
| Biodiversity, waterways and vegetation | Can restrict clearing or development in sensitive parts of a block |
| Heritage and character | May influence demolition, street presentation or the form of development near the village |
| Slope and soil | Determine footing design, earthworks, retaining and whether a suspended floor is suitable |
| Wastewater | Rural properties without sewer need enough suitable land for treatment and disposal |
| Construction access | Affects deliveries, excavation, cranes, material handling and build sequencing |
Noosa Shire Council’s online mapping tools allow buyers and owners to review planning, property, stormwater and hazard information. Mapping is an important first check, but it does not replace advice from a town planner, certifier, engineer or builder who has reviewed the specific lot.
Bushfire and Vegetation
Hinterland properties can combine bushfire exposure with established vegetation that forms part of the property’s appeal. If the proposed building area is mapped for bushfire hazard, the design may need a bushfire assessment and construction measures based on the assessed Bushfire Attack Level.
Building siting, driveway access, water supply and the relationship between the home and surrounding vegetation may all need to work together. Removing trees without first checking planning controls can create a separate compliance problem. Our article on building in a bushfire zone explains the main design and construction considerations.
Wastewater and Services
Do not assume every property in Pomona has the same access to sewer, town water, power or telecommunications. Village properties may be serviced differently from rural and acreage lots.
Where on-site wastewater is required, the disposal area needs suitable soil, sufficient space and appropriate separation from buildings, boundaries, waterways and other constraints. The system and land application area can influence where the home, driveway, shed and future additions can be placed. Read more about wastewater treatment systems for hinterland properties.
Access and Buildability
A driveway that works for a car does not necessarily work for construction. Trucks may need room to enter, turn and unload. Steep grades, narrow entrances, overhanging vegetation and soft ground can complicate deliveries.
Early access planning helps determine whether materials can be delivered directly to the building area or need to be staged in smaller loads. It also reduces the risk of discovering after approvals that the selected construction method is difficult to execute on the site.
Home Features That Suit the Pomona Lifestyle
A home in Pomona does not need to imitate a traditional Queenslander or rural farmhouse. It does, however, need to respond to the reasons people choose the area.
Practical features may include:
- open-plan living areas positioned towards the main outlook
- covered outdoor living for shade and wet-weather use
- raked ceilings and high-level openings that help warm air escape
- cross-ventilation through carefully aligned windows and doors
- a mudroom or practical entry for acreage living
- storage for outdoor equipment, gardening tools or bikes
- a separate work area or flexible room for working from home
- durable, low-maintenance external materials suited to a humid climate
- rainwater storage, solar provision and space for rural services where required
The aim is not to add every hinterland feature to one plan. It is to decide which elements support the way you will actually use the property.
Choosing a Construction Approach for a Pomona Block
The structure should follow the site rather than the other way around. A straightforward village lot may suit a conventional slab, while an elevated acreage block may be better served by a suspended floor with site-specific footings.
The Shed House uses TRUECORE® steel wall framing and engineered steel floor systems where the site calls for them. Steel framing is termite-resistant and dimensionally stable, while prefabrication can improve accuracy and reduce the amount of cutting and adjustment required on site. It still needs to be engineered for the home’s design, wind classification and individual ground conditions.
Depending on how involved you want to be, a project may be delivered as kit-only, lock-up or turnkey. The best option depends on your experience, trade access, time and appetite for coordinating the work. On a rural site, owner-managed finishing can offer flexibility, but delayed trades and incomplete service planning can offset the apparent saving.

A Practical Building Process for Pomona
The early stages of a hinterland build should establish what the land requires before detailed design and fixed pricing.
- Review the property. Check zoning, overlays, access, slope, services and likely approval pathways.
- Define the brief. Clarify room requirements, outlook priorities, outdoor areas, future uses and budget.
- Prepare a Preliminary Proposal. Identify the consultants, reports and site work needed to develop the project properly.
- Complete design and investigations. This may include surveying, soil testing, engineering, energy assessment, wastewater design, bushfire reporting or slope stability advice.
- Obtain the required approvals. The pathway depends on the zone, overlays, design and property constraints under the Noosa Plan and Queensland building requirements.
- Finalise pricing and construction planning. Confirm the scope, inclusions, access arrangements, service connections and delivery sequence before work begins.
This process prevents a visually appealing floor plan from progressing too far before the difficult parts of the site are understood.
Is Pomona the Right Place for Your New Home?
Pomona may suit you if you value a strong village identity, outdoor recreation, a mountain setting and the option of a larger or more private block. It can provide a quieter base than the coast without leaving the wider Noosa region behind.
The trade-off is that some properties need more investigation than a flat, fully serviced estate lot. Acreage maintenance, longer travel for some services, on-site wastewater, bushfire planning and site access may all become part of everyday ownership as well as the initial build.
If those responsibilities suit the lifestyle you want, building a home in Pomona can be an opportunity to create something genuinely connected to its setting. For a broader view of the benefits and practicalities, read our guide to living in the Sunshine Coast hinterland.
Frequently Asked Questions
Pomona suits people who want a small-town hinterland lifestyle with local amenities, community activity, outdoor recreation and access to the wider Noosa region. Buyers should also consider their commute, property maintenance and the services available to the individual block.
No. Pomona is within Noosa Shire Council. Planning searches and development assessment for a Pomona property should therefore be based on the Noosa Plan and Noosa Council mapping, not the Sunshine Coast Planning Scheme.
Potentially, but acreage does not guarantee an unrestricted building area. Zoning, overlays, access, wastewater, slope, vegetation and existing structures all need to be reviewed for the specific lot before design begins.
No. Servicing varies by location. Some properties may have access to reticulated services, while rural and acreage blocks may require on-site wastewater treatment. Confirm the available connections and approval requirements for the exact address.
Yes, where the block has the right outlook and buildable area. The home should be positioned after considering view lines, solar orientation, privacy, slope, vegetation and bushfire requirements rather than focusing on the view alone.
They require more investigation and engineering than flat land, but they can also provide better views, airflow and separation between living zones. A site-responsive design and suitable floor system are more important than trying to make the land behave like a flat block.
Thinking About Building in Pomona?
Every Pomona block has a different combination of views, terrain, access and planning requirements. The Shed House designs and builds steel-framed homes for rural, acreage and sloping sites across the Noosa and Sunshine Coast hinterland.
Speak with our Sunshine Coast builders to discuss what may be practical on your property.