
What’s the Best Way to Build a Modern Shed Home?
The term “shed home” is used broadly across the building industry, but not all shed homes are constructed the same way. One of the biggest differences comes down to the structural system used to build the home — typically either a portal frame system or a stud frame system.
While both can achieve a shed-style appearance externally, the construction methods, costs, energy efficiency, usable space, and long-term performance can vary dramatically.
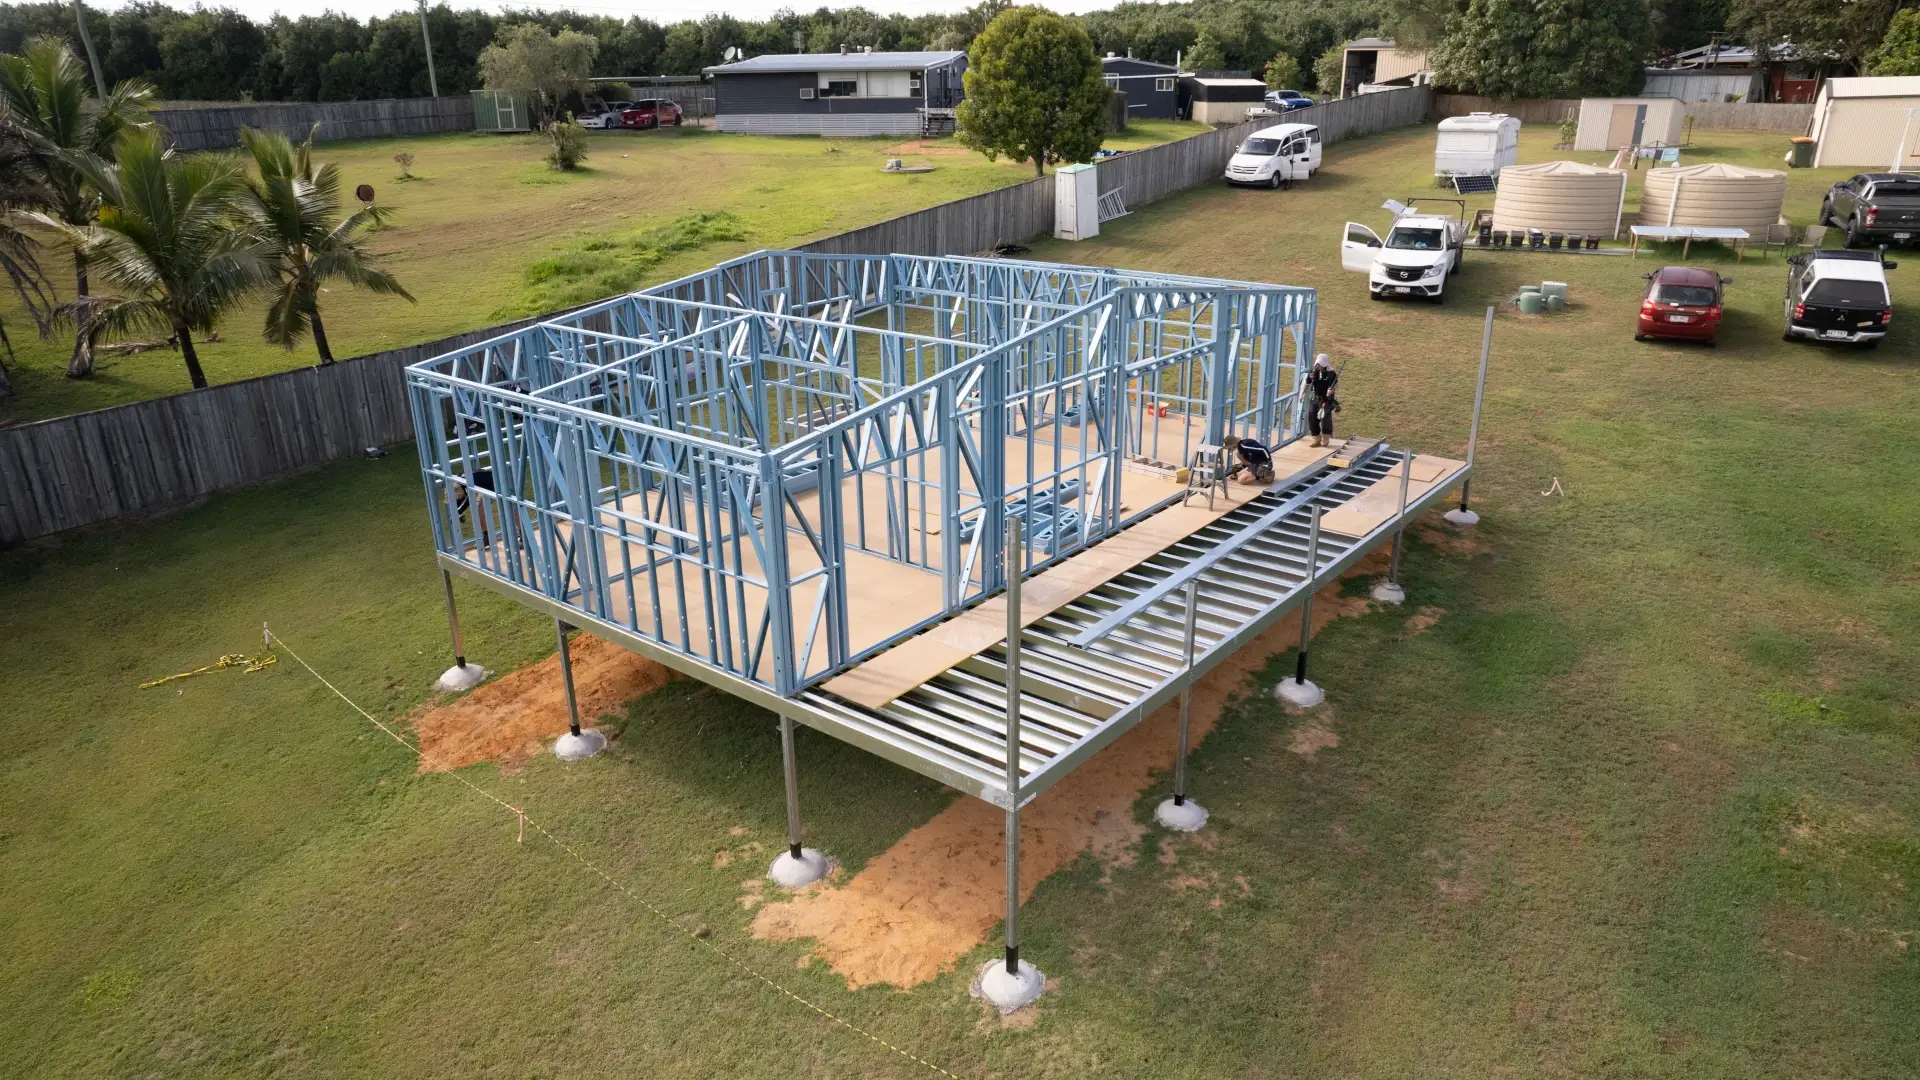
At The Shed House, our homes are built using a prefabricated TRUECORE® steel stud framing system, specifically designed for modern residential living — not simply adapted from a farm shed structure.
What Is a Portal Frame Shed?
Traditional shed structures are typically built using large steel portal frames spaced every 3–4 metres apart. These systems are designed primarily for storage sheds using standard Colorbond cladding to the walls.
While this works well for storage buildings and machinery sheds, portal frame systems often require substantial additional work to convert them into comfortable residential homes.
This usually includes:
- Additional internal studs and noggins for plasterboard fixing
- Additional external battens and framing to support Weathertex and James Hardie wall cladding
- Large top hats or suspended ceiling systems for plasterboard installation
- Extensive on-site framing and modification work
- Boxing around portal legs or rafters, which is often not aesthetically pleasing
Because the structural system is not originally designed for residential finishes, additional framing layers are typically required both internally and externally.
What Is a Stud Frame Shed Home?
A stud frame shed home uses a residential-style framing system designed specifically to support:
- Plasterboard lining
- Insulation
- Plumbing and electrical services
- Cladding systems
- Residential windows and doors
The Shed House uses prefabricated 90mm TRUECORE® steel wall frames, with wall cavities generally ranging between 90mm and 140mm depending on cladding selection and fixing methods.
This creates a much cleaner, more efficient wall system that allows:
- Direct fixing of plasterboard internally
- Direct fixing of cladding externally
- Easier installation of plumbing and electrical services
- Improved insulation performance
- Maximised internal floor area
To see how this system is applied across our home designs, explore our livable shed designs on the Sunshine Coast.
The Hidden Space Loss in Portal Frame Homes
One of the biggest issues with portal frame shed homes is the amount of space lost within the wall system itself.
Because portal frames often require internal batten systems, external batten systems, custom internal stud frame walls and suspended ceiling systems to avoid boxing around portal frames, the total wall buildup can become extremely thick.
In many cases, portal frame systems can create wall and roof cavities of approximately 300–400mm per side.
On a building measuring 20m long by 10m wide, the loss of usable internal floor area can equate to approximately:
35–45m² of lost space
That is a staggering amount of wasted floor area — especially considering many granny flats in Queensland have a maximum gross floor area allowance of only 60m².
A smarter framing system can dramatically improve usable living space without increasing the building footprint.
Faster Installation & Reduced Construction Time
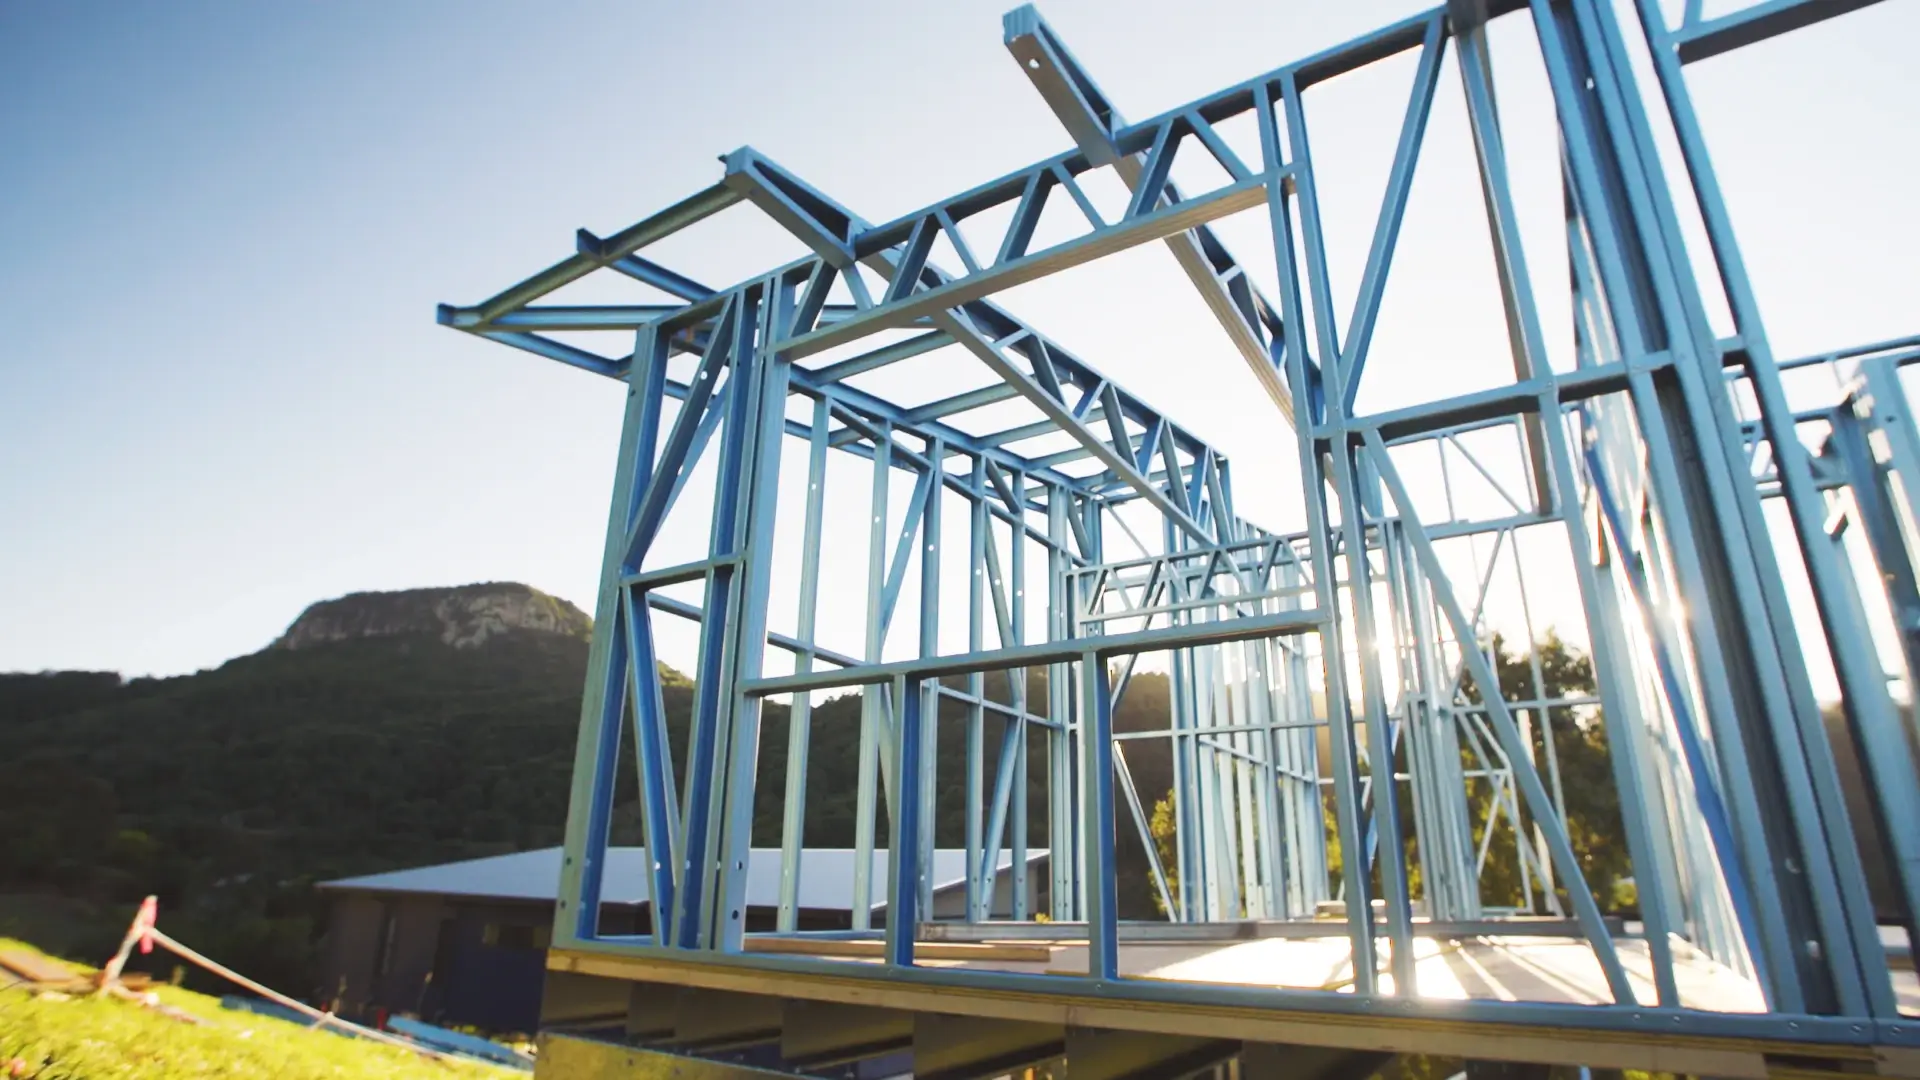
TRUECORE® steel stud framing systems are prefabricated before arriving on site. This allows:
- Rapid frame installation
- Improved construction accuracy
- Reduced labour time
- Less site waste
- More predictable build schedules
Portal frame systems generally arrive in stick lengths requiring substantial on-site assembly and modification. Additional framing, battening, and ceiling preparation can significantly extend construction timeframes and increase labour costs. You can learn more about how we manage our build schedule in our build process overview.
Roof Systems & Ceiling Efficiency
The Shed House framing system is designed specifically for residential ceiling construction. Our roof systems are configured to suit:
- Traditional 22mm ceiling battens
- 40mm roof battens
- Ceiling batt insulation
- Roof blanket insulation systems
This creates a clean, efficient roofing system capable of achieving excellent thermal performance and energy ratings. For design ideas on how raked ceilings work within this system, see our raked ceiling design guide for shed homes.
Portal frame sheds typically require boxed rafters, large top hats and suspended ceiling systems. These larger structural top hats can add significant additional cost to the project.
Sloping Blocks — A Major Difference
Traditional portal frame sheds are generally designed to be bolted directly onto flat concrete slabs. This can create major limitations on sloping sites.
The Shed House framing system integrates with smart floor system designs that allow shed-style homes to be constructed efficiently on sloping blocks while still maintaining the desired architectural shed aesthetic. This creates:
- Greater design flexibility
- Reduced earthworks
- Improved site integration
- More cost-effective outcomes on difficult terrain
If your block has significant slope, our Sunshine Coast sloping block builders can walk you through the right approach for your site.
Better Energy Efficiency & 7-Star Performance
Modern residential performance standards require homes to meet strict energy efficiency targets. All Shed House homes are designed to achieve 7-star energy ratings. This is achieved through:
- Intelligent glazing design
- Insulation systems
- Cavity spacers
- Passive design principles
- Outdoor shading areas
- Thermal management systems
Portal frame sheds were not originally designed as residential buildings, which can make energy efficiency and condensation management far more difficult.
Condensation Management Matters
One of the most overlooked issues in shed-style construction is condensation. Traditional sheds are generally not designed to manage moisture transfer, condensation buildup or thermal bridging. Over time, this can lead to mould issues, moisture damage and reduced insulation performance.
The Shed House building system incorporates sarking, insulation, cavity spacers and ventilation strategies to properly manage condensation within the building envelope.
Windows & Door Installation
TRUECORE® steel framing systems are designed around residential window and door installation requirements. All openings are prefabricated with engineered webbed beams, standard reveal allowances, accurate sizing and fast installation methods.
Portal frame sheds are often not designed for residential window systems, meaning installers commonly cut openings directly into wall cladding on site. This can reduce efficiency, accuracy, and finish quality. See how we approach windows and doors in Sunshine Coast shed homes.
Internal Walls & Mezzanine Floors
The Shed House system includes prefabricated internal walls designed to improve structural bracing, speed up installation, simplify planning and reduce labour costs.
Portal frame systems often require separate internal stud framing to be installed later by carpenters, adding additional time and expense. Our integrated framing system also allows for:
- Mezzanine floors
- Open-plan spans
- Concealed services within floor systems
- More flexible internal layouts
Cost Considerations — The Hidden Expense of Portal Frame Conversions
Portal frame sheds can sometimes appear cheaper in the early quoting stages because the primary structural frame itself is relatively simple. However, the real costs often begin once the building needs to be converted into a compliant, comfortable residential home.
Additional expenses commonly include:
- Internal battens and framing for plasterboard fixing
- External battens and framing for residential cladding systems
- Suspended ceiling systems and large structural top hats
- Custom internal stud walls
- Boxing around rafters and portal legs
- Additional labour for on-site modifications and adjustments
By the time these alterations are completed, portal frame homes can often become more expensive than purpose-designed residential stud frame systems.
Labour also plays a major role. Most trades are highly familiar with conventional residential stud framing systems because that is what they work with every day. Plumbing, electrical, plastering, insulation, cladding, cabinetry, and window installation are all streamlined within a residential framing environment.
Shed conversions, on the other hand, often require additional problem solving, custom detailing, non-standard fixing methods, extra framing preparation and longer installation times — leading to increased labour costs, delays, and inefficiencies across multiple stages of the build.
That is why The Shed House believes the ideal solution is a carefully considered combination of shed and residential building techniques. By combining the architectural shed aesthetic people love with efficient residential stud framing systems designed for modern living, the result is a building system that delivers:
- Faster construction
- Improved energy efficiency
- Better use of internal space
- Cleaner finishes
- Improved liveability
- Greater long-term value
Rather than simply converting a farm shed into a house, the focus should be on designing a true home from the beginning — one that still captures the timeless shed-style appearance while performing like a modern residential build. See how this philosophy is applied across our completed builds.

Summary — Which System Makes More Sense?
While portal frame sheds can work well for agricultural and storage buildings, modern residential living demands a more refined and efficient building system.
A properly designed stud frame shed home offers major advantages including:
- Faster build times
- More usable internal space
- Better insulation performance
- Easier service installation
- Improved condensation management
- Better energy efficiency
- Cleaner ceiling systems
- Improved window integration
- Better suitability for sloping blocks
- Prefabricated construction efficiency
- Residential-quality internal finishes
Most importantly, a purpose-designed residential framing system allows a shed home to function as a true modern home — not simply a converted shed structure.
Ready to build a shed home the right way? Talk to The Shed House team →