
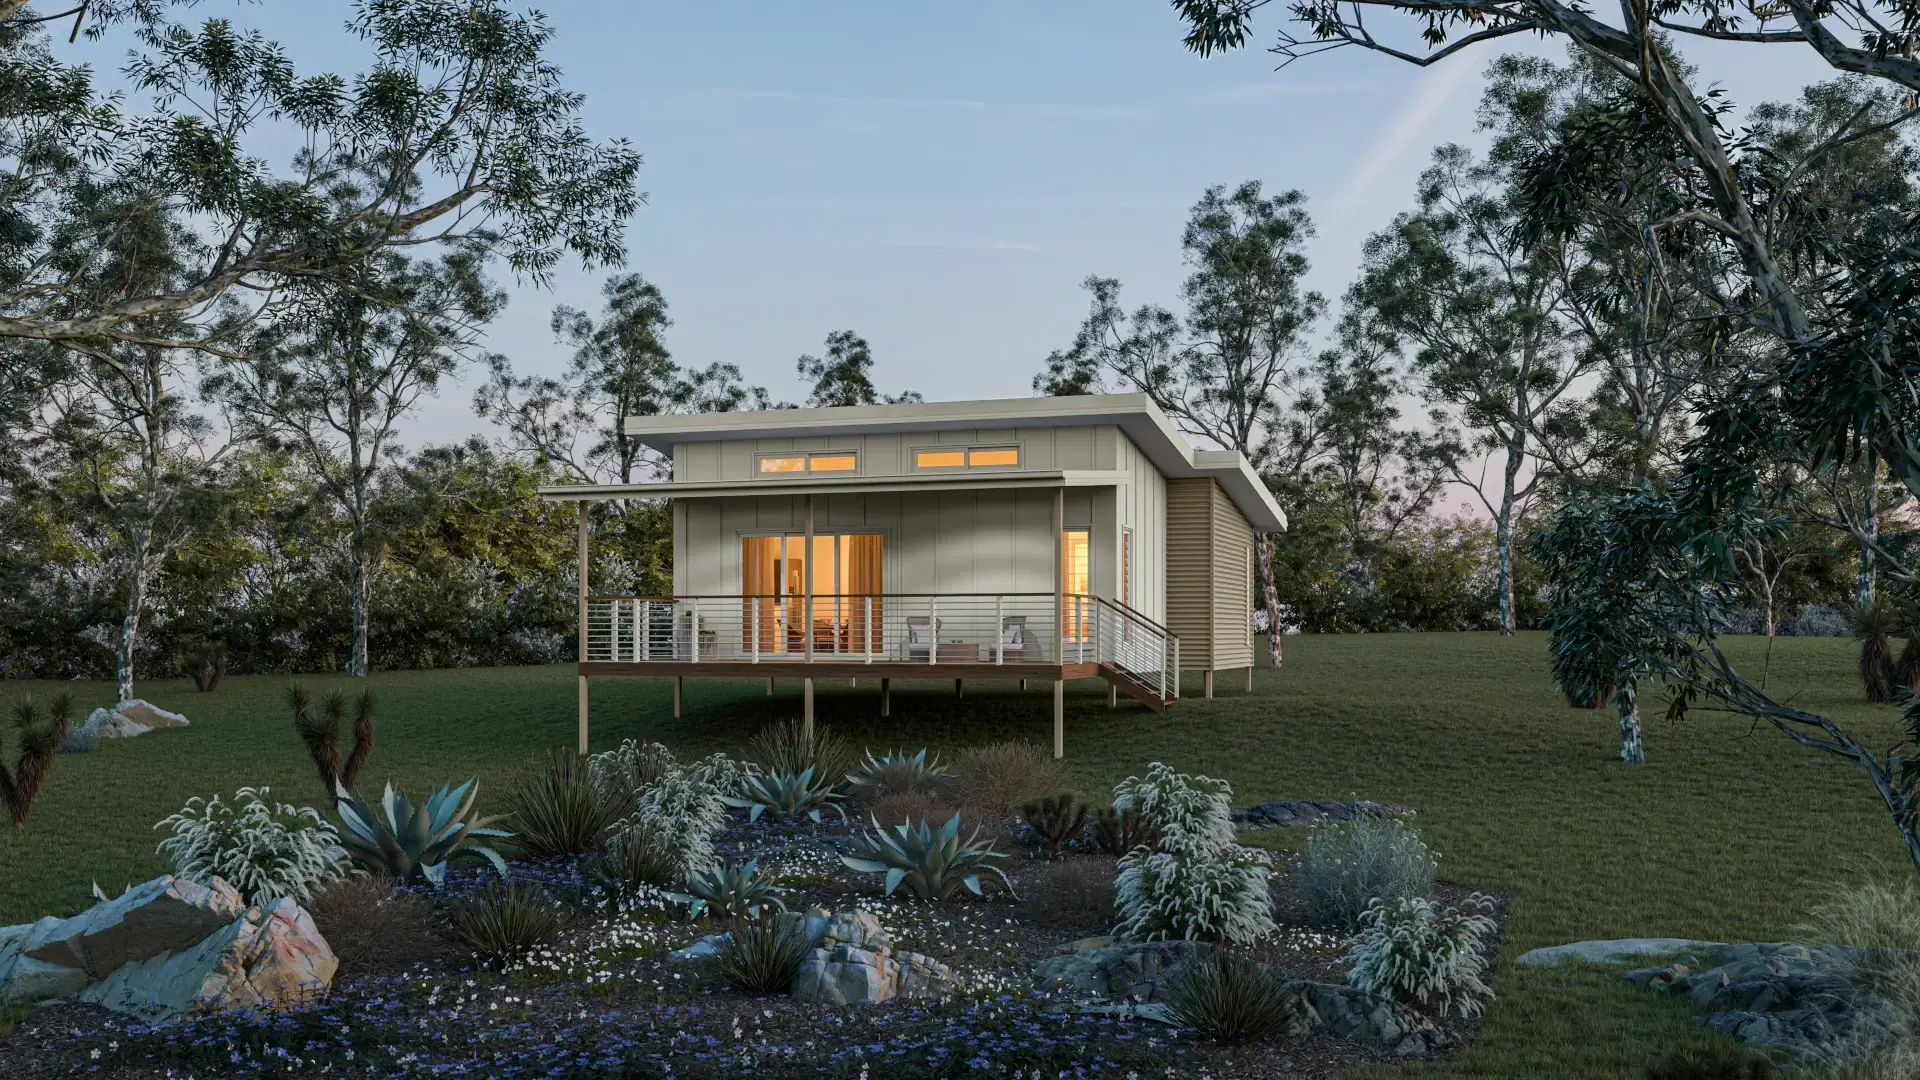
It’s one of the first questions people ask when they start looking into kit homes in Queensland: how long is this actually going to take?
The honest answer is that a kit home build — from first conversation to keys in hand — typically takes between 6 and 18 months, depending on your build type, block, and how smoothly the approvals process runs.
That’s a wide range, and for good reason. The timeline isn’t just about how fast the walls go up. The construction phase itself is often the quickest part. The bigger variables are what happen before a single nail is driven: design, engineering, site investigation, and council approval.
This guide walks you through each phase of a kit home build in QLD, what actually happens at each step, and the factors that most commonly cause delays — so you can plan with realistic expectations.
Quick Answer: Kit Home Timeline Overview
Here’s a realistic breakdown of the full process from start to finish.
| Phase | What happens | Duration |
|---|---|---|
| 1. Preliminary & design | Site investigation, soil report, design selection and customisation, energy efficiency assessment | 4–8 weeks |
| 2. Engineering & documentation | Structural engineering, working drawings, specification documents finalised | 3–6 weeks |
| 3. Building approval | Application submitted to council or private certifier; council may request amendments | 4–12 weeks |
| 4. Site preparation | Site clearing, pegging, slab or steel floor system installed | 1–3 weeks |
| 5. Frame & roof | Floor system, prefabricated wall frames erected, roof framing and Colorbond roofing installed | 3–5 weeks |
| 6. Lock-up (if applicable) | Windows, doors, external cladding — building is weatherproof | 2–6 weeks |
| 7. Fit-out (turnkey only) | Electrical, plumbing, insulation, internal lining, cabinetry, painting, fixtures | 4–10 weeks |
| 8. Final inspection & handover | Building certifier sign-off, occupation certificate, practical completion | 1–2 weeks |
These are indicative timeframes for a turnkey build. Kit-only builds may be faster through approvals but depend heavily on the owner builder’s availability and subcontractor coordination.
Phase 1: Preliminary and Design (4–8 weeks)
Before any drawings are produced or materials ordered, a good kit home supplier will work through a structured preliminary process with you. This is the foundation of the entire project — and skipping it or rushing it is the single biggest cause of budget blowouts and delays down the track.
At this stage, you’ll work through:
- Design selection — choosing a floor plan and customising it to suit your block, lifestyle, and budget
- Site investigation — understanding the land, access, fall, and any site-specific constraints
- Soil and geotechnical reports — required before engineering can begin; reactive soils or unusual profiles add time
- Energy efficiency assessment — NatHERS rating or BASIX compliance depending on your region
- Service connections — water, power, and sewerage (or wastewater system) planning
For rural, acreage, or sloping blocks — which make up a large portion of the builds we do across the Sunshine Coast, Gympie, and Moreton Bay — the site investigation stage often takes longer than flat suburban lots. Slope, access, and soil variability all need to be properly understood before design can be finalised.
See our guide on what to look for in a kit home supplier for a closer look at the preliminary process and why it matters.
Phase 2: Engineering and Documentation (3–6 weeks)
Once the design is confirmed and site data is in, your supplier’s engineers produce the structural and construction documentation required for approval.
This includes:
- Structural engineering drawings and calculations
- Working drawings (floor plans, elevations, sections, details)
- Specification documents
- Engineering certificates for the wall frames, roof, and — if applicable — steel floor system
The quality of the framing system you’ve chosen affects this phase. Prefabricated wall frame systems — like the TrueCore steel panels used in The Shed House kit range — come with pre-engineered specifications that simplify documentation. Stick frame systems that require on-site assembly can add complexity to engineering certification.
Read our comparison of prefabricated panel systems vs stick frame kit homes.
Phase 3: Building Approval (4–12 weeks)
This is the phase that surprises most people — and the one most responsible for the wide range in overall build timelines.
In Queensland, building approval can go through your local council or a private certifier. Private certifiers are generally faster for straightforward builds. Council applications can take longer, particularly if the site has overlays (bushfire, flood, heritage, or environmental) or if the application requires amendments.
Factors that affect approval timeframes:
- Block overlays: bushfire prone areas, flood zones, and waterway buffer zones all require additional referral and documentation
- Secondary dwelling rules: if your kit home is a granny flat or secondary dwelling, different local government regulations apply and timelines vary significantly by council area
- Completeness of your application: incomplete applications get rejected and restart the clock
- Council workload: some regional councils process applications faster than metro ones; Gympie and Noosa have different average turnaround times
The best way to protect your approval timeline is to submit a complete, well-documented application the first time. This is where having an experienced supplier who has been through the QLD approval process across multiple council areas — Sunshine Coast, Gympie, Moreton Bay, Noosa, Caboolture — makes a tangible difference.
Phase 4: Site Preparation (1–3 weeks)
Once approval is in hand, work begins on the ground. Site preparation covers:
- Site clearing and levelling (if required)
- Pegging and set-out
- Slab pour — or, on sloping blocks, installation of the engineered steel floor system
For flat blocks with a conventional concrete slab, this phase is typically 1–2 weeks. For sloping or elevated sites using a suspended steel floor system, allow 2–3 weeks to account for the additional engineering involved in setting the frame correctly across the fall of the land.
QLD weather is worth accounting for here. Summer wet season from November through March can interrupt concrete pours, particularly in the hinterland. If your project is starting site works in this window, build in a contingency of 1–2 weeks.
Phase 5: Frame and Roof (2–4 weeks)
This is the phase most people picture when they think of building — and it’s often the fastest part of the entire project.
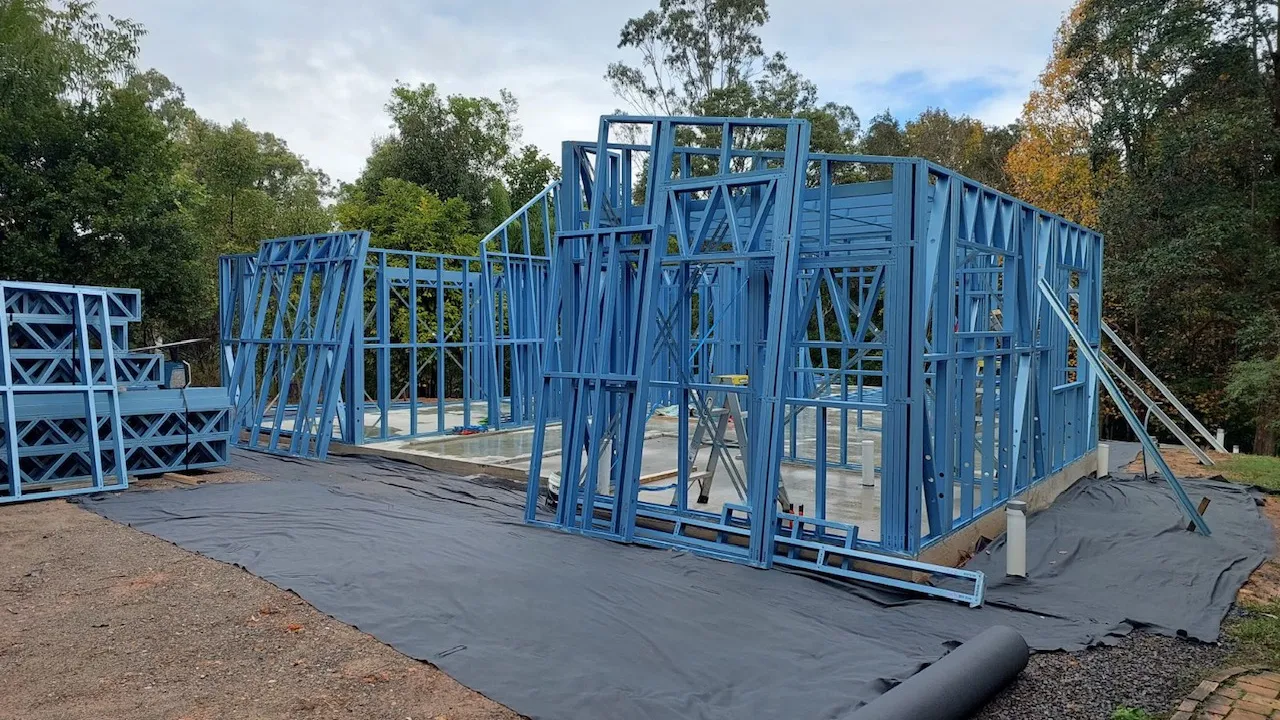
With prefabricated wall frames, the structural shell of a kit home can go up quickly. At The Shed House, we use a 6-stage staggered delivery system so materials arrive in sequence rather than all at once. This keeps the site organised, protects materials from weather, and lets each trade work efficiently without navigating around unrelated components.
The 6 delivery stages align with the build sequence:
- Stage 1 — Floor system
- Stage 2 — Prefabricated wall frames
- Stage 3 — Roof framing
- Stage 4 — Roofing materials (Colorbond)
- Stage 5 — External cladding
- Stage 6 — Flashings and finishing components
This staged approach is particularly well suited to the kinds of sites we work on across the Sunshine Coast, Gympie, and Moreton Bay — sloping blocks, acreage properties, and sites with limited access — where bulk deliveries would create serious site management problems.

See why staggered deliveries make a significant difference on a QLD kit home site.
Phase 6: Lock-Up (2–4 weeks)
Lock-up is the stage at which the building is weatherproof — windows and external doors are installed, cladding is fixed, and the building is secure. For kit-only builds where the owner builder is completing the fit-out, lock-up is often the agreed completion milestone.
For turnkey builds, lock-up is a checkpoint rather than a handover: work continues into the internal fit-out phase.
Phase 7: Fit-Out (Turnkey Builds Only) (4–10 weeks)
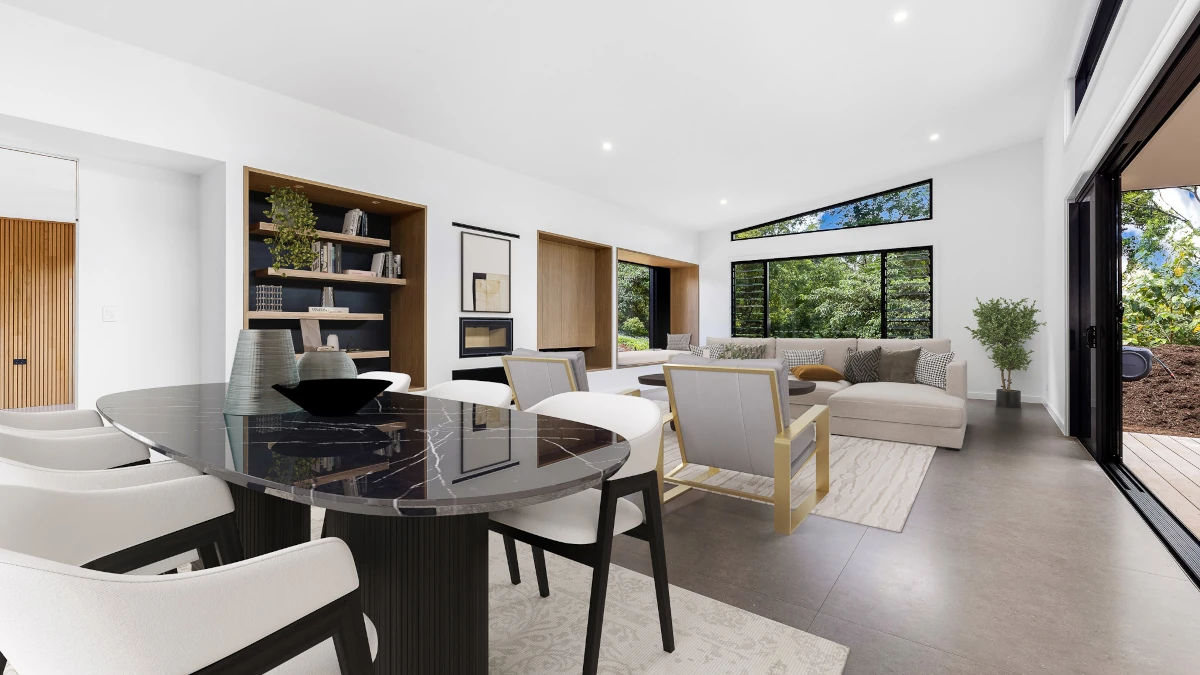
This phase applies to turnkey builds where The Shed House manages everything through to handover. It covers the internal finishing of the home:
- Electrical rough-in and fit-off
- Plumbing rough-in and fit-off
- Insulation
- Internal wall lining and cornice
- Cabinetry (kitchen and bathroom)
- Tiling
- Painting
- Floor finishes
- Fixtures and fittings
The fit-out timeline depends heavily on the size and complexity of the build and the availability of trades. In regional areas — Gympie, parts of Moreton Bay, and the hinterland — trade availability can be tighter than on the Sunshine Coast, which can add 2–4 weeks to this phase in a busy period.
Choosing your inclusions early and locking in decisions before construction begins keeps fit-out moving. Late changes to cabinetry or tile selections are one of the most common causes of avoidable delays at this stage.
Phase 8: Final Inspection and Handover (1–2 weeks)
The final phase involves a building certifier conducting an inspection of the completed structure. Once the certifier is satisfied, they issue a Form 21 (Inspection Certificate) and, where required, an Occupation Certificate.
With a well-run build, this phase is straightforward. Defects and missed items are addressed in a defect rectification process before the certifier signs off. Having a builder who is thorough at each stage means fewer surprises at final inspection.
How Build Type Affects Your Timeline
The three build types The Shed House offers have meaningfully different timelines. Here’s a practical comparison:
| Build type | What to expect on timing |
|---|---|
| Kit-only | You take delivery of materials and manage construction yourself. The pre-construction phases (design, engineering, approval) are the same. Site works and construction timing depend entirely on your availability, your builder’s schedule, and subcontractor coordination. Can be faster on paper, but often takes longer in practice without professional site management. |
| Lock-up build | The Shed House manages construction through to a weatherproof shell. You manage the internal fit-out. Well-suited to experienced owner builders who want to complete finishes themselves. Approval to lock-up typically 3–6 months once approvals are in hand. |
| Turnkey build | Full end-to-end management from design through to handover. The most predictable timeline because every trade is coordinated by one team. Approval to handover typically 4–8 months depending on complexity and fit-out scope. |
What Causes Delays on Kit Home Builds in QLD?
Most delays are predictable and preventable with proper planning. The most common causes:
1. Incomplete or poorly prepared approval applications
Applications missing required documentation — soil reports, energy assessments, referral agency responses — get rejected and restart the council clock. Getting approval right the first time can save 4–8 weeks.
2. Site overlays discovered late
If a block has a bushfire, flood, or vegetation protection overlay that wasn’t identified early, it can add significant time to both engineering and approval. A thorough site investigation in Phase 1 surfaces these issues before they become surprises.
3. Late design changes
Changes made after engineering documentation is produced or — worse — after approval has been granted require amended drawings and potentially amended approval. Locking in your design decisions before engineering begins is essential.
4. Trade availability in regional areas
In Gympie, parts of the Sunshine Coast hinterland, and rural Moreton Bay, key trades — particularly electricians and tilers — can have waitlists that affect fit-out scheduling. Working with a builder who has established trade relationships in these areas matters.
5. Owner builder coordination (kit-only builds)
Owner builders managing their own subcontractors frequently encounter scheduling gaps between trades. Without a dedicated site manager coordinating sequencing, delays compound across stages. Budgeting extra time into an owner builder timeline — typically 20–30% more than a professionally managed build — is realistic.
Frequently Asked Questions
How long does building approval take in QLD for a kit home?
Typically 4–12 weeks, depending on whether you use a private certifier or council, the complexity of the site, and whether the application is complete on first submission. Private certifiers are generally faster for straightforward builds.
Is a kit home faster to build than a traditional home?
The pre-construction phases (design, engineering, approval) take roughly the same time regardless of build type. The construction phase itself can be faster with a kit home because prefabricated components arrive ready to install — particularly wall frames, which don’t need to be assembled on site from individual components.
How long does construction take once approval is granted?
For a turnkey kit home, typically 3–6 months from site works start to handover. For a lock-up build, 2–4 months to weatherproof shell. These timelines assume trades are available and no significant site complications arise.
Can I speed up the process?
The most effective ways to reduce your overall timeline: engage a supplier with a thorough preliminary process to get approvals right first time; lock in your design decisions early; use a prefabricated framing system; choose a turnkey build if you want the most predictable outcome. The approval phase is the one most people underestimate — starting that process as early as possible has the greatest impact.
What’s included in a kit home delivery?
This varies by supplier. The Shed House delivers materials in 6 staged drops aligned with the build sequence: floor system, wall frames, roof framing, roofing materials, cladding, and flashings. Staged delivery keeps the site organised and materials protected, which is particularly important on sloping or rural blocks across QLD.
Ready to Get a Realistic Timeline for Your Build?
Every block is different. The best way to understand what your build timeline actually looks like is to have a conversation about your specific site — where it is, what it’s like, and what you want to build.
The Shed House builds kit homes, turnkey homes, and lock-up shells across the Sunshine Coast, Gympie, Moreton Bay, Noosa, Caboolture, and surrounding areas. We manage the preliminary process, engineering, approvals, and construction — so you have one team coordinating the whole journey.