
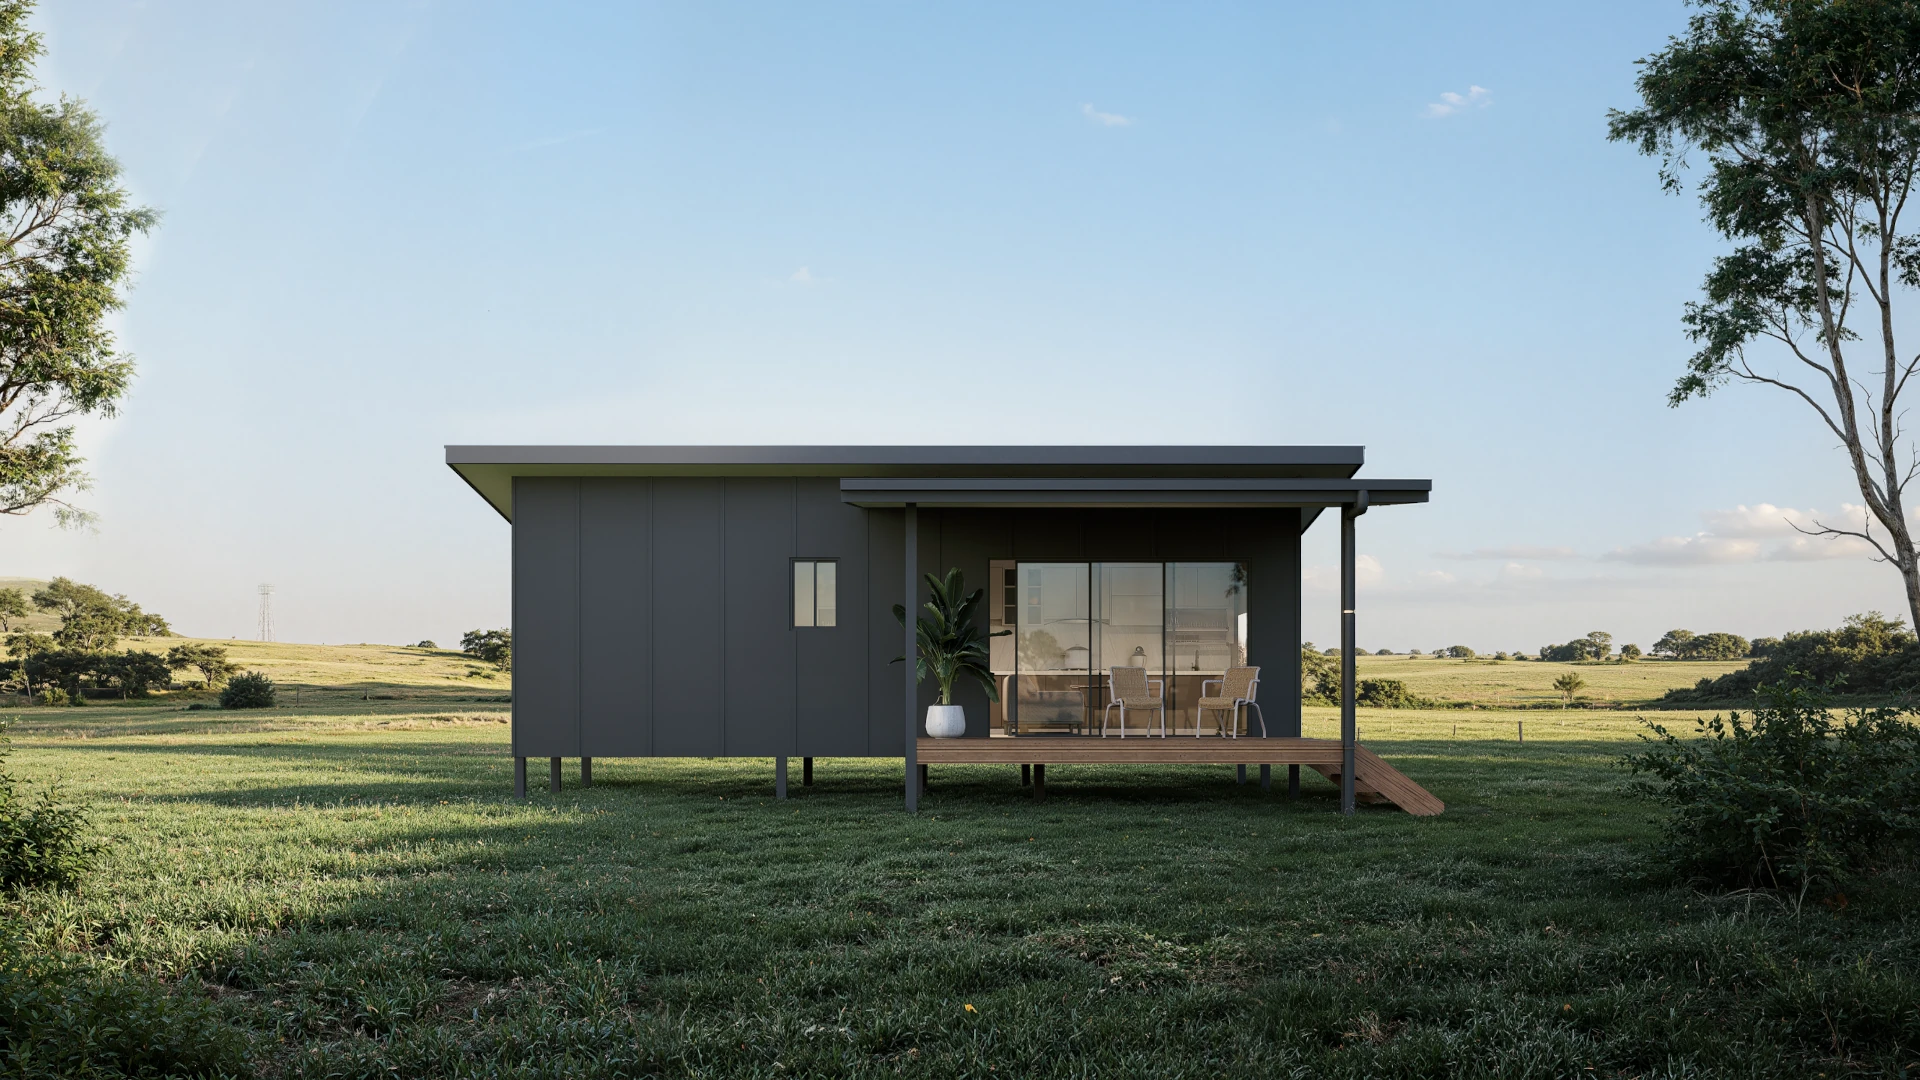
A kit home is a house supplied as a planned package of building components. The supplier prepares the materials and documents for assembly on your land. Depending on the package, you might receive a structural frame or the materials for an enclosed shell.
The kit price usually does not cover a finished house. You still need to account for the site, approvals, foundations, labour, trades and internal fit-out. Before you compare prices, find out exactly where the supplier’s work ends and your responsibilities begin.
This guide explains what kit homes include, how the build works and what Queensland buyers should check before ordering.
Kit Homes at a Glance
| Question | Practical answer |
|---|---|
| What arrives on site? | A documented package of components for assembly. Inclusions vary by supplier. |
| Is it a finished house? | Usually no. Even a lock-up kit needs construction and internal work. |
| Can it be a permanent home? | Yes, if it meets the relevant design, approval, construction and certification requirements. |
| Does it need approval? | Yes. Buying components as a kit does not remove planning or building requirements. |
| Can I build it myself? | An eligible owner may be able to act as an owner-builder, subject to permit and licensing rules. |
| Is it always cheaper? | No. Compare the whole project cost, including work outside the kit. |
How Does a Kit Home Work?
The project begins with a design and a list of supplied components. The supplier then prepares the agreed materials for delivery. On-site construction follows, either under an eligible owner-builder or a licensed builder.
A typical project moves through these stages:
- Choose a suitable design. Check the intended use, floorplan and likely budget against your block.
- Investigate the site. Review access, slope, soil, services and planning constraints.
- Complete the documents. Finalise the design, engineering, energy assessment and other required reports.
- Obtain approvals. A building certifier assesses the building work. Council approval may also be needed for planning matters.
- Arrange supply and delivery. Confirm material quantities, timing, unloading and storage.
- Build and certify the home. Complete foundations, assembly, licensed trade work, inspections and internal fit-out.
Suppliers offer different levels of support. Some provide materials and limited documentation. Others help coordinate design and engineering or offer a separate construction service.
For example, we offer steel-framed Queensland kit home designs. Our process starts with a site review and preliminary proposal before the design, engineering and supply scope are finalised.
What Is Included in a Kit Home?
There is no standard kit home inclusions list. Two packages can show similar floorplans yet cover very different work.
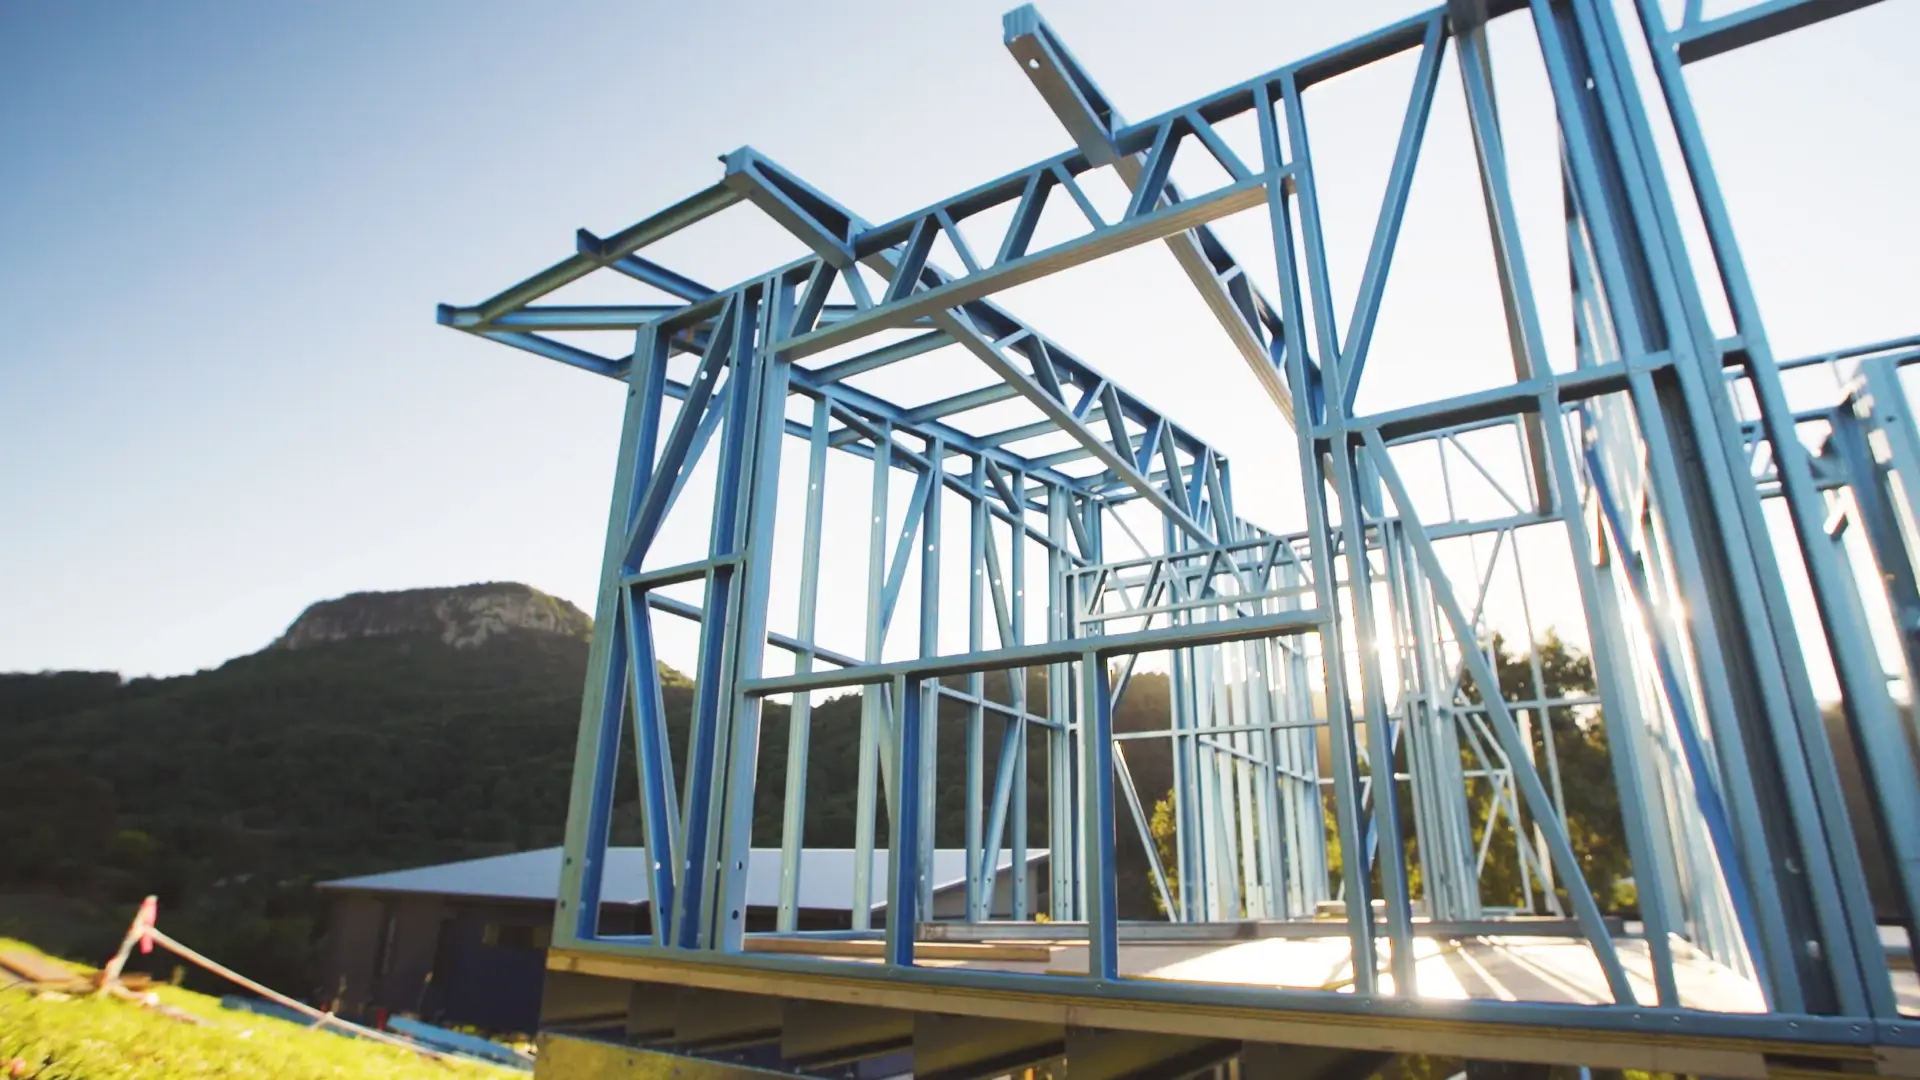
A frame-only kit may include wall frames, roof framing, bracing, connections and documents for the supplied structure. A lock-up kit may also provide roofing, cladding, windows, external doors, flashings, gutters and specified insulation.
Check the written specification for brands, quantities and finishes. Also confirm who installs each item. A material listed as included may still require separate labour and equipment.
What Costs Sit Outside the Kit?
Common exclusions include:
- Surveys, soil tests, engineering beyond the supplied structure and approval fees
- Clearing, earthworks, foundations and drainage
- Freight beyond the included area, unloading, cranes and storage
- Construction labour, scaffolding, supervision and site safety measures
- Plumbing, electrical work, wastewater systems and service connections
- Internal linings, kitchens, bathrooms, flooring and painting
- Decks, driveways, landscaping, finance and insurance costs
These items can form a large share of the finished cost. Ask for a separate inclusions schedule and exclusions list. A display image or advertised price cannot tell you the full scope.
Kit Home vs Prefabricated or Modular Home
The terms overlap, but they describe different ways to make or supply a building.
| Term | How it generally works | Main point to check |
|---|---|---|
| Kit home | Components arrive as a package for assembly on site. | Who manages assembly and the remaining work? |
| Prefabricated home | Some parts are made away from the site. | Which parts arrive pre-made? |
| Modular home | Large sections arrive with more work already completed. | What site work and connections remain? |
| Conventional build | The builder coordinates materials and trades during on-site construction. | What does the building contract include? |
“Kit home” describes the supply method, not the appearance. A kit can become a family home, granny flat or rural-style dwelling. Likewise, a shed home describes a type of building rather than a supply package. Some shed homes come as kits; others do not. See our guide to what a shed home is for more detail.
Kit-Only, Lock-Up or Turnkey: Which Scope Suits You?
The right option depends on the time and skills you can bring to the project. It also depends on how much coordination you want to take on.
| Option | What you generally receive | What you still need to arrange |
|---|---|---|
| Kit-only or frame-only | A defined package of structural materials and documents. | Site work, approvals, construction, trades and fit-out, unless your agreement says otherwise. |
| Lock-up kit | Materials intended to create an enclosed shell. | Assembly, internal work, services and remaining certification. |
| Lock-up build | A licensed builder constructs the agreed shell. | The work after lock-up, as set out in the contract. |
| Turnkey build | A licensed builder manages construction to an agreed handover stage. | Client selections and any excluded works. |
A lock-up kit and a lock-up build are different. The first supplies materials; the second includes contracted construction to a defined stage. Even “turnkey” can exclude site works or external items. Compare written scopes line by line before relying on a package name.
Do Kit Homes Need Approval in Queensland?
Yes. A kit home intended as a permanent residence must meet the rules that apply to a home on that particular block. The kit format does not bypass the approval process.
A building certifier assesses the proposed building work and handles required building inspections and certification. The local council deals with planning matters where a planning approval is needed. Depending on the property, you may need to investigate:
- Zoning, setbacks, height and site coverage
- Flood, bushfire, landslide or coastal hazards
- Soil conditions, foundations and wind classification
- Energy efficiency, water and wastewater
- Access, stormwater and service connections
- Rules for a secondary dwelling, if relevant
A design sold for Queensland is not automatically suitable for every Queensland site. Check the block early, before you finalise the design or commit to a supply package.
Can You Build a Kit Home as an Owner-Builder?
An eligible owner can build or supervise some kit home projects as an owner-builder. However, buying a kit does not grant permission to carry out building work.
The QBCC says an owner-builder permit is required when you undertake or supervise a qualifying project valued at more than $11,000 (including GST). The estimate includes the trade value of materials and labour, even when someone provides them free or at a discount. Most applicants must also complete an approved course. Obtain the permit before starting work.
As an owner-builder, you coordinate contractors, deliveries, inspections and site safety. You must also keep the work consistent with the approved plans. Licensed trades still need to perform work that requires their licences, such as plumbing and electrical work. Check that the specific project is eligible: QBCC places limits on the types of buildings an owner-builder can undertake.
What Happens to QBCC Home Warranty Cover?
Work you complete as an owner-builder is not covered by the Queensland Home Warranty Scheme. If you later sell the property, the buyer does not gain scheme cover for that owner-builder work. By contrast, cover for eligible work under a licensed builder’s contract may continue when the property changes hands.
Where a licensed contractor contracts for insurable residential construction work, that contractor collects and pays the applicable QBCC premium. If you use a licensed builder for one stage and complete another stage as an owner-builder, confirm which contracted work has cover. Do not assume the policy extends to work outside the builder’s contract.
The QBCC generally describes structural defect cover as lasting six years and six months, subject to the scheme’s start dates, extensions and claim rules. It also says that an owner-builder who sells within six years of completion must disclose the owner-builder work to a prospective buyer in writing.
For current rules, read the QBCC guidance on owner-building and home warranty insurance. This is general information, not legal, insurance or building advice. Confirm your project’s position with the QBCC, your certifier and a suitably qualified adviser.
Are Kit Homes Cheaper Than Conventional Homes?
They can offer more control over material supply and who performs the work. That does not guarantee a lower finished price.
Build a budget for the whole home, including the kit, design, approvals, site preparation, foundations, freight, labour, trades, finishes and service connections. Add finance and insurance costs, then allow a contingency for unknown conditions.
The block often changes the calculation. A slope may call for an engineered suspended floor. Reactive soil can change the footing design. On rural land, long service runs or a wastewater system may add substantial cost. Difficult access can increase delivery and crane costs.
Compare complete project estimates, with the same inclusions, instead of comparing kit prices alone.
Benefits and Trade-Offs
A kit home can provide a clear starting scope. Prepared frames and other components may also reduce some measuring and cutting on site. If the supplier offers staged deliveries, materials can arrive closer to the time they are needed.
There is flexibility too. You may work with your own licensed builder, consider an eligible owner-builder pathway or choose a supplier that offers construction services.
However, that flexibility comes with decisions and responsibilities:
- Coordination: With a kit-only package, you may need to schedule multiple trades and inspections yourself.
- Scope gaps: A low headline price can leave out much of the finished house.
- Site changes: A standard floorplan still needs site-specific engineering and approvals.
- Funding: Lenders and insurers may assess staged or owner-builder projects differently. Ask about their requirements before paying a deposit.
Will a Kit Home Work on a Sloping or Rural Block?
Possibly. The key is the design of the structure and foundations, along with access to the site.
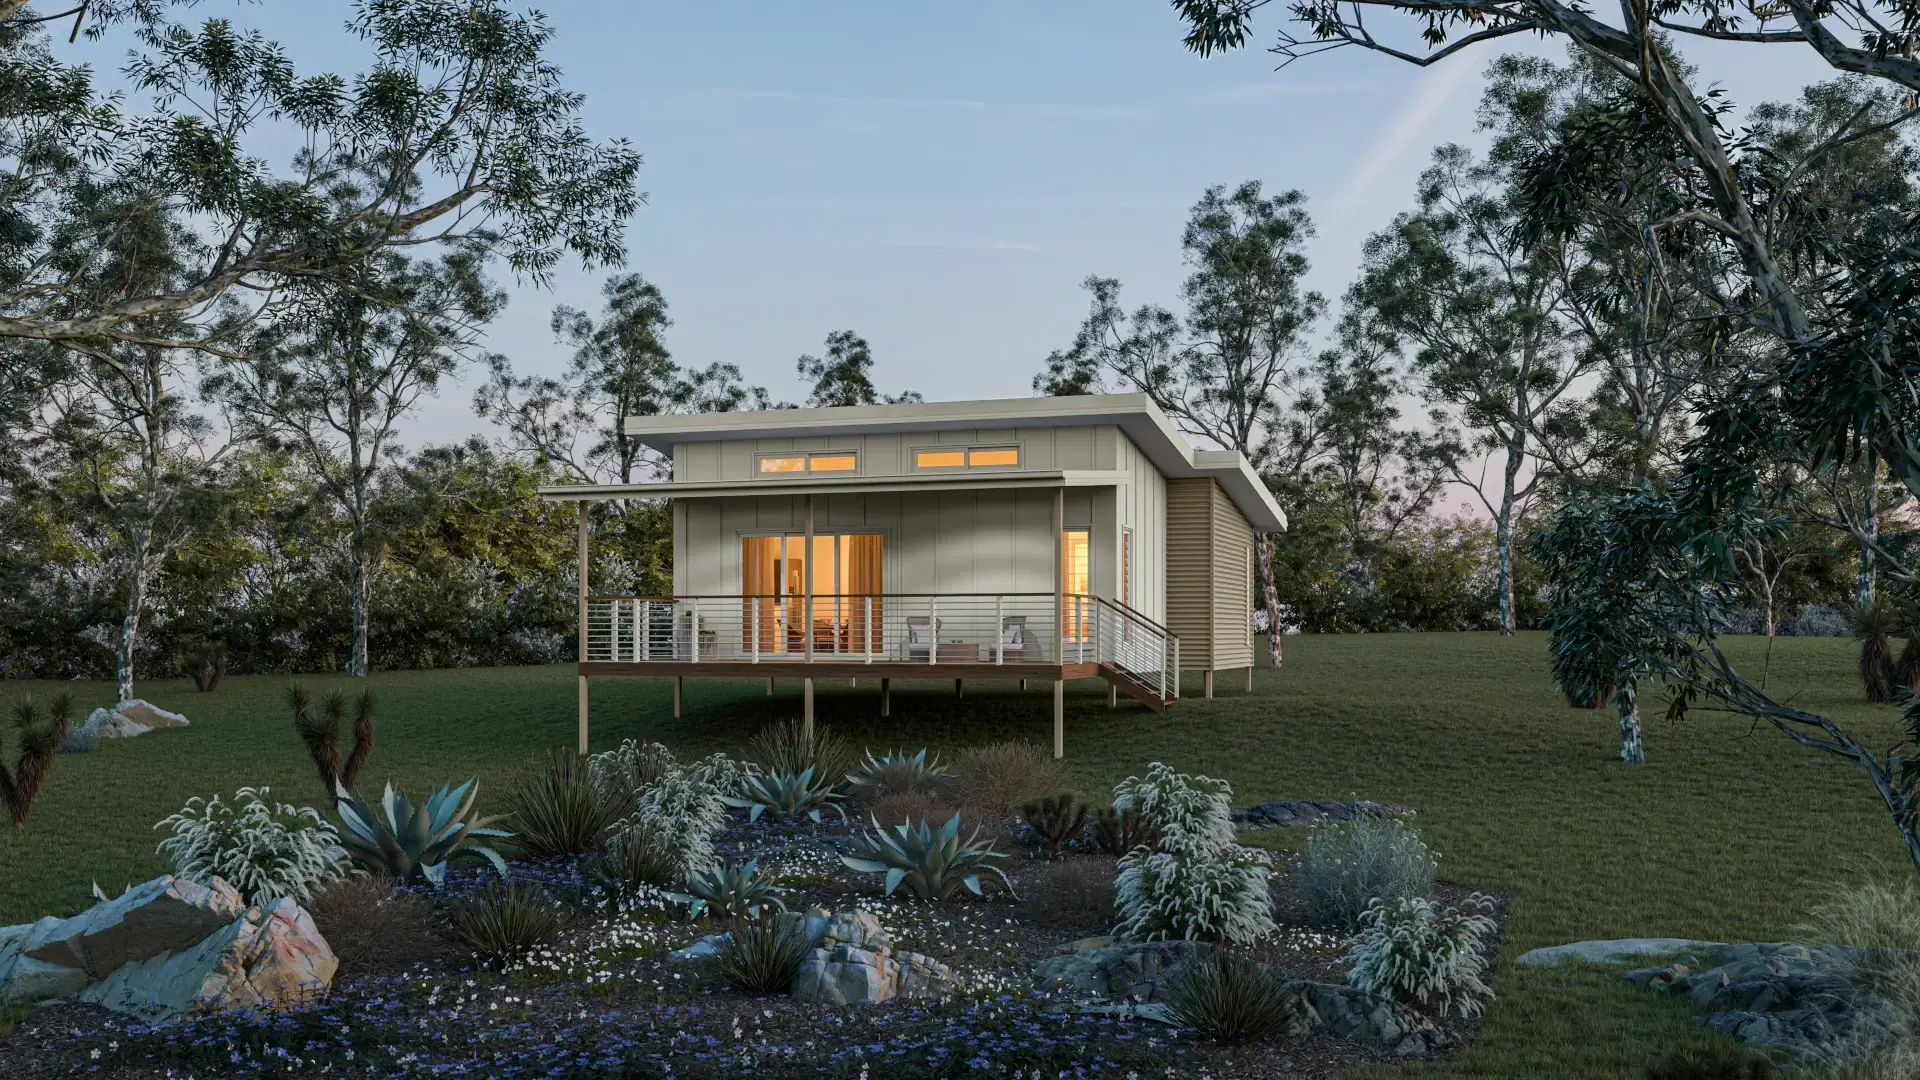
On some slopes, an engineered suspended floor can reduce the need to cut a large level pad. Yet pier heights, drainage, soil, access and bushfire exposure still need careful assessment. A kit label cannot resolve those issues on its own.
For rural blocks, check power, water, wastewater, road access and the space needed for delivery vehicles. Also consider the availability of local trades. These costs often sit outside the kit price.
Questions to Ask Before You Buy
Take this list to the supplier and ask for written answers:
- Which materials, brands and quantities are included? What is excluded?
- Has the design been assessed against my land and local planning rules?
- Who arranges the survey, soil test, engineering, energy assessment and approvals?
- Are foundations, freight, unloading and storage included?
- Who is responsible for construction, site safety and inspections?
- Which trades must be licensed, and who engages them?
- What product and workmanship warranties apply to each stage?
- If a builder is involved, what does their contract and QBCC insurance cover?
- How much should I allow for excluded work and contingencies?
Clear answers make it easier to compare suppliers and avoid unexpected gaps between the kit and the finished home.
Is a Kit Home Right for You?
A kit home may suit you if you want a defined material package and have a sound plan for construction. It can work well if you already have a suitable licensed builder or have the experience and eligibility to manage an owner-builder project.
If you have limited time to coordinate trades, a lock-up build or turnkey contract may give you a clearer allocation of work. Whichever route you choose, assess the design against your site and compare the finished project cost.
Frequently Asked Questions
Yes. It can become a permanent home when the project meets the relevant design, approval, construction and certification requirements. “Kit” describes how the components are supplied.
Usually not. Materials generally arrive for assembly on site. Modular homes arrive in larger sections with more work completed before delivery.
It depends on the supplier and structural system. Changes can affect engineering, energy performance, materials, approvals and price. Discuss them before the documents and components are finalised.
There is no single timeframe. Reports and approvals come before construction. Site conditions, trades, weather and the buyer’s experience also affect the schedule. Quick frame assembly does not mean a quick completed home.
Yes. Your engineer may specify a slab, footings or a suspended floor, depending on the soil, slope and structure.
It can, if the design and property meet the applicable secondary dwelling requirements. Check planning, siting and services before ordering. Also confirm whether your proposed build is eligible for an owner-builder permit if you intend to take that route.
Product warranties, workmanship obligations and QBCC home warranty cover are different things. Request the terms in writing. In particular, do not assume that owner-builder work has QBCC scheme cover.
Ready to explore a Queensland Kit Home?
Find a design that fits the way you want to live. Browse our kit home range to compare layouts, styles and build options at your own pace.