

Living in Beerwah appeals to families who want more space without moving too far from the coast or losing access to everyday services. The town combines a practical local centre, schools and rail connections with established residential streets, newer housing areas and acreage on the surrounding rural fringe.
That variety is one of Beerwah’s strengths, but it also means that building conditions can change considerably from one property to the next. A serviced residential lot near town may involve a very different design and approval process from an acreage block with vegetation, slope or on-site wastewater requirements.
If you are thinking about building a home in Beerwah, start with the land rather than the floor plan. Zoning, overlays, access, soil conditions, services and the position of the home can all affect what is practical and how much the project is likely to cost.
Living in Beerwah at a Glance
| Consideration | What to Know |
|---|---|
| Lifestyle | A hinterland town with local shops, schools, services and access to the Glass House Mountains area |
| Transport | Beerwah has a railway station with services towards Brisbane and the northern Sunshine Coast rail corridor |
| Housing choice | Buyers can find established neighbourhoods, newer residential areas and acreage around the town |
| Block conditions | Conditions range from relatively straightforward serviced lots to sloping, vegetated or semi-rural properties |
| Early checks | Confirm zoning, overlays, services, access, soil conditions, stormwater and wastewater requirements before committing to a design |
| Design priorities | Orientation, shade, ventilation, privacy, storage and practical outdoor living are important in the local climate |
What Is the Beerwah Lifestyle Like?
Beerwah is in the southern Sunshine Coast hinterland, west of the Bruce Highway. It functions as a service centre for the surrounding Glass House Mountains communities, so residents can handle many everyday needs locally rather than travelling to a larger coastal centre for every errand.
For families, the appeal is practical. Beerwah has primary and secondary schooling options in and around the town, sporting and community facilities, supermarkets and other day-to-day services. The railway station also provides an alternative to driving for some trips towards Brisbane or north through the Sunshine Coast rail corridor. Timetables and journey lengths vary, so regular commuters should check the current service against their work schedule before choosing a property.
The coast remains accessible by road, while the surrounding national parks, mountain scenery and rural areas give Beerwah a distinct hinterland character. It suits buyers who want a town-based family lifestyle but still value space, greenery and access to outdoor areas.
Beerwah is not the same as living in a remote rural locality. That is part of its attraction. You can be close to shops and transport while still considering larger blocks and semi-rural properties outside the town centre.
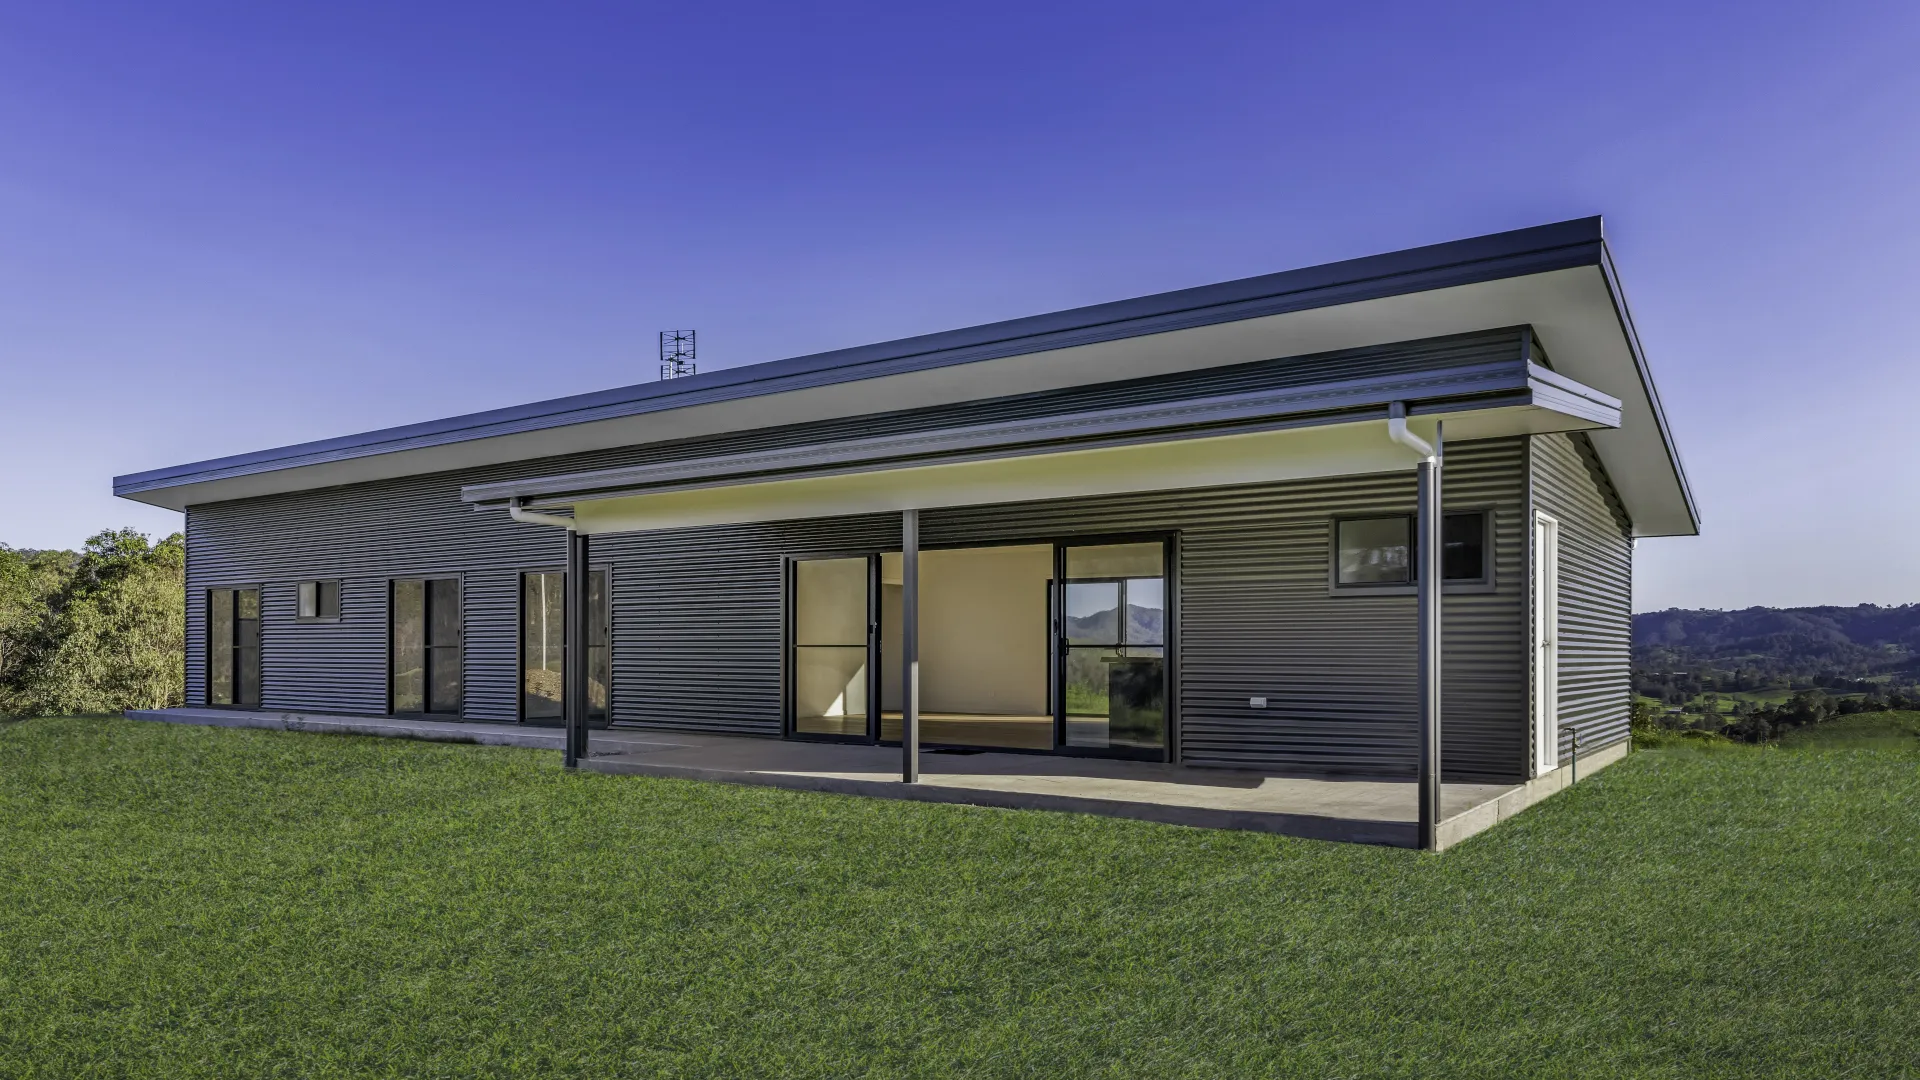
Choosing Between an Established Area, a Newer Estate and Acreage
The right part of Beerwah depends on how you want to live and how much site complexity you are prepared to manage.
Established Residential Areas
Established streets may offer mature gardens, familiar neighbourhoods and convenient access to the town centre. If you are buying a vacant infill block or replacing an existing dwelling, check the location of services, easements, neighbouring homes and established trees.
An older area is not automatically simpler to build in. Existing stormwater patterns, narrow access, demolition, retaining structures or undocumented site works can affect the project. A detailed site investigation is still worthwhile.
Newer Residential Areas
Newer developments often provide more predictable lot dimensions and connections to essential services. However, smaller lots can bring their own design constraints, including setbacks, private open-space requirements, overlooking, driveway position and limited room for material storage during construction.
Some estates also have design covenants in addition to council requirements. These may control roof forms, colours, fencing, landscaping or minimum floor areas. Ask for the complete covenant documents before finalising a house design.
Acreage and Semi-Rural Blocks
Beerwah acreage can provide more room for a family home, sheds, gardens, animals or a future secondary dwelling. The trade-off is that larger land does not always mean a larger or easier building area.
Vegetation, bushfire exposure, slope, waterways, drainage paths and wastewater setbacks may reduce the usable part of the property. Long driveways and extended service runs can also add to site costs. If the block is not connected to sewer, the wastewater system and its disposal area need to be considered early, especially if you want to preserve space for a pool, shed or hinterland granny flat later.

What to Check Before Buying Land in Beerwah
The sale listing tells you the size of the property. It does not tell you how much of that land can be used economically for a home.
Before buying, review the property through the Sunshine Coast Planning Scheme and interactive mapping. A town planner, building designer, engineer or experienced local builder can then help interpret what the mapped information means for the proposed home.
Zoning and Planning Overlays
Confirm the property’s zoning and any overlays that apply. Depending on the site, relevant matters may include bushfire hazard, flooding, biodiversity, landslide risk, waterways, heritage or airport-related controls.
An overlay does not necessarily prevent construction. It may change the reports, design response or approval pathway required. The important point is to identify it before you commit to a design and budget.
Slope, Soil and Drainage
A contour survey helps establish how the land falls and where a home, driveway and outdoor areas could sit. A geotechnical investigation provides information about soil classification and likely footing requirements.
On a sloping block, a design that follows the natural ground can reduce unnecessary excavation and large retaining walls. On flatter land, drainage still matters. Look beyond the block itself and consider where water enters the property, how it crosses the site and where lawful stormwater discharge can occur.
Bushfire and Vegetation
Properties near bushland or substantial vegetation may require a bushfire assessment and a Bushfire Attack Level, or BAL, rating. The outcome can influence external materials, windows, doors, screens, roof details and the area around the home.
Vegetation can also affect where you place the building and driveway. Do not assume trees can be removed simply because they sit on private land. Check local and state vegetation controls before relying on clearing as part of the design.
Sewer, Water, Power and Communications
Confirm which services are available at the boundary and how far they need to travel to the proposed house position. On acreage, long trenches, pumps, water storage, power upgrades and on-site wastewater can materially affect the site budget.
The location of easements and underground infrastructure may also restrict where the home, pool, shed or retaining walls can be placed.
Access for Construction
A vehicle reaching the property does not automatically mean delivery trucks, cranes and construction equipment can use the same access safely.
Check driveway gradients, turning space, overhead branches, road width, culverts and the distance from the road to the building platform. Difficult access can influence delivery methods, earthworks and construction sequencing.
Designing a Family Home for Beerwah
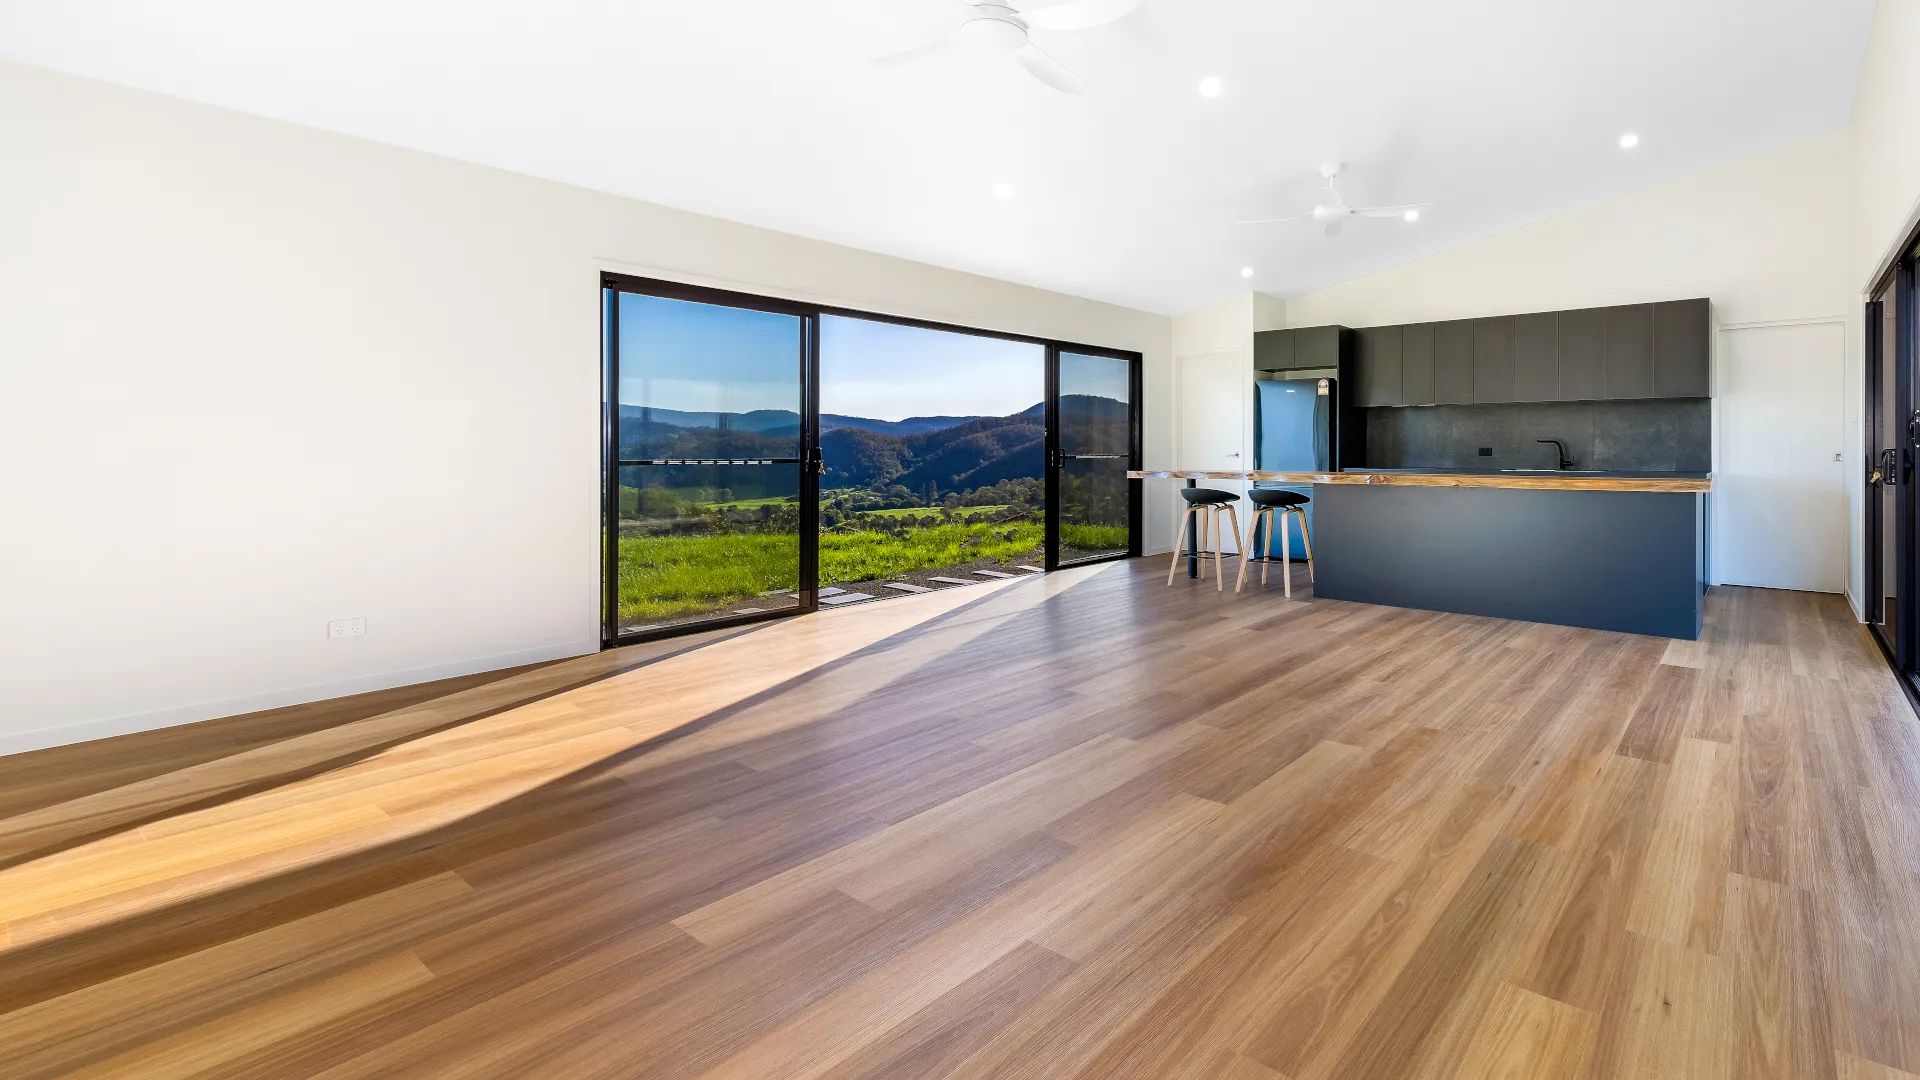
A Beerwah home should respond to the block and the way the household expects to use it. A standard plan can be a useful starting point, but it should not override orientation, views, privacy, terrain or future needs.
Plan for Heat, Sun and Seasonal Rain
Good orientation can improve natural light and reduce unwanted heat gain. Eaves, covered outdoor areas, window placement, insulation and cross-ventilation should work together rather than being selected independently.
The location of west-facing glazing deserves particular attention. Shading and room placement can help protect living spaces from afternoon heat. Roof drainage, overland flow and sheltered entries also matter during heavy rain.
The Shed House’s family home designs can be adapted around the site, household and preferred level of indoor-outdoor living rather than treated as a fixed plan for every block.
Use the Site Instead of Fighting It
For blocks with a fall, an engineered suspended floor or stepped design may be more practical than forcing the entire site flat. This can reduce excavation in some situations, preserve natural drainage and create useful under-house space. The best solution depends on the survey, soil and engineering, so it needs to be assessed property by property.
Allow for Family Life and Future Changes
Think beyond the number of bedrooms. Storage, a second living area, a home office, mudroom access and connection to the yard may have a greater effect on daily life than extra floor area in the wrong place.
If you may add a shed, pool, granny flat or extended outdoor area later, include it in the initial site plan. Reserving vehicle access, service routes and suitable land now is usually easier than trying to fit them around a completed home.
Select Materials for Long-Term Performance
Material selection should account for termite risk, moisture, maintenance and energy performance. The Shed House uses steel stud framing designed for residential construction. The wall system allows insulation, services and internal linings to be incorporated as part of the complete building design.
Framing is only one part of performance. Roof colour, insulation, glazing, sealing, ventilation and orientation all contribute to comfort and the home’s energy assessment.
The Approval and Building Process
The steps required to build a home in Beerwah depend on the property, the proposed design and the applicable planning controls. A straightforward residential lot may follow a relatively direct building approval pathway. A more constrained acreage property may need additional planning, bushfire, wastewater, engineering or environmental input.
A sensible early process is:
Define the household brief. Confirm the rooms, outdoor areas, storage and future additions you need.
Review the property. Check zoning, overlays, easements, services and access.
Arrange site investigations. These may include a contour survey, soil test, wastewater assessment or bushfire report.
Develop the design around the findings. Position the home using the site’s opportunities and constraints.
Coordinate consultants and approvals. Final requirements will depend on the site and approval pathway.
Confirm scope and pricing. Make sure site works, service connections, retaining, wastewater and external works are clearly addressed.
Plan construction access and sequencing. This is particularly important for narrow, sloping or rural blocks.
At The Shed House, the Preliminary Proposal is used to identify the likely reports, planning requirements and site constraints before detailed design progresses. The Preliminary Agreement can then cover the design, engineering, consultant information and approvals needed to prepare the project for construction.
Budgeting for a Beerwah Build
The house itself is only one part of the project budget. Two similar floor plans can have very different total costs if one sits on a serviced residential lot and the other requires extensive earthworks, retaining, wastewater infrastructure and a long driveway.
Allow for items such as:
surveys, soil testing and consultant reports
planning and building approvals
earthworks, footings and retaining
driveway and construction access
stormwater and site drainage
water, power and communications connections
on-site wastewater where required
bushfire-related design and material requirements
landscaping, fencing, sheds and other external works
Ask what is included and excluded from each price. A low initial house figure is not particularly useful if major site costs have not been investigated.
The appropriate delivery option also depends on how involved you want to be. A kit-only or lock-up pathway can suit capable owner-builders and people with their own trades. A turnkey build provides a more complete route through construction and handover. An experienced Sunshine Coast builder should explain the scope of each option clearly.
Beerwah Land-Buying Checklist
Before making an offer or finalising a design, ask:
What is the zoning, and which overlays affect the property?
Is there a defined building envelope?
Are there easements or covenants?
Is the block connected to sewer, town water and mains power?
Where does stormwater enter and leave the site?
What is the slope, soil classification and likely footing approach?
Could bushfire, vegetation or waterway controls affect the design?
Can construction and delivery vehicles access the proposed house site?
Is there enough usable space for future plans?
Which site costs are included in the preliminary budget?
Frequently Asked Questions About Living and Building in Beerwah
Beerwah can suit families who value local schools and services, rail access and a hinterland setting. As with any move, check the specific neighbourhood, school catchments, daily travel and access to the services your household uses before deciding.
Beerwah station is served by trains travelling towards Brisbane and north towards Nambour and Gympie North. Whether the commute is practical depends on your destination, working hours and the current timetable, so test the complete journey rather than relying on a general travel estimate.
There are acreage and semi-rural properties around Beerwah. Buyers should focus on usable land rather than total area because vegetation, slope, drainage, wastewater requirements and overlays can constrain the building position.
Not always, but acreage can introduce costs that are less common on a fully serviced residential lot. Long driveways, power and water infrastructure, on-site wastewater, earthworks and difficult construction access should be investigated before comparing prices.
It depends on the property and the mapped hazard. Land near bushland or significant vegetation may require a bushfire assessment and BAL rating. Check the relevant mapping and obtain property-specific advice early.
Complete the initial property checks first. A contour survey, soil information, planning review and service investigation will show which designs are likely to work and what site costs need to be allowed for.
Ready to Discuss Your Beerwah Project?
Beerwah offers a useful balance of hinterland space, town services and connections to Brisbane and the coast. The right home begins with understanding the individual property and designing around its conditions.
If you are considering a residential block or acreage property in Beerwah, contact The Shed House to discuss the site, the design and the likely steps before construction begins.
Get Started Today
Our friendly team are ready to speak with you to discuss your project scope.