
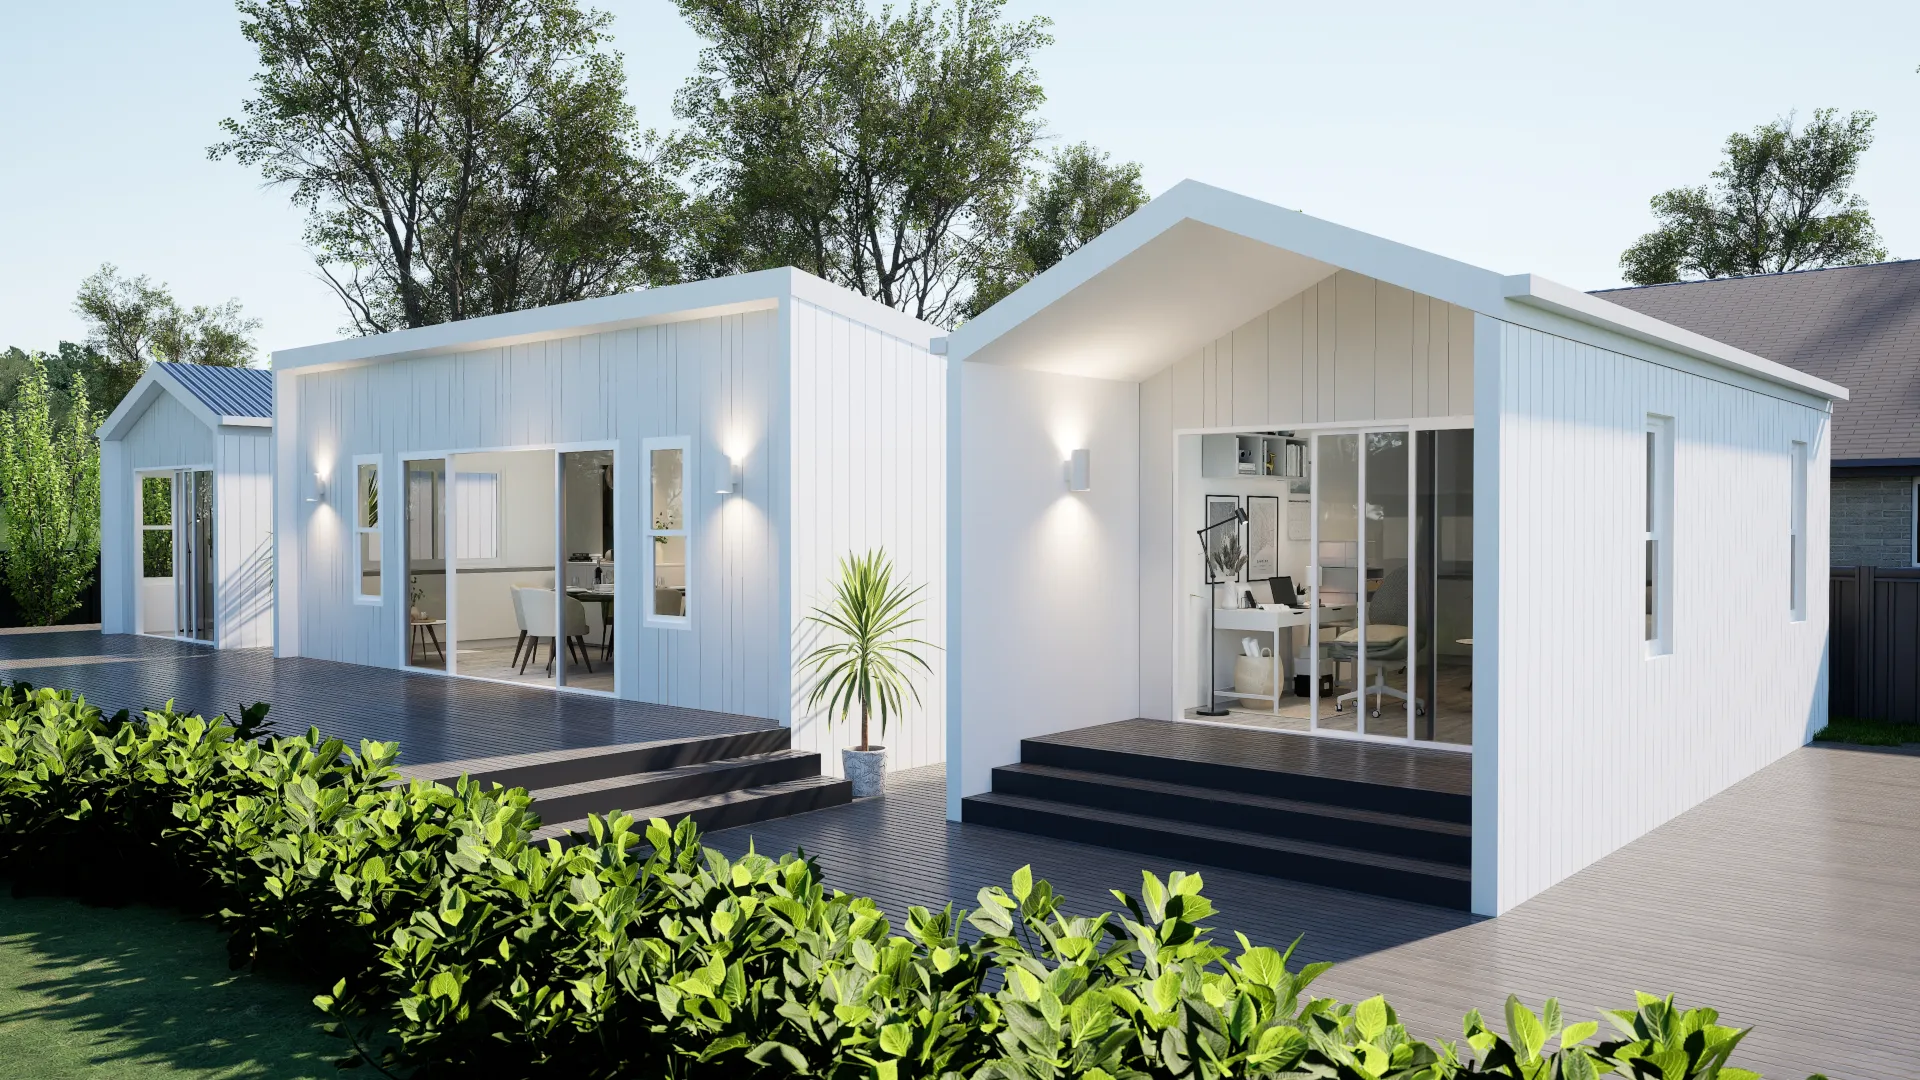
The cost of a backyard POD in Queensland depends on much more than its floor area. A simple man cave with one open room will generally sit at a different price level from a fully finished guest POD with a bathroom, kitchenette and additional service connections.
The level of completion also matters. A kit-only POD may suit an owner-builder who can manage construction and trades, while a turnkey POD includes considerably more work before it is ready to use.
Site conditions, foundations, approvals, access and internal finishes can all influence the final backyard POD cost. This guide explains the main price tiers, how different uses affect the budget and what to check when comparing quotes.
How Much Does a Backyard POD Cost?
There is no single figure that accurately represents the cost of every backyard POD.
As a general guide:
| POD Type | Typical Price Tier | Main Cost Drivers |
|---|---|---|
| Man cave or games room | Lower to middle | Open layout, electrical work, insulation and internal finishes |
| Pool house or entertaining room | Lower to middle | Decking, glazing, plumbing and outdoor connections |
| Home office or art studio | Middle | Insulation, lighting, power, data connections and glazing |
| Teenage retreat | Middle to upper | Internal rooms, storage, bathroom facilities and services |
| Guest POD | Upper | Bathroom, kitchenette, plumbing, cabinetry, appliances and residential compliance |
| Custom multi-purpose POD | Upper | Larger footprint, customised layout, wet areas and higher-specification finishes |
These tiers describe the likely complexity of each project rather than a fixed price. A compact guest POD with a simple specification may cost less than a large pool house with extensive decking, plumbing and difficult site access.
The most reliable way to establish the cost is to match the POD design, build package and foundation system to the property before requesting a site-specific proposal.
You can explore the available layouts and facade options in The Shed House POD range.
What Does a Backyard POD Price Include?
Before comparing prices, it is important to understand what each quote actually covers. The advertised price of a basic structure may not represent the total amount required to make it usable.
Backyard PODs are commonly offered through three levels of completion.
Kit-Only POD
A kit-only package supplies the main materials required to construct the POD. It may include the structural framing, roof materials, wall cladding, windows, doors and other components specified in the package.
This is generally the lowest initial price tier, but it is not the complete project cost. The owner may still need to arrange:
- Site preparation
- Foundations
- Building approvals
- Engineering
- Construction labour
- Plumbing and electrical trades
- Internal linings
- Cabinetry and flooring
- Painting
- Service connections
- Inspections and certification
Kit-only can work well for experienced owner-builders or homeowners who already have a licensed builder and reliable trades available. It requires more coordination and places greater responsibility on the owner.
Lock-Up POD
A lock-up build usually takes the POD through its structural construction phase. Depending on the agreed scope, this may include the foundation, frame, roof, wall cladding, windows and external doors.
At lock-up, the building is generally enclosed and protected from the weather, but the interior still needs to be completed.
The owner may take responsibility for:
- Electrical and plumbing fit-off
- Insulation and internal wall linings
- Bathroom construction
- Cabinetry and benchtops
- Flooring
- Painting
- Appliances and fixtures
Lock-up sits in the middle price tier. It suits homeowners who want a builder to manage the structural work but have the experience or trade contacts needed to complete the interior.
Turnkey POD
A turnkey package provides the most complete service. For The Shed House POD range, this can include design, soil testing, energy-efficiency assessment, engineering, approvals and construction, subject to the agreed proposal and site requirements.
A turnkey POD is generally the highest price tier because it brings together the structure, professional services, licensed trades and internal fit-out.
This option may include:
- Design development
- Site-specific engineering
- Approval documentation
- Foundations
- Complete building construction
- Electrical and plumbing work
- Internal linings and painting
- Flooring
- Cabinetry and benchtops
- Bathroom fixtures
- Specified appliances
- Final inspections and handover
Turnkey can be the most straightforward option for homeowners who want one team to manage the process. However, site-specific work and items outside the standard inclusions still need to be identified before the contract is prepared.
Backyard POD Cost by Intended Use
How the POD will be used affects its design, services, finishes and approval requirements. Establishing the intended use early helps prevent expensive changes later.
Man Cave or Games Room Cost
A man cave is often one of the simpler POD configurations.
The layout may consist of one open room with power, lighting, insulation, flooring and enough wall space for a television, storage or gaming equipment. If no bathroom or kitchenette is required, plumbing work may be limited or avoided altogether.
A straightforward man cave will usually remain in the lower or middle price tier. The cost can rise when the design includes:
- Large sliding or stacking doors
- Built-in cabinetry
- A bar or kitchenette
- A bathroom
- Extensive audio-visual wiring
- Air conditioning
- Acoustic insulation
- A large covered deck
It is worth planning the electrical layout carefully. Adding circuits, data cabling or concealed audio-visual wiring during construction is generally more practical than altering finished walls later.

Home Office or Art Studio Cost
A home office or art studio generally sits in the middle price tier.
Although the floor plan may be simple, the room needs to remain comfortable and practical throughout the day. Insulation, natural light, ventilation, glazing and electrical capacity are therefore important.
A home office may require:
- Multiple power outlets
- Reliable data connectivity
- Task lighting
- Air conditioning or ceiling fans
- Acoustic separation
- Storage or built-in desks
- External lighting
- Client access
An art studio may need additional natural light, washable surfaces, storage, ventilation or specialised sinks. These requirements should be designed into the POD instead of treated as additions after construction.
If you are considering a dedicated workspace, see our guide to home office PODs and Queensland approval requirements.

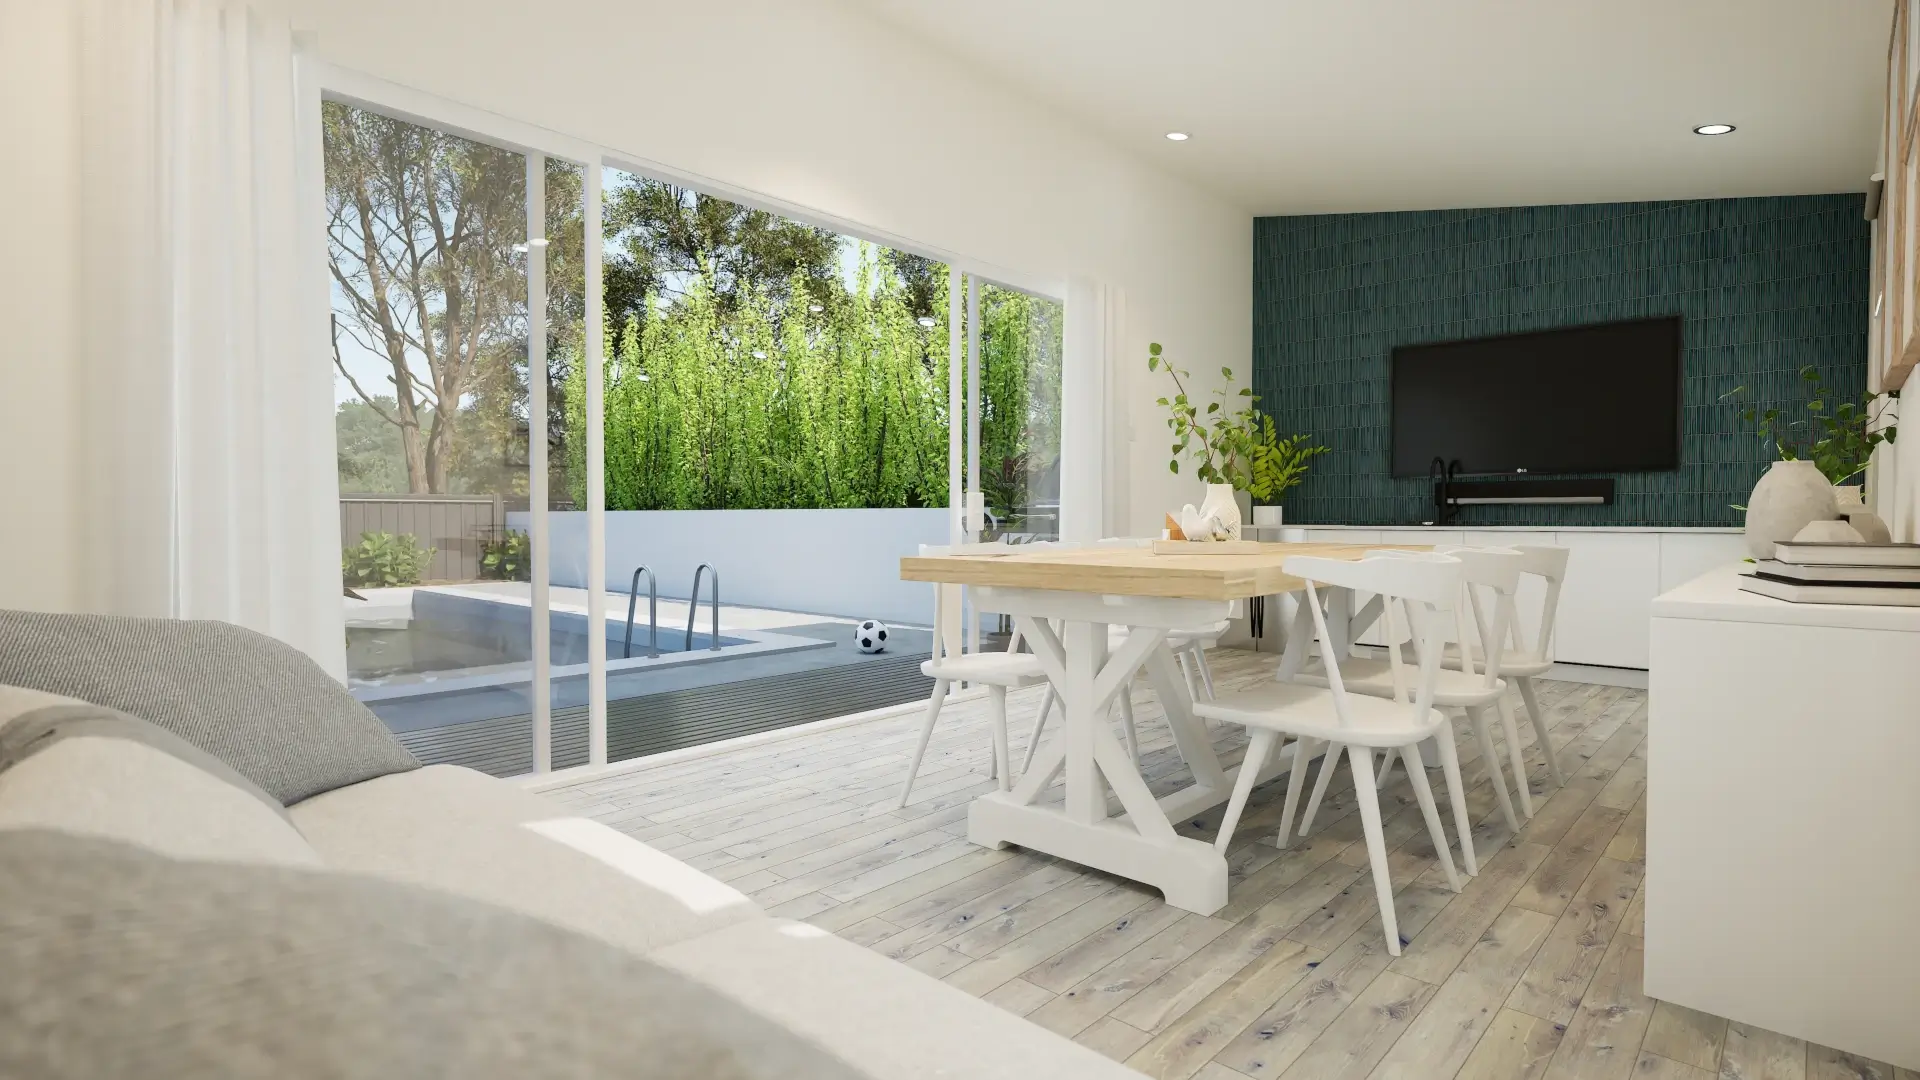
Pool House or Entertaining POD Cost
A basic pool house with an open interior can remain relatively economical. However, entertaining areas often develop into more detailed projects once decking, wet areas, cabinetry and large openings are added.
Common cost factors include:
- Covered or uncovered decking
- Large glazed doors
- Outdoor lighting
- A bar or kitchenette
- Bathroom facilities
- Plumbing and drainage
- Slip-resistant flooring
- Weather-resistant finishes
- Connections to the pool area
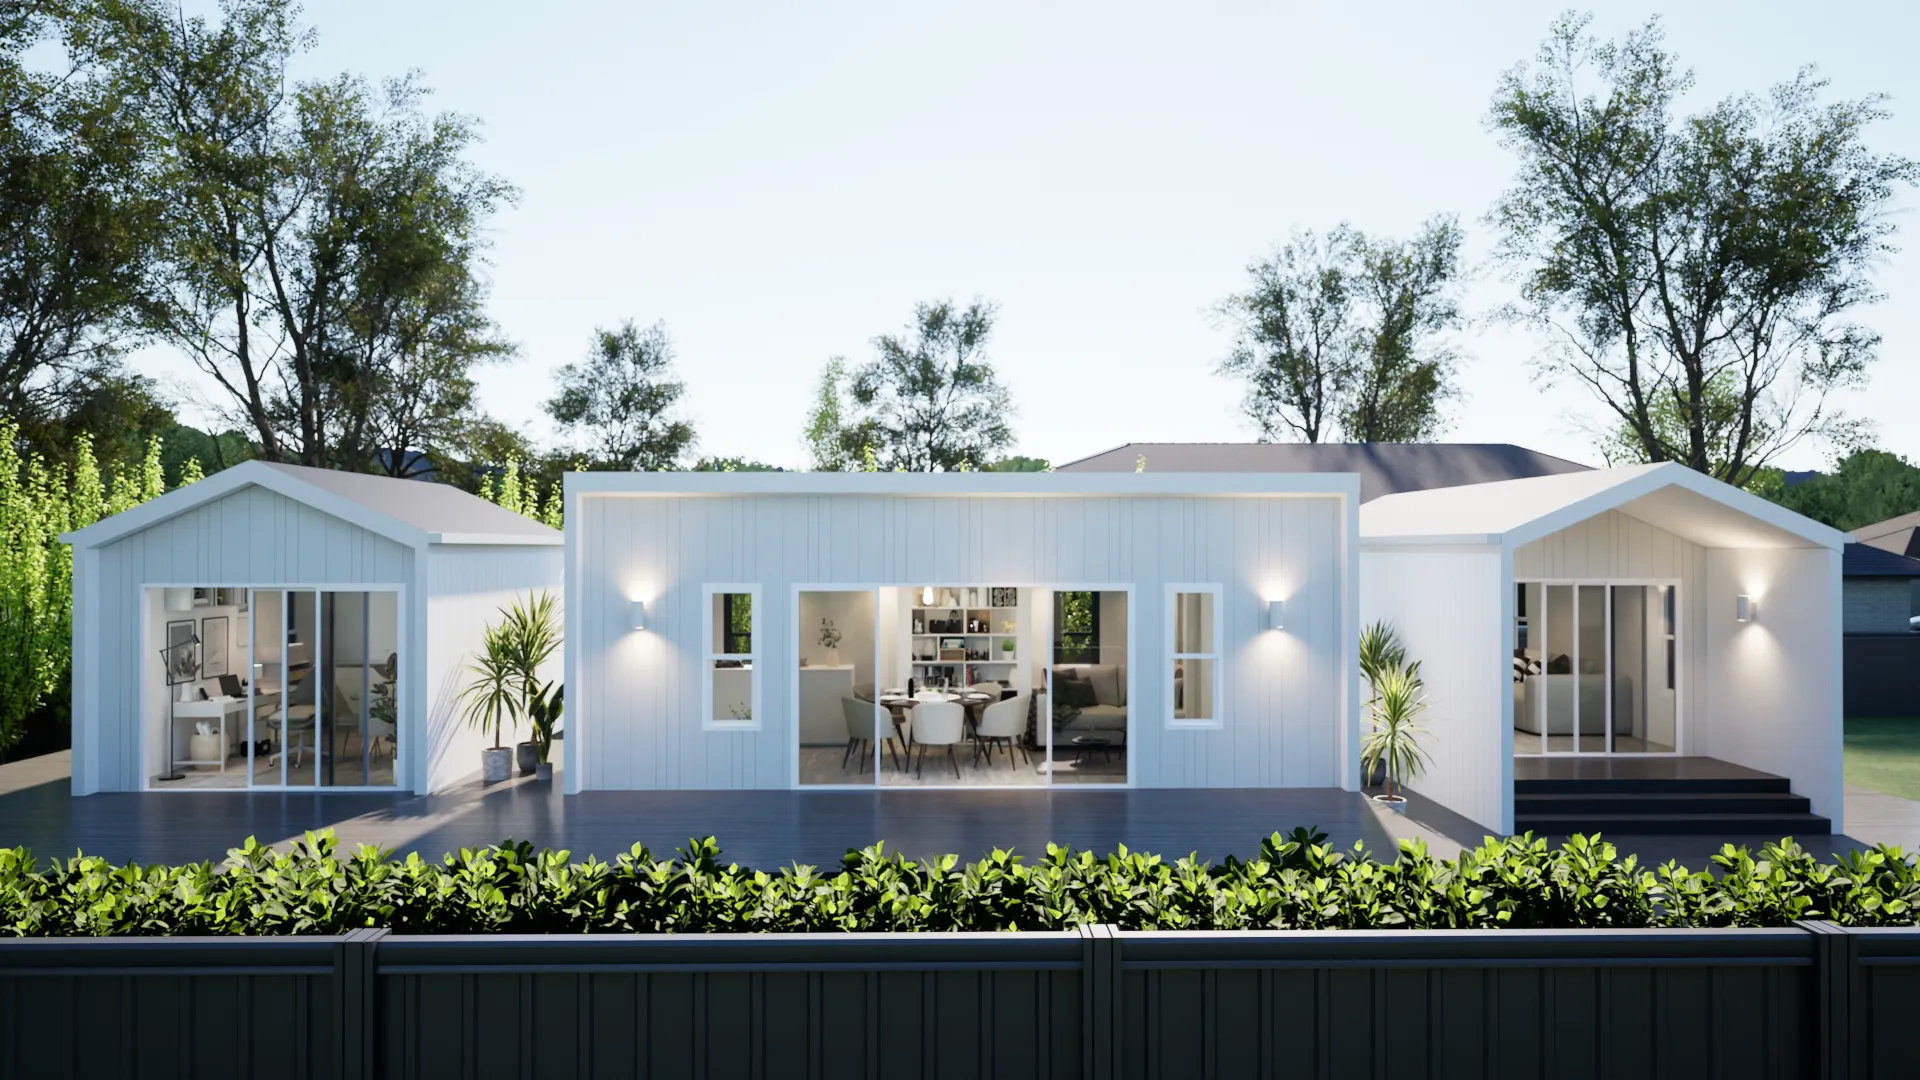
The Botanica facade in The Shed House POD range is designed around indoor-outdoor use, while the Kirra facade includes a welcoming front deck. These architectural features can improve how the space functions, but they also add materials and construction work compared with a simpler enclosed form.
Teenage Retreat Cost
A teenage retreat can range from a single flexible room to a more complete living space with a bedroom, bathroom and storage.
A simple retreat used for study, games and relaxation may remain in the middle price tier. Once sleeping facilities, plumbing or food preparation areas are introduced, the project becomes more complex.
Important considerations include:
- The building’s intended classification
- Privacy from the main house
- Bathroom access
- Heating and cooling
- Acoustic insulation
- Storage
- Safe access between buildings
- Internet connectivity
- Smoke alarms and other compliance requirements
It is important to be clear about how the retreat will be used. Describing a building as a studio does not remove residential requirements if it is actually designed or used as accommodation.
Guest POD Cost
A guest POD will generally sit in the upper price tier because it requires more than an empty backyard room.
A comfortable guest space may include:
- A separate sleeping area
- A bathroom
- A kitchenette
- Hot water
- Plumbing and drainage
- Cabinetry
- Appliances
- Additional windows and ventilation
- Heating and cooling
- Residential insulation and energy provisions
The bathroom and kitchenette can have a significant effect on the project scope. They introduce waterproofing, plumbing, drainage, fixtures, cabinetry, electrical work and additional inspections.
Guest accommodation may also be assessed differently from a non-habitable backyard structure. Queensland uses National Construction Code building classifications, and the required approvals depend on the building’s design and intended use. Most building work requires approval before construction, while only limited categories of minor work qualify as accepted development without a building permit. Queensland Government guidance explains that property owners must still comply with applicable building standards and local planning requirements.
What Influences Backyard POD Cost in Queensland?
Two PODs with the same floor area can have very different final costs. The following factors usually create the greatest variation.
Size and Floor Plan
A larger POD requires more framing, roofing, cladding, flooring and labour. However, floor area alone does not determine the price.
An open rectangular room is generally simpler to construct than a smaller layout containing a bathroom, kitchenette, hallway and multiple internal walls.
Wet areas and cabinetry can make a compact design more expensive per square metre than a larger open studio.
Foundation Type
The Shed House POD designs can be built on either a concrete slab or a suspended floor foundation.
A concrete slab is generally suited to a reasonably flat and accessible building area. The final design depends on the soil classification, engineering and site preparation requirements.
A suspended floor system may be more appropriate for a sloping property. It allows the structure to respond to the contours of the land and may reduce the amount of excavation required. However, additional engineering, structural steel, access equipment or scaffolding may be needed.
The foundation should be selected after examining the property rather than choosing one based only on its starting price.
Soil and Site Conditions
Soil classification influences footing and slab engineering. Reactive or problematic soils may require a more detailed foundation design.
Other site conditions that can affect cost include:
- Steep or uneven ground
- Retaining requirements
- Poor drainage
- Flood overlays
- Bushfire overlays
- High wind exposure
- Existing trees
- Easements
- Underground infrastructure
- Limited space around the building area
A soil test and site investigation help identify these conditions before the final quote is prepared.
Access to the Backyard
Good access can simplify excavation, concrete placement and material deliveries. Restricted access may require smaller equipment, additional labour or alternative construction sequencing.
Potential access issues include:
- Narrow side passages
- Steep driveways
- Limited vehicle access
- Existing pools or landscaping
- Overhead powerlines
- Neighbouring structures
- Long distances between the driveway and building area
A POD assembled from staged material deliveries can be easier to manage on constrained sites than a completed transportable building. Even so, the delivery path and construction area need to be assessed.
Plumbing and Service Connections
A POD without plumbing is usually less complex than one containing a bathroom, laundry or kitchenette.
The cost of service connections depends on:
- Distance from the main dwelling
- Location of the existing sewer or wastewater system
- Available electrical capacity
- Stormwater disposal
- Water supply
- Hot-water requirements
- Trenching conditions
- Whether services cross driveways or landscaped areas
Properties without town sewer may require an assessment of the existing on-site wastewater system. An upgrade or separate treatment solution may be necessary depending on the proposed use and available capacity.
Building Classification and Approvals
The intended use of the POD affects how it is assessed.
A non-habitable outbuilding is not the same as a space designed for sleeping or independent accommodation. Building classification can influence engineering, ceiling heights, ventilation, natural light, energy efficiency, fire safety and accessibility requirements.
Approval exemptions in Queensland are limited and depend on factors such as size, height, location and use. For example, Sunshine Coast Council identifies only narrow circumstances in which a small Class 10a non-habitable building may avoid building work approval. The council recommends checking with a private building certifier before construction. Sunshine Coast Council’s shed guidance also notes that overlays, setbacks, earthworks and infrastructure can trigger further assessment.
Approval-related costs may include:
- Building design
- Structural engineering
- Soil testing
- Energy assessment
- Building certification
- Planning advice
- Plumbing approval
- Bushfire or flood reports
- Wastewater assessment
- Siting variations
These requirements should be investigated before choosing a package or finalising the floor plan.
Facade, Decking and Glazing
The facade changes both the appearance and construction scope of a POD.
Within The Shed House range:
- Luna prioritises usable internal space and works well for studios or teenage retreats.
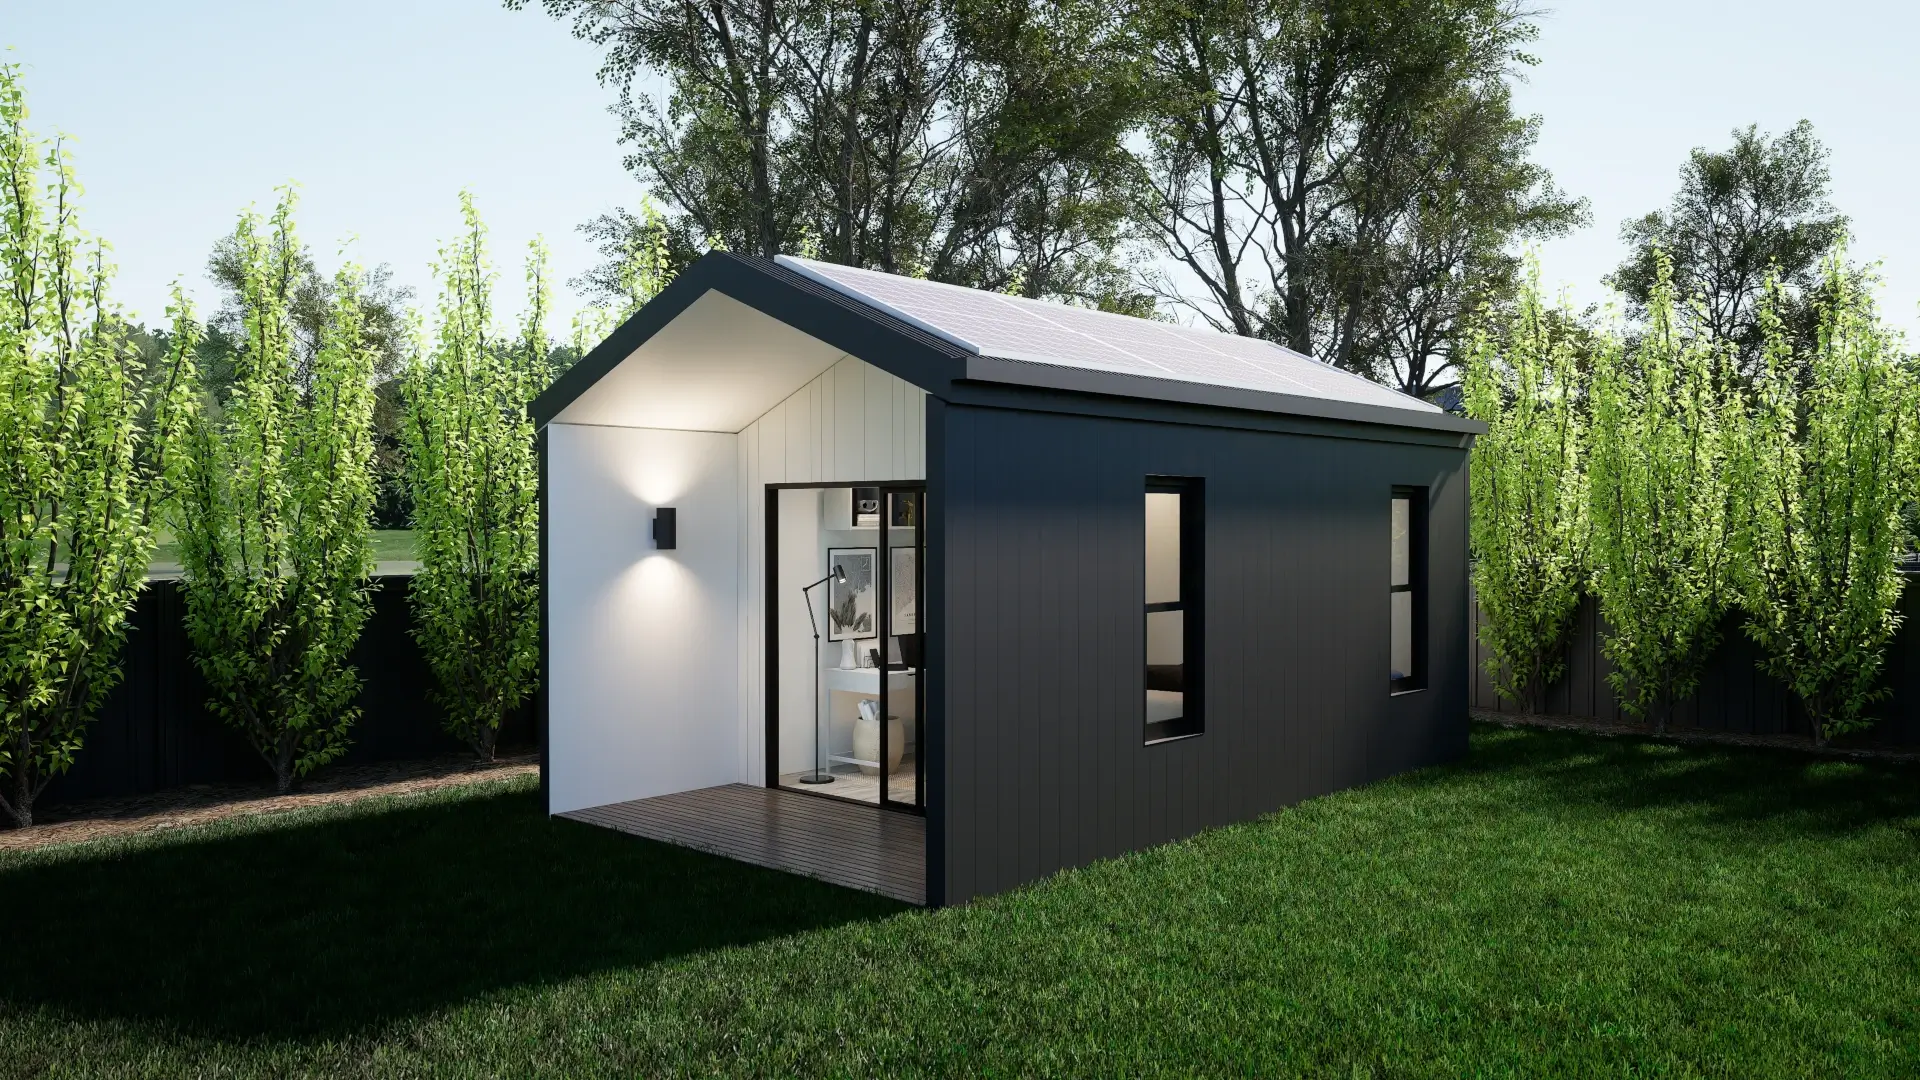
- Kirra includes a front deck suited to guest accommodation and private entrances.
- Botanica places greater emphasis on indoor-outdoor living, making it suitable for pool houses, entertaining areas and man caves.
Larger glazed openings, feature cladding, decks and external stairs generally increase the scope compared with a simple facade. They can be worthwhile when they improve ventilation, daylight and the connection between the POD and backyard.
Interior Specification
Internal selections can shift a project from one price tier to another.
Common variables include:
- Flooring
- Wall finishes
- Cabinetry
- Benchtop materials
- Bathroom tiling
- Tapware
- Appliances
- Internal doors
- Lighting
- Air conditioning
- Built-in storage
The current POD range includes specified internal and external materials, with colour and profile choices made during the selection process. Always confirm the exact schedule of inclusions because product ranges and availability can change.
Location and Travel
Construction costs can also be affected by the property’s location.
Projects within a builder’s regular service area are generally easier to coordinate. Sites farther away may involve additional travel, freight, accommodation or supervision requirements. Kit supply may be available across a broader region than lock-up or turnkey construction.
If you are comparing backyard POD cost Australia-wide, check whether each advertised price includes delivery to your location. A low supply price can become less competitive once freight, unloading and local construction costs are included.
What May Be Excluded From a POD Estimate?
A standard estimate usually provides a useful starting point, but it cannot account for every property.
Depending on the proposal, site-specific exclusions may include:
- Water tanks
- Wastewater systems
- Extended service connections
- Scaffolding
- Disability access ramps
- Difficult excavation
- Retaining structures
- Bushfire upgrades
- Flood-related design requirements
- Planning applications
- Siting variations
- Driveways and landscaping
- Unusual delivery or travel requirements
An exclusion does not necessarily mean the item will be required. It means the cost cannot be confirmed until the site and design have been assessed.
This is why a base estimate should not be treated as the final project price.
How to Compare Backyard POD Quotes
When comparing POD suppliers, ask each company to clearly identify the stage at which its quoted work ends.
A useful comparison should cover:
| Question | Why It Matters |
|---|---|
| Is the price for supply only, lock-up or a completed build? | Package names are not always used consistently |
| Are foundations included? | Some advertised prices cover only the structure |
| Is site-specific engineering included? | Standard engineering may not suit the property |
| Are approvals and certification included? | These can require several consultants |
| Are electrical and plumbing connections included? | Internal fixtures do not necessarily include connection to existing services |
| Are internal finishes included? | Flooring, painting and cabinetry may be separate |
| Is delivery included? | Freight can vary significantly by location |
| Are decks, stairs and access ramps included? | External works may be priced separately |
| Are there provisional allowances? | Allowances may change once actual requirements are known |
| What site conditions are excluded? | Difficult access, slope and overlays can affect the final cost |
The cheapest quote is not always the lowest-cost project. A detailed quote with clearly defined inclusions can provide better value than a low starting price followed by multiple additions.
How to Keep Backyard POD Costs Under Control
The most effective savings usually come from simplifying the project before construction begins.
Choose a Standard Floor Plan
Starting with an established design reduces the amount of custom drafting and engineering required. Minor adjustments can still be made where they improve the layout or help the building respond to the site.
Keep Wet Areas Together
If the POD needs a bathroom and kitchenette, placing them close together can reduce plumbing runs and simplify construction.
Locating the POD reasonably close to existing services may also reduce trenching and connection work.
Use a Simple Building Form
A straightforward rectangular footprint and uncomplicated roofline generally require fewer materials and less labour than a highly customised shape.
Match the Package to Your Experience
Kit-only can reduce the builder’s scope, but it is best suited to people who understand approvals, construction sequencing and trade coordination.
Lock-up can provide a practical balance when the owner has reliable trades available. Turnkey may offer better cost certainty for homeowners who would otherwise need to coordinate the entire project themselves.
Decide the Intended Use Early
Changing an office into guest accommodation after design or approval can affect the building classification, services and compliance requirements.
Deciding how the POD will genuinely be used from the beginning allows the correct structure and approval pathway to be designed once.
Avoid Cutting Costs in the Wrong Areas
Site investigations, engineering, waterproofing and licensed trade work protect the building’s long-term performance.
Reducing decorative finishes is generally easier to manage than skipping work related to foundations, drainage, structural adequacy or compliance.
From Base Estimate to Site-Specific Price
A practical pricing process usually follows several stages:
- Clarify the intended use. Decide whether the POD will be an office, studio, man cave, pool house, teenage retreat or guest space.
- Choose a preliminary design. Select an appropriate floor plan, facade and approximate level of finish.
- Review the property. Check access, slope, services, overlays and likely approval requirements.
- Select the build package. Compare kit-only, lock-up and turnkey responsibilities.
- Identify required reports. Confirm whether soil testing, engineering, energy assessment, wastewater advice or other consultants are required.
- Prepare a site-specific proposal. Document the inclusions, exclusions and anticipated site work.
- Complete design and engineering. Refine the price once the technical requirements are known.
- Prepare the building contract. Confirm the final scope before construction begins.
This process takes longer than selecting a figure from a brochure, but it produces a more useful understanding of the actual project cost.
For a broader overview of available secondary structures, visit our backyard solutions page.
Frequently Asked Questions
The cost depends on the POD’s size, intended use, foundation, services, level of completion and site conditions. A simple kit-only room will usually sit in a lower price tier than a turnkey guest POD with a bathroom and kitchenette.
A site-specific proposal is needed before the complete project price can be confirmed.
A compact kit-only POD with a simple open floor plan will generally have the lowest initial price. However, the owner must still account for foundations, approvals, labour, trades, finishes and service connections.
The lowest package price is not necessarily the lowest completed cost.
Usually, yes. Guest accommodation commonly requires bathroom facilities, plumbing, cabinetry, appliances and more detailed residential compliance.
A man cave without plumbing can use a much simpler layout and service arrangement.
It can be, particularly when the POD uses a standard design and can be built without major changes to the existing home.
The result depends on site access, foundations, services and approval requirements. A POD also avoids opening and altering the existing building, which can simplify construction.
Many POD projects require building approval, and some may also trigger planning or plumbing requirements. The correct pathway depends on the building’s size, location, classification and intended use.
A private building certifier should assess the proposal before construction begins.
Yes. A suspended floor foundation can allow a POD to follow the site contours without relying on a conventional slab-on-ground solution.
The slope, soil conditions, access and structural requirements still need to be assessed by the relevant professionals.
This depends on the contract. Internal fixtures may be included while long service runs, switchboard upgrades, wastewater work or unusual site connections are treated separately.
The proposal should clearly distinguish standard inclusions from site-specific work.
Potentially, but short-term guest accommodation can involve planning, building, insurance and local council requirements beyond those applying to a home office or non-habitable room.
Confirm the intended use before design and obtain advice specific to the property.
Planning a Backyard POD?
The most useful price guide is one that accounts for the design, intended use and actual building site. Start by choosing a layout from our POD range, then have the property assessed for foundations, access, services and approval requirements.
The Shed House can help you compare kit-only, lock-up and turnkey options and prepare a proposal based on the requirements of your project.
Get Started Today
Our friendly team are ready to speak with you to discuss your project scope.