
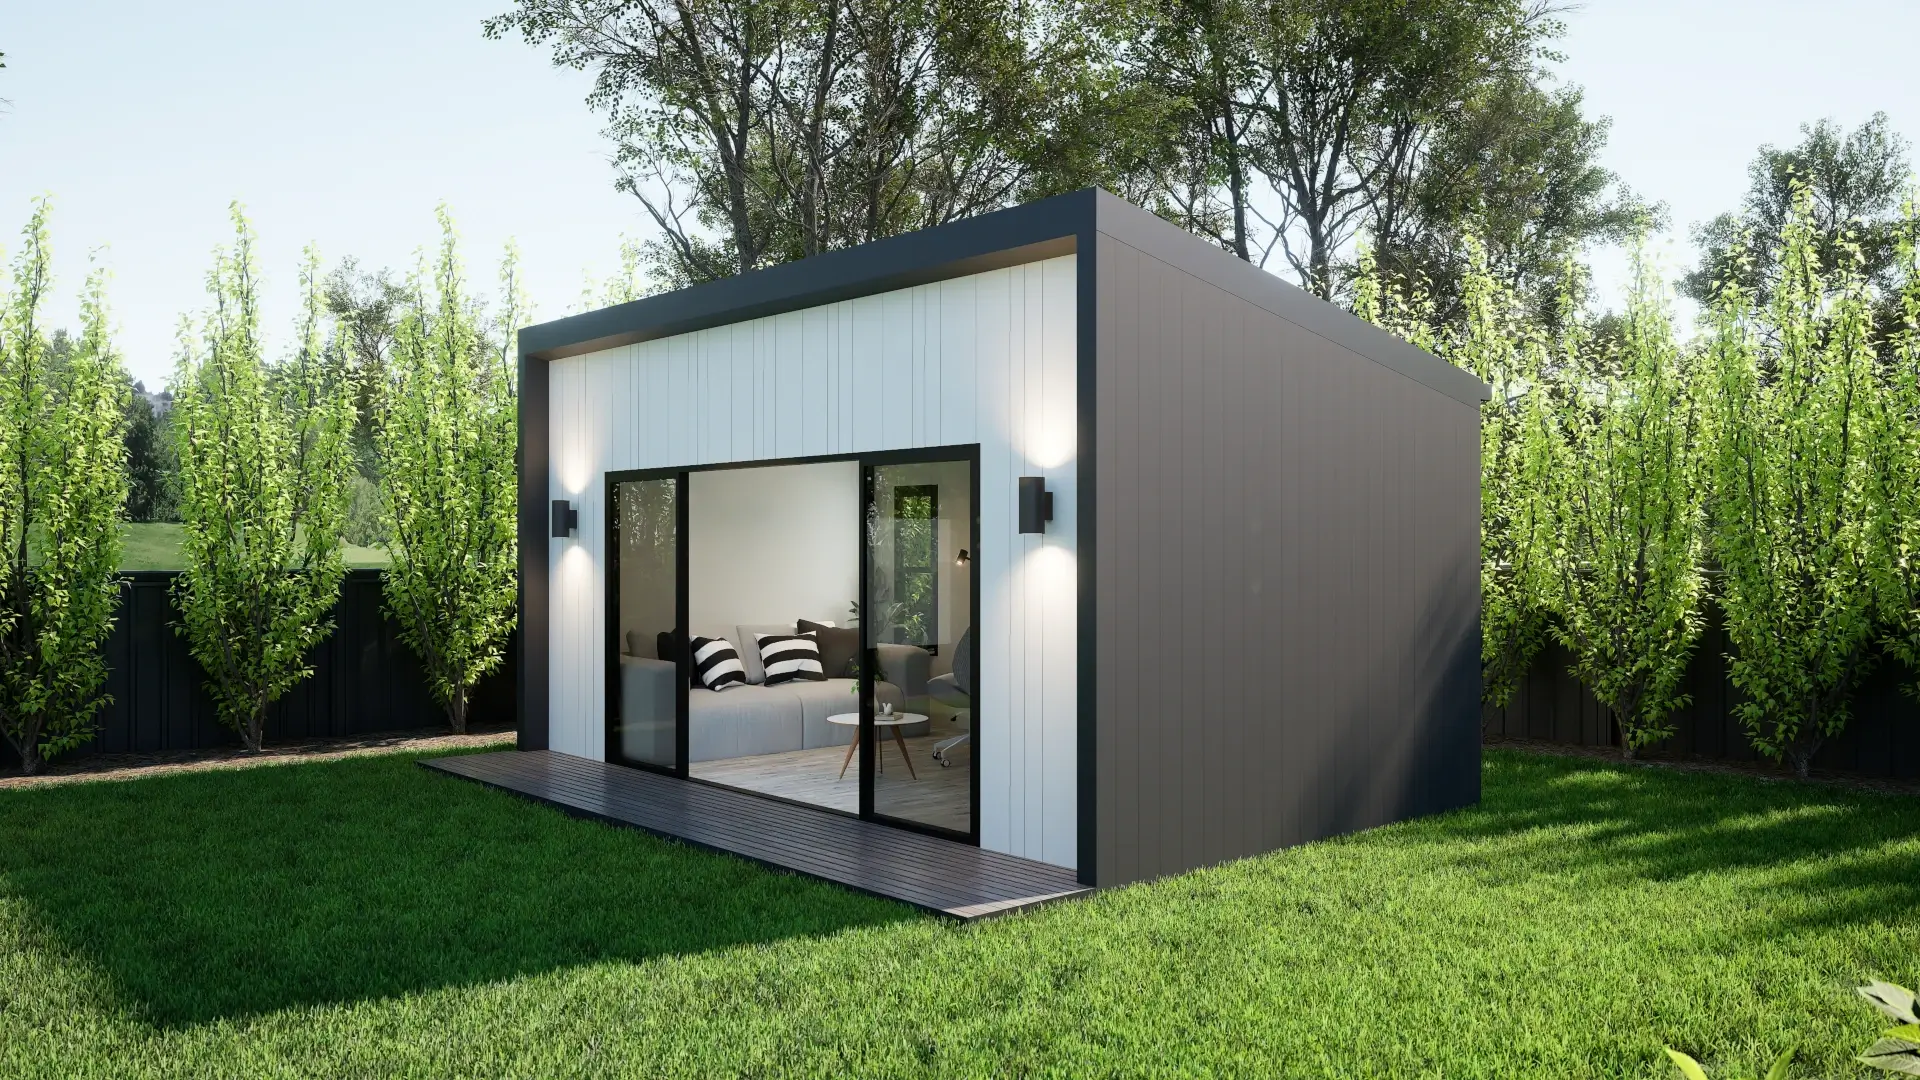
In many cases, a backyard POD in Queensland will require building approval. Some projects may also need planning approval, plumbing approval or a council referral, depending on the proposed use and the property.
There is no single rule covering every POD. A compact art studio, a home office and a guest room may look similar from the outside, but they can follow different approval pathways. Size matters, but so do building classification, setbacks, services, site conditions and local planning controls.
The safest approach is to decide exactly how the POD will be used and have the site assessed before ordering a kit, preparing foundations or starting construction.
The Quick Answer
| Proposed POD use | Likely approval consideration |
|---|---|
| Storage shed | A very small structure may qualify as accepted building work if every condition is met |
| Home office | Building classification and approval should be confirmed by a private certifier |
| Art or hobby studio | Depends on its actual use, design, size, siting and whether people will occupy it regularly |
| Man cave, games room or pool house | Often needs assessment as an occupied ancillary space rather than being treated as a simple garden shed |
| Teenage retreat without permanent sleeping | Intended use and fit-out still need to be reviewed before the building class is confirmed |
| Guest room or regular sleeping space | More likely to require residential building standards and building approval |
| Self-contained accommodation | Usually treated as a dwelling or secondary dwelling, with building, planning and plumbing requirements |
These are general indicators only. The approval pathway cannot be confirmed from the product name or floor area alone.
What Does “Council Approval” Actually Mean?
Homeowners often use council approval as a general term, but a Queensland building project can involve several separate approvals.
Planning Approval
Planning approval considers whether the development and proposed use are acceptable on that particular property. It is assessed against the local planning scheme and can be affected by:
Zoning
Planning overlays
Site cover
Building height
Boundary and road setbacks
Character or heritage controls
Flood, bushfire, biodiversity or landslide constraints
Whether the proposal changes the lawful use of the property
A POD may be accepted development under the planning scheme when it satisfies all applicable requirements. If it does not, a development application or another council assessment may be required.
Building Approval
Building approval considers how the POD will be constructed. A building certifier assesses matters such as structural adequacy, foundations, fire safety, weatherproofing, ventilation and compliance with the National Construction Code and Queensland requirements.
Most substantial POD projects should be reviewed by a private building certifier. Even where planning approval is not required, building approval may still be necessary.
Plumbing and Drainage Approval
A bathroom, toilet, kitchenette or other plumbing fixture introduces a separate set of requirements. The project may need plumbing and drainage approval, licensed plumbing work and confirmation that the existing sewer or on-site wastewater system can accommodate the additional load.
Electrical work must also be completed by appropriately licensed tradespeople, regardless of the planning pathway.
The Intended Use of the POD Comes First
The most important question is not what the building is called. It is how it will actually be used.
Terms such as backyard POD, studio, cabin, teenage retreat and movable room are product descriptions rather than approval categories. A certifier will consider the real use, layout and features of the building.
A non-habitable outbuilding may fall within Class 10a. The Queensland Building and Construction Commission describes Class 10a buildings as non-habitable structures such as sheds, carports and private garages. A space designed for people to live or sleep in may instead need to meet Class 1a residential requirements.
The distinction affects more than paperwork. Residential requirements can influence:
Ceiling height and room dimensions
Natural light and ventilation
Insulation and energy efficiency
Smoke alarms and fire safety
Waterproofing
Sanitary facilities
Structural and weatherproofing details
Occupancy certification
This is why a guest POD cannot safely be approved as a storage shed and then converted into accommodation later. If sleeping, independent living or rental use is planned, it should be disclosed before design and approval work begins.
Our backyard POD and granny flat comparison explains how intended use can move a project from a flexible ancillary room into secondary-dwelling territory.

Does a POD Under 10 m² Need Approval?
Queensland’s Building Regulation includes limited accepted-development provisions for minor building work. One example is a small tool shed, stable or similar structure of no more than 10 m², provided all applicable conditions are satisfied.
That does not mean every building under 10 m² is automatically approval-free.
The exemption is subject to requirements involving matters such as height, dimensions, structural adequacy, boundary setbacks, easements and the effect on existing structures or infrastructure. Local planning scheme requirements still apply.
More importantly, a POD designed as an office, studio, retreat or guest room is not necessarily equivalent to a small tool shed. Regular occupation, sleeping facilities, plumbing, its design and its relationship to the main dwelling can change how it must be assessed.
Before relying on a size-based exemption, ask a private certifier to confirm in writing that the proposed building work and intended use qualify. The Queensland Government’s guidance on building work that may not need approval also makes clear that owners remain responsible for meeting the applicable standards and planning scheme.
What Can Trigger Approval for a Backyard POD?
Even a straightforward design can require further assessment because of where it is placed or what exists on the block.
Setbacks and Site Cover
The POD must be positioned in accordance with the rules applying to the property. Front, side and rear setbacks can vary according to the zone, lot size, building height and local planning provisions.
Site cover is the combined footprint of buildings on the lot. The existing house, garage, sheds and proposed POD may all contribute to the calculation.
If the proposed location does not meet the standard siting requirements, a referral to council may be required as part of the building approval process.
Planning Overlays
Two similar blocks in the same suburb can have different approval requirements because one is affected by an overlay.
Common Queensland constraints include:
Flood and overland flow
Bushfire hazard
Landslide or steep land
Biodiversity and vegetation protection
Coastal hazards
Heritage or neighbourhood character
Airport or infrastructure overlays
An overlay does not always prevent a POD from being built. It may require a different location, additional reports, design changes or a planning application.
Easements and Infrastructure
A convenient empty area in the backyard may contain an easement, sewer, stormwater line or other underground service. Building over or near this infrastructure can require additional assessment and may restrict foundation options.
Excavation, Fill and Retaining Work
A POD on a sloping block may need a suspended floor, engineered footings, excavation or retaining work. These elements can create their own approval and engineering requirements.
The building footprint may be small while the total site work is relatively complex. This is one reason approval should be considered before settling on a foundation system.

Plumbing and Wastewater
Adding a toilet, shower or kitchenette can significantly change the project scope. On a sewered property, the connection route and available infrastructure need to be checked. On an unsewered property, the existing on-site wastewater system may need assessment or upgrading.
Business or Rental Use
A private home office used by a resident is different from premises receiving employees, customers, deliveries or frequent traffic. Local planning rules may regulate the business activity as well as the building itself.
Short-term letting or permanent rental can also introduce separate planning, building, fire-safety and insurance considerations. A Class 10a POD should not be treated as a self-contained rental dwelling.
Does a Movable or Prefabricated POD Avoid Approval?
Not automatically.
Calling a structure movable, portable or prefabricated does not remove the need to assess its installation and use. A POD may still be considered building work when it is placed on footings, connected to services or intended to remain on the property.
The approval assessment can still consider:
Foundations and tie-downs
Wind rating and structural engineering
Setbacks and fire separation
Stormwater disposal
Plumbing and electrical connections
Access and site works
Intended occupation
The same principle applies to kit-only buildings. Purchasing the components separately does not make the finished structure exempt. An owner-builder still needs to identify and manage the correct approvals, engineering, licensed trades and inspections.
If you are comparing supply-only and more complete building packages, our guide to backyard POD costs in Queensland explains which project items may sit outside an advertised kit price.
How to Check Your POD Approval Requirements
A practical assessment usually follows these steps.
1. Define the Use Honestly
Decide whether the POD will be an office, art studio, man cave, games room, pool house, teenage retreat, guest room or self-contained accommodation.
Also consider future use. Designing for occasional work now and converting the room into a bedroom later may require a new approval or substantial building upgrades.
2. Prepare a Basic Site Plan
Record the property boundaries, existing buildings, proposed POD location, dimensions, setbacks, access, slope and known services. This gives a certifier or designer enough context for an initial review.
3. Check the Property Constraints
Review the local planning scheme, zoning, overlays, easements and infrastructure. For Sunshine Coast properties, Council recommends using its Development.i Site Report and speaking with a private building certifier before work begins.
4. Confirm the Building Classification
A private certifier should confirm the likely classification based on the actual use and design. This decision guides the construction documentation, energy requirements, engineering and inspections.
For a home-office-specific explanation, see our guide to home office POD approval requirements in Queensland.
5. Identify Every Approval and Report
Depending on the site and design, the project may need:
Architectural plans
Site survey
Soil test
Structural engineering
Energy-efficiency assessment
Bushfire, flood or landslide advice
Town-planning input
Building approval
Plumbing and drainage approval
Wastewater assessment
Council referral for a siting variation
6. Obtain Approval Before Ordering or Building
Confirm the pathway before committing to a design that may not fit the block. Moving a window, reducing height or changing the location is much easier during design than after a kit has been manufactured or foundations have started.
Common Approval Mistakes
Assuming a Small POD Is Exempt
Floor area is only one part of the test. Intended use, height, siting, engineering and local planning requirements still matter.
Using a Class 10a POD as a Bedroom
A non-habitable approval does not authorise residential occupation. If someone will sleep or live in the POD, that use should be assessed from the outset.
Treating a Bathroom as the Only Difference
A bathroom or kitchenette can trigger plumbing and wastewater requirements, but removing those fixtures does not automatically make a room non-habitable. Classification is based on the building’s use and characteristics as a whole.
Checking the Building but Not the Block
A compliant standard design may still be unsuitable for a particular location because of setbacks, overlays, easements, site cover or infrastructure.
Starting Site Work Too Early
Clearing vegetation, excavating, building retaining walls or installing foundations may be regulated work. Approval checks should happen before physical work starts.
Frequently Asked Questions
Not every POD follows the same pathway. Many require building approval, while some also need planning, plumbing or council assessment. A limited exemption may apply to certain minor structures, but it should not be assumed to cover an occupied backyard room.
Possibly. A certifier should review its size, construction, location and intended use. The property must also comply with the relevant local planning scheme, including any overlays and siting controls.
A Class 10a building is non-habitable and should not be used as residential accommodation. If the POD will contain a bedroom or be used for regular sleeping, it may need Class 1a approval and residential construction standards.
Not by itself. Those facilities introduce plumbing and possibly wastewater requirements, but classification depends on the complete design and intended use. A self-contained space intended for living is more likely to be assessed as a dwelling or secondary dwelling.
A private certifier can assess and issue building approval, but council may still be involved where planning approval, plumbing approval, infrastructure matters or a siting variation is required.
That approach creates unnecessary risk. Retrospective approval may require opening up completed work, supplying missing engineering, modifying the building or relocating it. Approval should be confirmed before construction begins.
The owner is generally responsible for arranging design, site-specific engineering, approvals, licensed trades and inspections unless the contract states otherwise. The responsibilities should be clarified before the kit is ordered.
Plan the Approval Path Before the POD
Backyard POD council approval in Queensland depends on more than the size of the structure. Its genuine use, classification, location, foundations, services and the constraints affecting the property all shape the answer.
Start with a site-specific review and a clear description of how the POD will be used. From there, a private certifier and any required planning or engineering consultants can identify the correct pathway before time and money are committed.
You can explore flexible home office, studio and retreat layouts in The Shed House POD range or view the broader range of backyard solutions.
Ready to Discuss Your Backyard POD?
Every property has different siting, access and approval requirements. The Shed House can help you review the proposed use, select a suitable POD design and understand the work involved before construction begins.
Get Started Today
Our friendly team are ready to speak with you to discuss your project scope.