

Country kit homes can take many forms. Some draw on traditional cottages and Queenslander homes, while others use farmhouse proportions, barn-inspired rooflines or clean modern finishes.
Although these styles share some characteristics, they are not interchangeable. Roof shape, verandah placement, ceiling height, cladding and window proportions can all change how a home looks, functions and responds to its site.
This guide provides a practical comparison of the main country style kit homes available to Queensland buyers. If you want information about kit inclusions, engineering, delivery and the owner-builder process, visit our Kit Homes Queensland guide.
Queensland Kit Home Styles at a Glance
| Kit home style | Typical design features | Best suited to | Main consideration |
|---|---|---|---|
| Cottage | Compact footprint, gable roof, simple verandah and traditional detailing | Smaller households, downsizers, guest accommodation and compact rural blocks | Decorative features can add complexity without improving the floor plan |
| Country | Broad verandahs, practical roof forms and strong indoor-outdoor connections | Rural families, acreage properties and relaxed hinterland living | The design should respond to the land rather than relying on country-style finishes alone |
| Farmhouse | Wide frontage, central living areas, generous kitchen and covered outdoor spaces | Families wanting space, entertaining areas and a strong connection to the landscape | A wider footprint requires careful positioning and site access |
| Barn | Tall roof profile, simple rectangular form, open living areas and raked ceilings | Buyers wanting volume, flexibility and a distinctive rural appearance | Large spans, glazing and ceiling heights require appropriate engineering |
| Hamptons | Gable forms, weatherboard-style cladding, light colours and refined detailing | Coastal, semi-rural and hinterland properties seeking a softer traditional appearance | Detailed façades and material selections can increase construction complexity |
| Modern | Skillion or simple gable roofs, clean lines, larger windows and restrained finishes | Buyers wanting an efficient contemporary home suited to rural or coastal land | Orientation and shading need careful planning around large areas of glazing |
What Is a Country Kit Home?
A country kit home is designed around the practical qualities commonly associated with rural and hinterland living. These may include covered outdoor areas, open-plan interiors, simple roof forms and layouts that make the most of views, breezes and natural light.
The term describes a broad design category rather than one fixed appearance. A country home may incorporate cottage proportions, farmhouse planning, Queenslander influences or a more contemporary exterior.
The most successful country style kit homes do more than look appropriate for their surroundings. Their layout and structural system should also suit the slope, orientation, access and environmental conditions of the property.
Cottage Kit Homes
Cottage kit homes generally use a compact footprint with a straightforward gable roof and a clear, efficient layout. A small front verandah, weatherboard-style cladding and traditional window proportions can provide character without requiring an overly complicated structure.
This style often suits couples, downsizers and smaller families. It can also work well for guest accommodation, a secondary dwelling or a modest home on acreage.
A cottage design does not have to feel cramped. Raked ceilings, well-positioned glazing and a direct connection to a deck can make a smaller floor plan feel more open. The trade-off is that too many decorative gables, roof intersections or façade details may reduce the construction efficiency that makes a kit home practical.

Country Style Kit Homes
Country style kit homes provide the most flexibility within this group. They usually combine a simple building form with generous outdoor living and materials that sit comfortably within a rural setting.
This style suits buyers who want a relaxed home rather than a strict architectural theme. It can lean traditional through gable roofs and weatherboard-style cladding or become more contemporary through steel cladding, darker colours and simplified detailing.
For Queensland properties, the verandah is often an important part of the design. It can provide shade, protect external openings and create a useful transition between indoor and outdoor living. Its position should be based on orientation and weather exposure—not simply added to every side of the home.
Farmhouse Kit Homes
Farmhouse kit homes are typically wider and more generous than cottages. Common features include a prominent entry, open kitchen and living areas, broad verandahs and practical connections to outdoor entertaining spaces.
They suit families who want a central gathering area with bedrooms arranged in separate zones. A farmhouse layout can also work well on acreage where there is room to give the home a strong horizontal presence.
Traditional farmhouse character may come from roof form, cladding and verandah posts, but the floor plan still needs to support everyday life. Storage, laundry access, covered parking and the relationship between the kitchen and outdoor areas are usually more important than decorative features alone.
Barn Kit Homes
Barn kit homes use a strong, simple external form, often with a tall gable roof and large open interior spaces. They can suit rural properties particularly well, but the style is also chosen by buyers who want raked ceilings and a more distinctive alternative to a conventional house.
The efficient rectangular footprint can simplify the main structure. However, large openings, wide spans, mezzanine floors and extensive glazing can introduce additional engineering requirements.
A barn-style exterior also does not require an industrial interior. The building can be finished with warm timber, conventional plasterboard, modern cabinetry and residential fixtures while retaining its recognisable roofline.
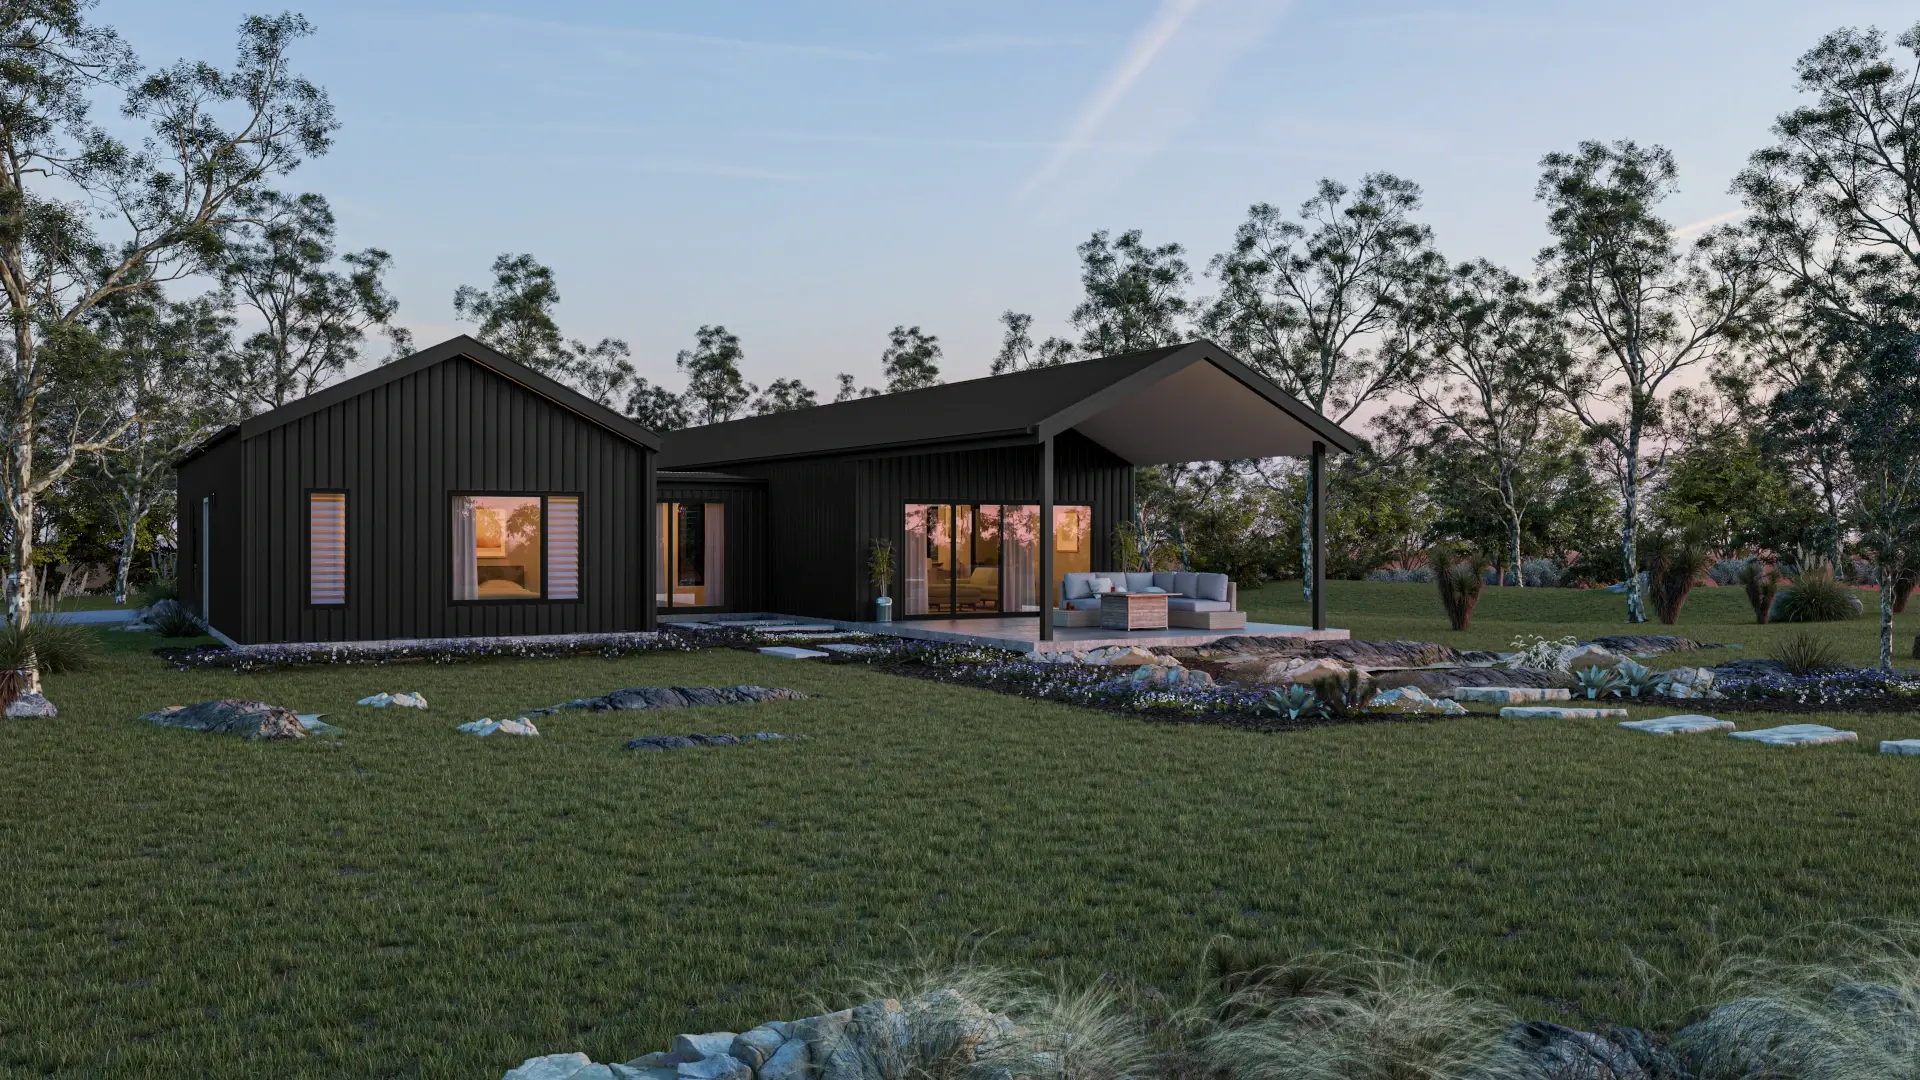
Hamptons Kit Homes
Hamptons-style homes share some features with cottages and farmhouses, including gable roofs, weatherboard-style cladding and covered outdoor areas. The main difference is in the level of façade detailing and the lighter, more refined material palette.
This style can suit coastal and hinterland properties where the owner wants a traditional appearance without the heavier rural character of a barn or classic farmhouse.
The practical consideration is build complexity. Multiple gables, feature trims and detailed cladding transitions require more labour and coordination than a simple rectangular form. A restrained version of the style can preserve its character while keeping the structure more efficient.
Modern Kit Homes
Modern kit homes generally use simpler lines, restrained detailing and carefully positioned glazing. Roofs may be skillion, gable or a combination of simple forms, depending on the floor plan and site.
This style suits buyers who prefer a contemporary appearance or want the home to sit quietly within a rural landscape. It can also be useful on blocks where views, slope or orientation call for a more site-responsive layout.
Large windows can help capture views and natural light, but they should be balanced with shading, privacy, ventilation and energy-efficiency requirements. Modern design works best when each feature has a practical purpose.
Where Queenslander Style Fits
Queenslander-style kit homes overlap with cottage and country designs but have their own recognisable characteristics. These may include elevated floors, lightweight external materials, generous verandahs, gable roofs and layouts designed around airflow.
Not every Queensland property requires a traditionally raised house. Foundation selection should be based on the slope, soil conditions, drainage and engineering requirements of the site. On a sloping block, an engineered suspended floor may help the building follow the natural land while reducing the amount of excavation required.
Are COLORBOND® Kit Homes a Separate Style?
COLORBOND® describes a steel building material rather than a house style. Roofing and wall cladding made from prefinished steel can be used across country, farmhouse, barn and modern designs.
The colour, profile and placement of the material influence the final appearance. Traditional roof colours can support a cottage or farmhouse aesthetic, while darker finishes and vertical cladding can create a more contemporary or barn-inspired result.
Material selection should also consider the property’s exposure, bushfire requirements, local surroundings and long-term maintenance—not appearance alone.
How Does Kit Home Style Affect the Overall Cost?
Kit home prices depend on much more than the architectural style. The size of the home, roof complexity, structural spans, verandahs, glazing and level of customisation all affect the amount of material and labour required.
Site conditions can have an even greater influence. Slope, soil classification, wind rating, bushfire exposure, wastewater requirements, delivery access and local approval conditions must all be considered before the project can be accurately assessed.
A simple farmhouse or barn form may be efficient to construct, while extensive verandahs, multiple roof intersections or large custom windows may add complexity. Comparing inclusions and site requirements is therefore more useful than choosing a design based only on a general kit price.
How to Choose the Right Kit Home Style
Start with how the home needs to function. Consider the number of bedrooms, privacy between living and sleeping areas, storage, outdoor access and whether the home may need to adapt over time.
Then consider the property:
Which direction provides the best natural light?
Where do the views and prevailing breezes come from?
Does the land slope?
How will materials be delivered to the building area?
Is the property exposed to bushfire, flooding or high winds?
Which exterior materials suit the local environment?
The appearance of the home should come after these fundamentals. Rooflines, cladding profiles, colours and façade details can then be used to create the preferred cottage, country, farmhouse, barn, Hamptons or modern character.
Frequently Asked Questions
There is no single style that suits every rural block. Country, farmhouse and barn designs are popular choices, but orientation, slope, access and local environmental conditions should guide the final design.
A cottage is generally more compact, with a smaller footprint and simpler living arrangement. A farmhouse is usually wider, with more generous shared spaces and a stronger connection to verandahs and outdoor entertaining areas.
Farmhouse style is defined mainly by its residential layout, broad frontage and traditional detailing. Barn style is more closely associated with a tall, simple building form, open internal volume and a prominent gable roof.
Kit homes can often be adjusted, but changes to dimensions, windows, roof forms or structural spans may require revised plans and engineering. Starting with a design that already meets most of your needs will generally make the process more efficient.
They can be. The foundation must be selected for the actual site rather than the appearance of the home. Depending on the slope and engineering advice, a suspended floor system may be more appropriate than extensive excavation for a conventional slab.
Explore Kit Homes Across Queensland
Choosing a style is only the beginning. The home must also be engineered for its location, planned around the land and supplied with a clearly defined set of inclusions.
Explore our Queensland kit home designs, package options and owner-builder process to understand what comes next.
Get Started Today
Our friendly team are ready to speak with you to discuss your project scope.