
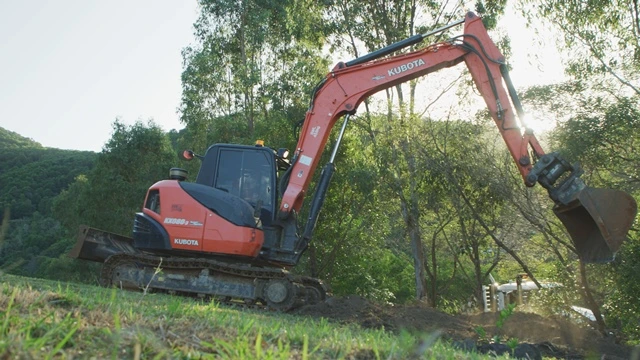
If you already own a block on the Sunshine Coast — but the house on it no longer works for your family, your budget for renovating keeps climbing, or the existing structure is simply past saving — a knock down rebuild is often the more sensible path than fighting an old floor plan.
A knock down rebuild means demolishing the existing dwelling and building a brand-new home on the same land. It’s a different process to building on vacant land because you’re working with an established block — existing services, established trees, known soil conditions, and often a block shape or slope that the original house was never properly designed around in the first place.
This guide walks through what a knock down rebuild actually involves on the Sunshine Coast, what it costs, how it compares to renovating, and the site factors — particularly slope and overlays — that most affect your outcome.
Quick Answer: Is a Knock Down Rebuild Worth It?
For most Sunshine Coast homeowners, a knock down rebuild makes sense when:
- The existing house has structural, moisture, or termite issues that would need addressing regardless of any renovation.
- Renovation quotes are approaching 60–70% of a full rebuild cost without solving the underlying layout problems.
- The block itself — location, views, and land size — is the asset worth keeping, not the house sitting on it.
- You want a 7-Star NatHERS energy rating, a modern floor plan, and fixed-price certainty that an ageing structure can’t deliver through renovation alone.

The Knock Down Rebuild Process, Step by Step
| Phase | What Happens | Typical Duration |
|---|---|---|
| 1. Site Assessment & Preliminary Proposal | Soil test, slope and overlay checks, existing services review, design brief. | 2–4 weeks |
| 2. Design & Engineering | Floor plan selection, structural engineering, NatHERS energy assessment. | 6–8 weeks |
| 3. Demolition Approval & Works | Demolition permit, asbestos assessment (common in older Sunshine Coast homes), site clearing. | 3–4 weeks |
| 4. Building Approval | Council or private certifier application; overlay-affected blocks take longer. | 4–6 weeks |
| 5. Site Works & New Floor System | Slab or engineered steel floor system, depending on slope. | 1–3 weeks |
| 6. Construction | Steel frame, roof, lock-up, then fit-out (turnkey builds). | 3–6 months |
| 7. Final Inspection & Handover | Certifier sign-off, defect rectification, occupation certificate. | 1–2 weeks |
These timeframes assume a straightforward demolition and a turnkey build. Sites with asbestos-containing materials, council or state mapping overlays, limited access, larger homes, more complex scopes, or steep terrain typically add time to the overall process.
What Makes Knock Down Rebuilds Different From a New Build on Vacant Land?
Working with an established block is quite different from building on vacant land. While you already have a property in place, there are additional factors that need to be considered before construction can begin.
- Demolition and asbestos. Many Sunshine Coast homes built before the mid-1980s contain asbestos in wall sheeting, eaves, or bathrooms. A licensed asbestos assessment is typically required before demolition, adding time and cost that vacant land projects don’t face.
- Existing services. Power, water, and sewer connections are often already available, which can reduce some infrastructure costs. However, ageing services sometimes need upgrading or replacing before construction begins.
- Established trees and setbacks. Mature vegetation, boundary fences, retaining walls, and neighbouring buildings can affect machinery access and influence where your new home can be positioned.
- Known site history. One advantage of rebuilding is that you already understand how the block behaves—where water drains, how the sun moves across the site, and which areas capture the best views and breezes. This knowledge helps create a better home than simply rebuilding in the same location.
Knock Down Rebuild on a Sloping Block
A large share of the older housing stock across the Sunshine Coast hinterland—including Maleny, Montville, Nambour, Landsborough, and surrounding acreage areas—sits on genuinely sloping land. Many of these homes were built decades ago using construction methods that didn’t fully respond to the site’s natural contours, leaving floor plans that fail to make the most of views, breezes, and orientation.
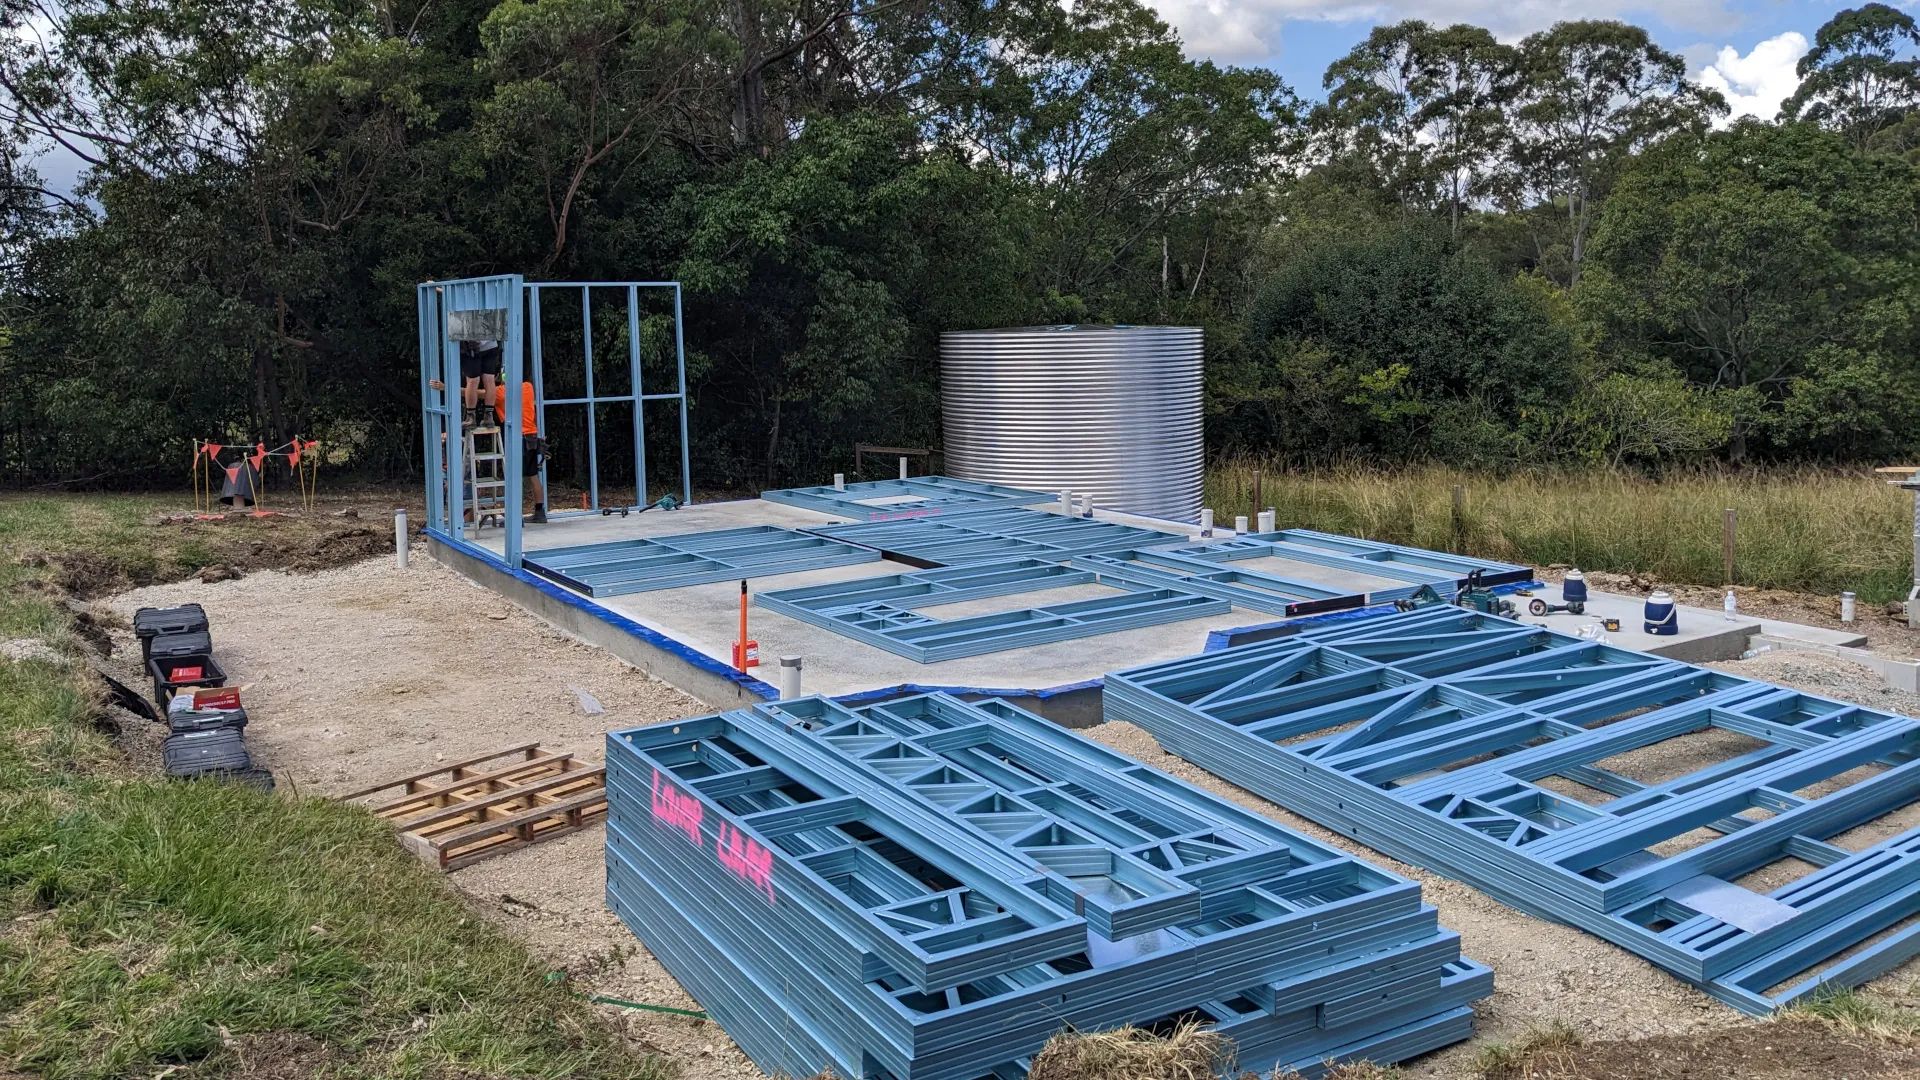
A knock down rebuild provides the opportunity to correct those compromises. Instead of being locked into the original home’s position, a rebuild allows your new home to be designed specifically for the land, capturing natural light, cross-ventilation, and elevated outlooks while using an engineered steel floor system rather than extensive cut-and-fill earthworks.
This is a core part of how we approach sloping and elevated sites. Learn more about our engineered steel floor systems for sloping blocks.
Knock Down Rebuild vs Renovation
Choose a Knock Down Rebuild If:
- The existing structure has termite damage, moisture problems, or ageing wiring and plumbing throughout.
- You want a fixed-price contract rather than the uncertainty that often comes with renovating older homes.
- The current floor plan doesn’t suit your family’s lifestyle or the property’s orientation and views.
- You want a modern steel-framed home built to current energy-efficiency standards.
Choose Renovation If:
- The existing structure is fundamentally sound.
- You only need to renovate one or two rooms.
- Your budget is significantly below the cost of rebuilding, and a renovation will genuinely solve your needs.
- Heritage or planning restrictions make demolition much more difficult than working with the existing building.
What Affects Knock Down Rebuild Costs on the Sunshine Coast?
Every property is different, and advertised starting prices rarely reflect the real cost of rebuilding on your specific block. Several factors influence the overall investment, which is why a site-specific assessment is always more valuable than comparing generic pricing.
- Demolition scope. The size of the existing home, asbestos removal requirements, and site access all affect demolition costs.
- Site slope. Flat blocks generally require less site preparation than sloping land, where engineered steel floor systems are often the preferred solution.
- Planning overlays. Bushfire, flood, and landslide overlays can require additional engineering, approvals, and construction methods.
- Build type. Kit-only, lock-up, and turnkey builds all include different levels of work, making direct price comparisons difficult unless you understand exactly what’s included.
- Inclusions. Ceiling heights, kitchens, bathrooms, flooring, energy performance, and internal finishes all contribute to the final investment.
Before comparing quotes from different builders, always request a detailed inclusions schedule. A lower headline price often means demolition, asbestos removal, site preparation, or other essential works have simply been excluded rather than avoided.
Where Do You Live During a Knock Down Rebuild?
One of the first practical questions homeowners ask is where they’ll live while construction is underway.
Some families move into temporary rental accommodation, others stay with relatives, and some choose to install a POD on-site where council requirements and site conditions allow. This can provide comfortable temporary accommodation throughout the build before becoming a permanent guest room, home office, or teenage retreat once the new home is complete.
Planning your temporary accommodation early can reduce stress and help keep your project running smoothly, particularly if demolition and construction timelines change due to weather, approvals, or site conditions.
Frequently Asked Questions
Costs vary depending on demolition requirements, asbestos removal, site slope, planning overlays, and whether you choose a kit-only, lock-up, or turnkey build. A site-specific assessment will always provide a more accurate estimate than advertised guide prices.
From the initial consultation through to handover, a turnkey knock down rebuild typically takes between 8 and 14 months, depending on approvals, demolition requirements, and site complexity.
Yes. Demolition requires its own approval process separate from the building approval for your new home. Older homes also commonly require asbestos assessments before demolition can proceed.
Absolutely. Sloping and elevated sites are one of our specialties. We typically use engineered steel floor systems that minimise earthworks while making the most of the site's natural views, breezes, and topography.
It depends. Keeping your existing block means you avoid purchasing new land, and existing utility connections can reduce some site costs. However, demolition, asbestos removal, and working around an established site introduce costs that vacant land doesn't have. A detailed site assessment is the best way to compare both options.
Get Started Today
Our friendly team are ready to speak with you to discuss your project scope.
Ready to Talk Through Your Knock Down Rebuild?
Every block — and every existing home sitting on it — is different.
The best way to understand whether a knock down rebuild is the right solution is to speak with a local builder who understands Sunshine Coast conditions, from suburban lots to challenging hinterland acreage.
The Shed House designs and builds custom homes across the Sunshine Coast and hinterland, offering fixed-price contracts, QBCC licensing, and a local team that manages your project from demolition through to handover.
Talk to our Sunshine Coast building team about your knock down rebuild →