

Living in the Sunshine Coast Hinterland appeals to people for plenty of reasons: more space, more privacy, a stronger connection with the outdoors and the possibility of creating a home that works differently from a standard suburban build.
For some households, the move is about giving children more room to be outside. For others, it is about bringing parents or adult children closer while still giving everyone their own space. A larger property can also open up options for a home office, studio, guest accommodation or a house designed around views, breezes and the natural shape of the land.
But hinterland living comes with practical considerations too.
Sloping sites, rural access, wastewater, water supply, bushfire constraints and longer distances to services can all influence what is possible on a block. Those factors do not necessarily make a property difficult to build on, but they do mean the land should be understood before the house is designed.
If you are considering a move inland, it helps to look at both sides: the lifestyle you want and the site conditions that will shape the home you can build.
Why Do People Choose the Sunshine Coast Hinterland?

The Sunshine Coast Hinterland offers a very different living environment from the coastal strip and denser suburban areas.
Properties can range from smaller blocks around established hinterland towns to larger acreage and rural sites. The experience of living in each location will be different, but many people are drawn inland for similar reasons:
- more room around the home
- greater separation from neighbours
- access to bushland and outdoor recreation
- space for gardens, workshops or additional buildings
- opportunities for multigenerational living
- the ability to orient a home towards views and natural surroundings
- a quieter residential environment
The extra space is valuable, but the real benefit is often flexibility.
On a conventional suburban lot, setbacks, neighbouring houses and limited yard space can dictate much of the layout. A larger hinterland property may provide more choices about where the home sits and how different parts of the property are used.
That makes good site planning especially important.
More Space Changes How a Family Can Live
One of the biggest differences between suburban and hinterland living is not necessarily the size of the house. It is the amount of usable space around it.
That can change everyday family life.
Children may have more room to play outside. Adults may have space for gardening, hobbies or a workshop. Outdoor entertaining can become a larger part of the home rather than something confined to a small patio.
There may also be enough room to separate activities that compete for space inside a conventional house.
A home office can sit away from the main living area. A studio or hobby room can have its own entrance. Teenagers can have a retreat that provides independence without being completely removed from the family home.
The Shed House’s POD range is one example of how a separate structure can be used for a home office, studio, guest space or retreat.
The important part is to plan these spaces as part of the property as a whole. Position, access, privacy, services and future building plans should all be considered before deciding where an additional structure will go.
Hinterland Living Can Suit Multigenerational Families
More space can also make multigenerational living easier to plan.
An ageing parent may want to live close to family without sharing the main house. Adult children may need somewhere to live while saving for their own home. Other families simply want flexible accommodation available for relatives or long-term guests.
A larger property can provide more options, but successful multigenerational living depends on more than adding another bedroom.
Privacy matters.
Separate entrances, bathrooms, living areas and outdoor spaces can make a substantial difference to how independent each household feels. Parking and access are also easy to overlook, particularly if two generations have different routines.
Depending on the property and planning requirements, the solution might be:
- a granny flat or secondary dwelling
- a home designed with two distinct living zones
- a detached flexible living space
- a family home designed so additional accommodation can be added later
If a separate dwelling is part of the plan, The Shed House’s guide to hinterland granny flats explains why slope, access, services and local planning requirements can be particularly important on rural and hinterland properties.
Outdoor Living Becomes Part of the Home Design
Moving to the hinterland is often partly about spending more time outside.
That does not mean every day becomes a bushwalk or that children automatically swap screens for outdoor activities. What changes is the opportunity.
A property surrounded by greenery, with space to move and easier access to outdoor recreation, can make outside time a more natural part of day-to-day life.
The house itself can reinforce that connection.
Decks, large openings and living spaces facing the best part of the property can help connect the home with its surroundings. On elevated sites, the design may be able to capture views and breezes that would be difficult to achieve on a flatter suburban lot.
Orientation matters here.
A view is valuable, but it should not be considered in isolation. Sun exposure, prevailing breezes, privacy and weather protection also influence where windows, decks and living spaces should be positioned.
Good hinterland design balances all of those factors rather than simply pointing the house towards the best outlook.
The Block Matters as Much as the House
A common mistake when looking at hinterland land is focusing heavily on the house design before properly understanding the site.
On a straightforward flat block, that approach may cause relatively minor changes later.
On a steep or rural property, it can completely change the project.
Before settling on a design, it is worth understanding:
- the slope and natural levels of the land
- vehicle and construction access
- soil and geotechnical conditions where relevant
- bushfire or other planning overlays
- available water supply
- wastewater requirements
- electricity and other service connections
- existing vegetation
- drainage
- where the home can realistically be positioned
These conditions influence engineering, approvals and construction. They can also affect which parts of the property are practical to develop.
This is why The Shed House begins projects by looking at the property and its constraints rather than treating the building as something separate from the land.
Sloping Blocks Need a Different Design Approach
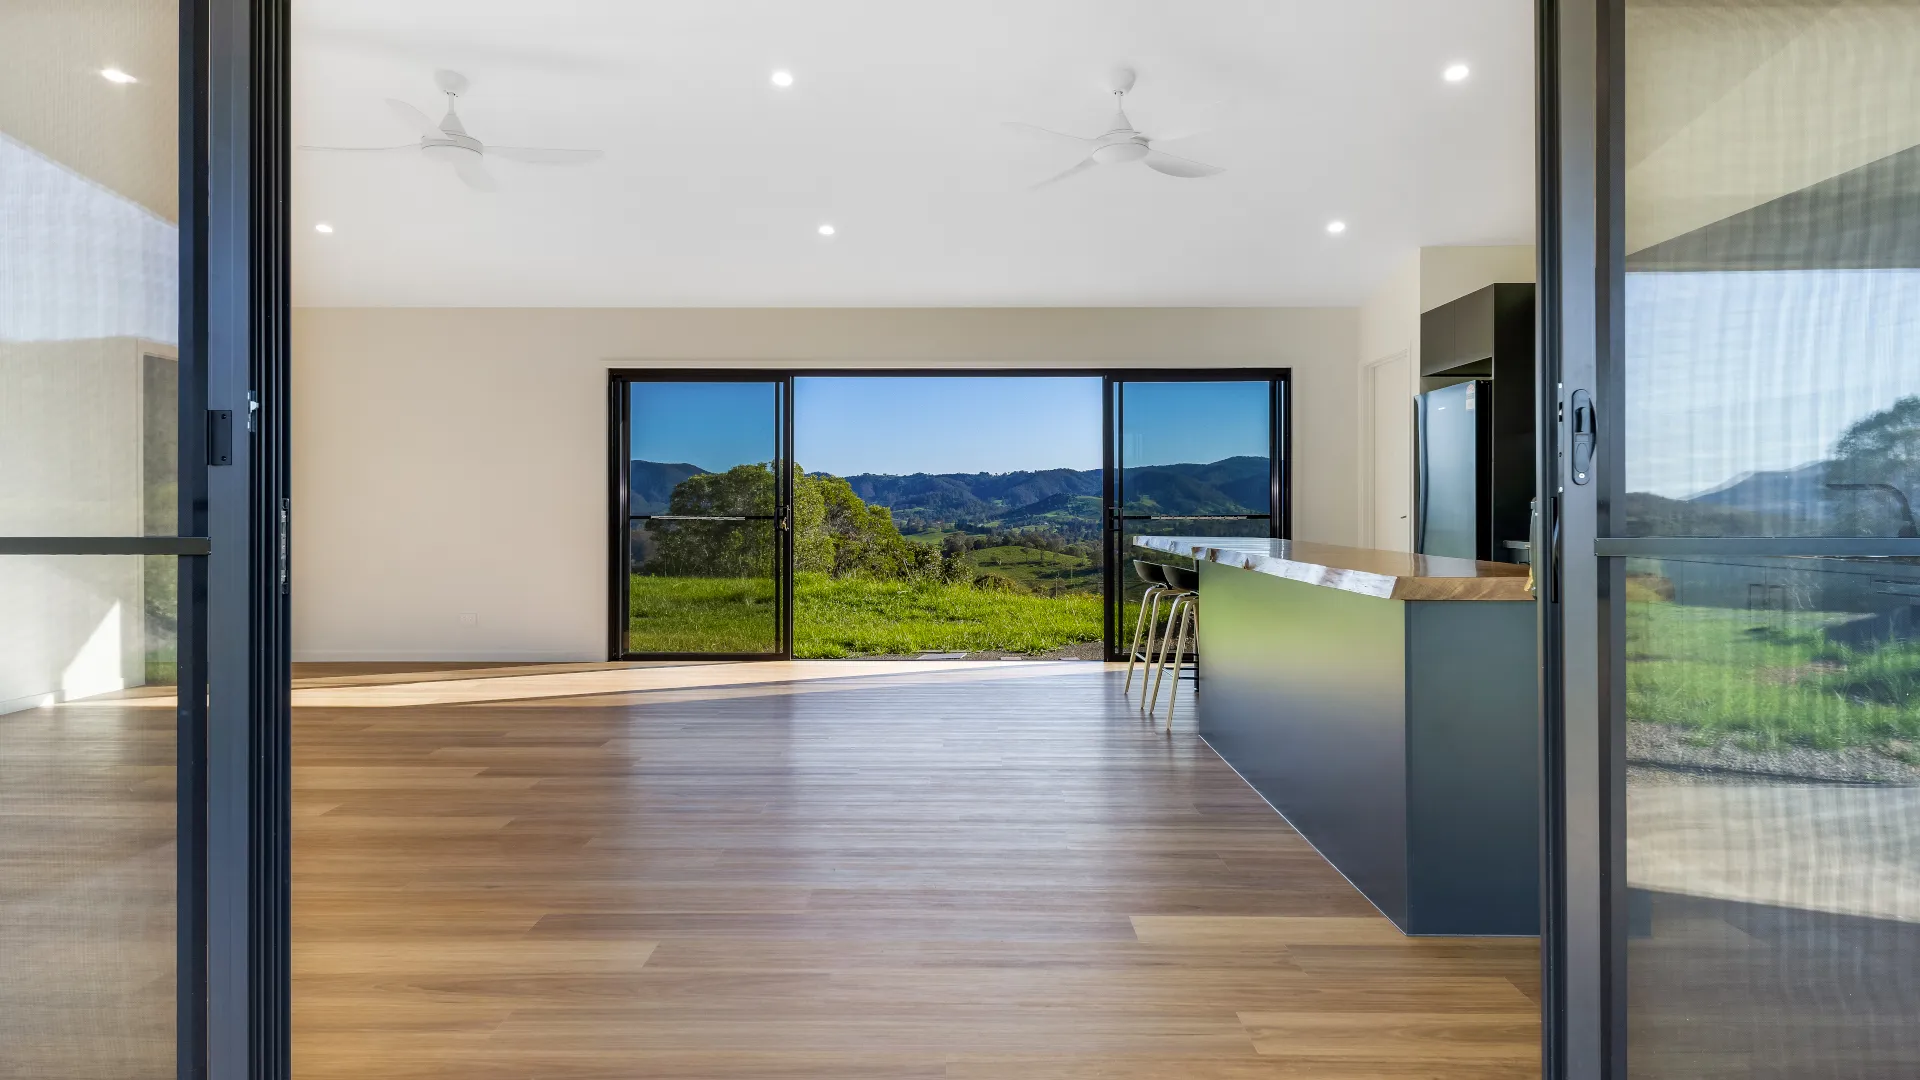
Sloping land is common throughout the Sunshine Coast Hinterland.
It can also be one of the features that makes a property appealing. Elevated sites can provide privacy, outlook and natural airflow, but they require a different construction approach from a flat suburban lot.
One option is to excavate the site and create a flat building platform.
Depending on the slope, this can involve substantial earthworks, retaining and drainage. It may be appropriate for some sites, but it is not the only way to build.
Another approach is to suspend the home above the natural ground levels.
The Shed House’s sloping block homes use engineered steel floor systems and steel posts so the structure can respond to changes in the terrain. On suitable blocks, this can reduce the amount of cut-and-fill required and allow the home to work with the slope rather than trying to remove it.
The right system depends on the individual property.
The main lesson is to avoid assuming that a house designed for a flat block will automatically work well on a sloping one.
Rural Access Can Affect the Build
A large property can look easy to build on because there appears to be plenty of space.
Construction access can tell a different story.
Narrow driveways, steep gradients, gates, creek crossings, vegetation and turning areas can all affect how materials and machinery reach the building site.
This matters from the beginning because access can influence:
- material delivery
- crane or machinery requirements
- trade access
- site organisation
- where materials can be stored
- the practical location of the home
A beautiful building position at the back of a block may not be the best choice if getting materials there becomes unnecessarily complex.
That does not mean choosing the easiest possible building location every time. It means understanding the consequences of the location before committing to it.
Water, Wastewater and Services Need Early Attention
Hinterland properties can also differ from suburban blocks in the services available.
A property may not have the same sewer, water or other infrastructure connections that a homeowner expects in a conventional residential area.
That can affect the design and site layout.
For example, wastewater treatment requirements may influence where a dwelling can be positioned. Water supply and storage need to be considered alongside household demand. Power connections may also be different depending on the property.
Some owners investigate off-grid living, particularly on more rural sites. That can be a practical goal, but systems for water, energy and wastewater need to be designed deliberately around how the household will actually use the property.
These items are best investigated before the house design becomes too advanced.
A Hinterland Home Should Respond to the Site
The best use of a hinterland block is not necessarily to build the biggest house the land can accommodate.
It is to design a home that makes good use of the property’s advantages while managing its constraints.
That could mean:
- placing living areas towards the best outlook
- using a suspended floor system on a slope
- creating sheltered outdoor living areas
- separating bedrooms from busier family spaces
- planning an independent area for parents or adult children
- allowing room for a future granny flat, studio or POD
- positioning the house to simplify access and services
- using orientation and ventilation to improve comfort
The Shed House’s family home designs include homes developed specifically for hinterland living, including layouts with substantial indoor-outdoor connections.
A design range can provide a starting point, but the site still needs to guide the final decisions.
What Are the Trade-Offs of Hinterland Living?
More space and privacy come with responsibilities that should be considered before moving.
Property Maintenance
A larger block usually means more outdoor maintenance. The amount will vary considerably depending on the property, but vegetation, driveways, drainage and larger outdoor areas all require attention.
Travel and Convenience
Your experience will depend heavily on the location.
Living close to an established hinterland town is different from living on a remote rural property. Work, schools, shopping, medical services and regular trips to the coast should be considered before choosing a block.
Site Complexity
A steep, heavily vegetated or poorly accessible property can require more investigation and engineering than a straightforward residential site.
The view alone should not determine whether a block is suitable.
Infrastructure
Rural services can require more homeowner involvement than standard suburban connections. Water storage, wastewater systems and property access are examples of things that may need ongoing consideration.
These are not necessarily disadvantages. For many people, they are reasonable trade-offs for the space and lifestyle the property provides.
The key is knowing about them before making the move.
Who Does Hinterland Living Suit?
Living in the Sunshine Coast Hinterland can work particularly well for people who want:
- more privacy around their home
- room for children and outdoor activities
- flexible space for extended family
- a home office, studio or detached retreat
- a larger connection between indoor and outdoor living
- a property that offers views or a natural setting
- the opportunity to design around a unique block rather than a standard suburban lot
It also tends to suit people comfortable with the additional planning and property management that can come with larger or more complex land.
For someone who wants very low property maintenance and immediate access to every service, a more conventional suburban location may be the better fit.
Before You Buy a Hinterland Block
If you are still looking for land, try to assess the block as a future building site rather than only as a piece of scenery.
Ask practical questions:
- Where could the house actually go?
Look at slope, access, vegetation and existing infrastructure. - How would builders and materials reach that location?
A driveway suitable for a car is not automatically suitable for construction traffic. - What services are available?
Confirm water, wastewater, electricity and other infrastructure requirements. - Are there planning or environmental constraints?
Overlays and site-specific requirements may influence the design and approval process. - What do you want the property to do in the future?
Think about granny flats, studios, sheds, gardens and other structures before deciding where the main home will sit. - Does the block suit the way you actually live?
Consider travel, maintenance and day-to-day convenience as carefully as views and privacy.
Doing this work early gives you a much clearer picture of whether the property fits both your lifestyle and your building plans.
Frequently Asked Questions
It varies considerably by location, but people are often attracted by larger properties, privacy, natural surroundings and a quieter environment than denser coastal or suburban areas. The trade-off can include more property maintenance, longer travel distances and additional considerations around access and services.
It can be a good fit for families who value outdoor space and flexible living arrangements. The right location will depend on practical needs such as schools, work, transport and access to services.
Potentially. The size of the property alone does not determine whether a granny flat can be built. Planning requirements, the proposed location, site access, slope, wastewater and other property conditions need to be assessed.
Slope can increase construction complexity, but the impact depends on the design and building system. Large-scale excavation and retaining can add significant work to some projects, while a suspended floor system may be better suited to other sites.
Start with slope, access, services, wastewater, vegetation, planning constraints and the realistic building area. If possible, understand those conditions before committing to a house design.
Depending on the site and relevant planning requirements, there may be options for a granny flat, secondary dwelling, studio, POD or a main home divided into separate living zones. These should be planned in the context of the whole property rather than added without considering access, privacy and services.
Planning a Home in the Sunshine Coast Hinterland?
A good hinterland build starts with the land.
Before deciding exactly what the house should look like, understand the slope, access, services and the way you want the property to work over time.
If you are considering a family home, granny flat or flexible living space on a Sunshine Coast Hinterland property, contact The Shed House to discuss the block and what you are planning to build.
Get Started Today
Our friendly team are ready to speak with you to discuss your project scope.