
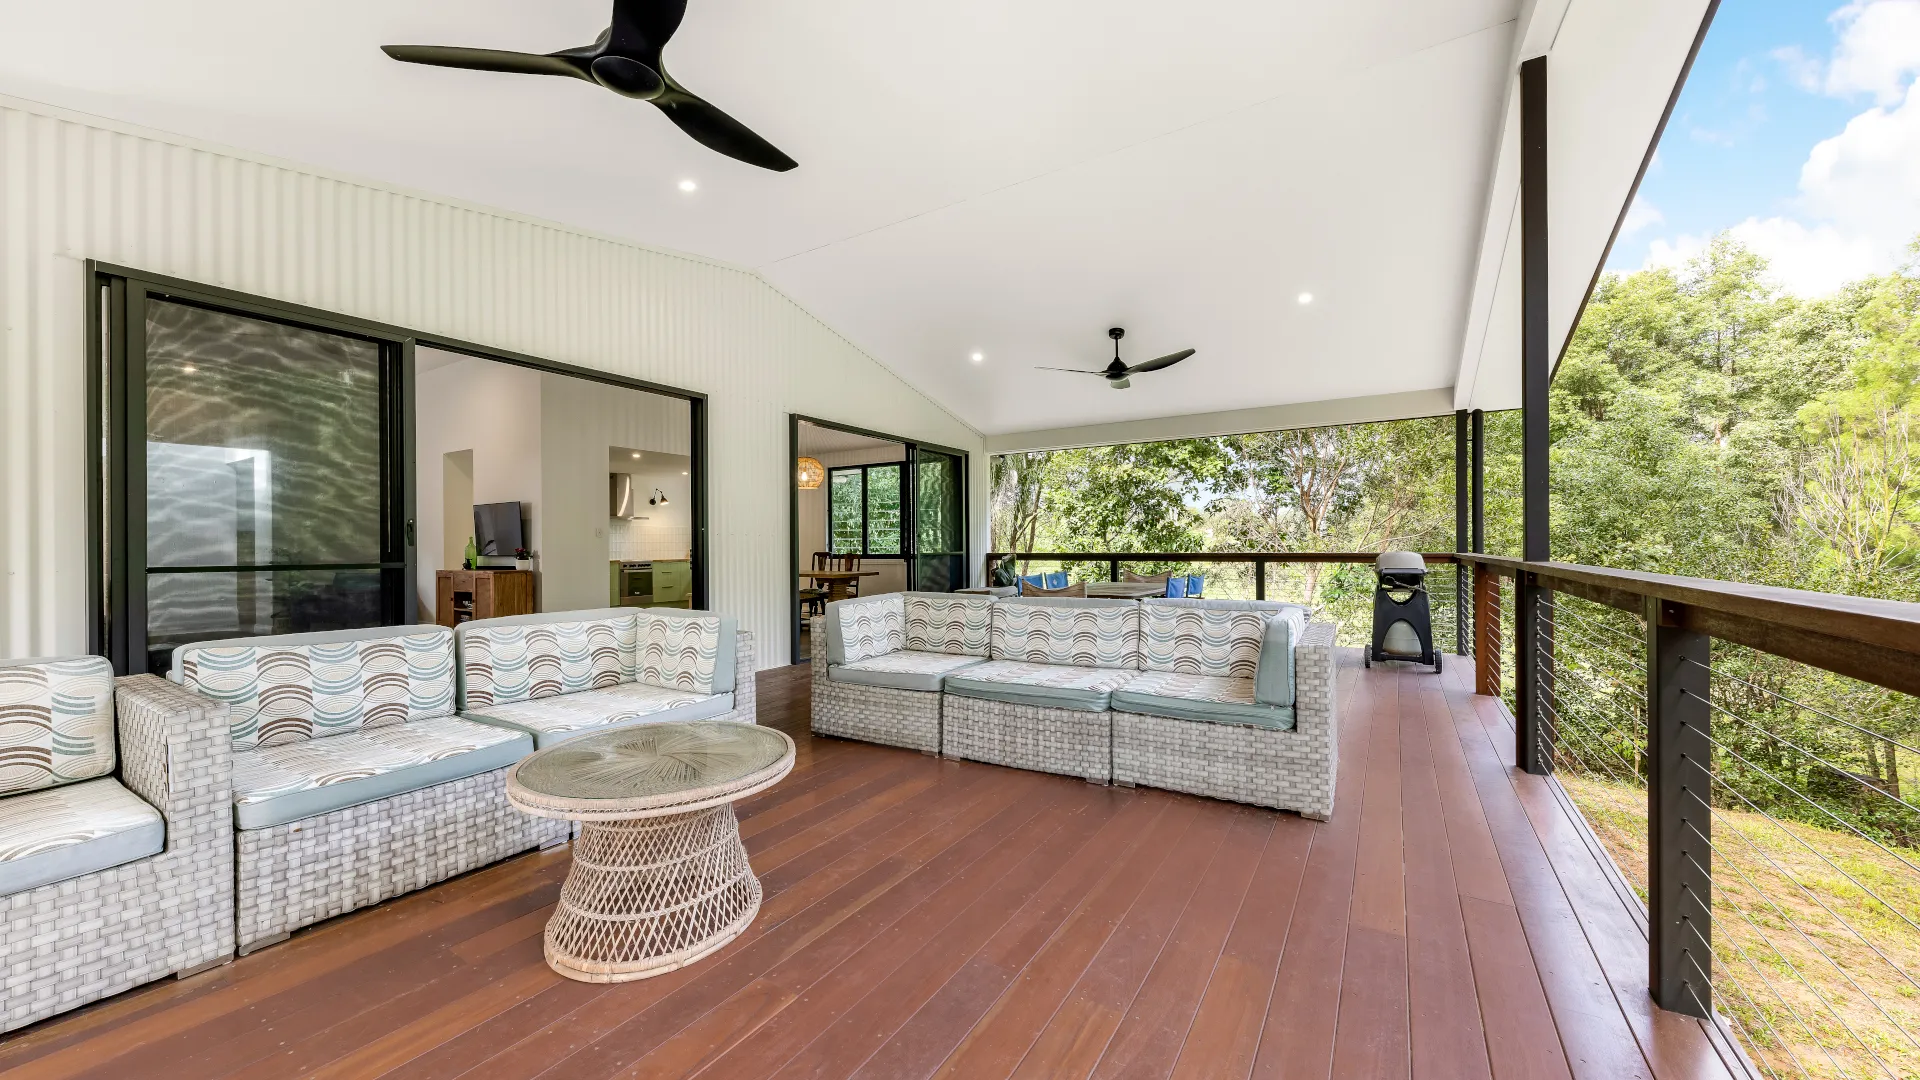
Designing a home on the Sunshine Coast comes with a unique set of opportunities. Between hinterland views, coastal breezes, sloping blocks, and a genuinely subtropical climate, the region rewards homeowners who think carefully about design before a single wall goes up. Good design on the Sunshine Coast isn’t about following a standard floor plan — it’s about responding to three things: the site itself, the way you actually live, and the details that separate a functional house from a home that feels right.
This guide breaks the process down into three parts: designing around your site, designing around your lifestyle, and what good design actually looks like once those two things come together.
Section 1: Designing Around Your Site
Every block of land on the Sunshine Coast — whether it’s a coastal lot, a hinterland acreage, or a sloping block in Caboolture or Gympie — has natural advantages that should shape the design, not fight against it.
Views and Orientation
If a property has a view, it should be treated as a design priority rather than an afterthought. Where a home is positioned, and which rooms face which direction, determines how often that view actually gets enjoyed day to day. Living, kitchen, and dining areas are typically the rooms worth prioritising for outlook, since they’re where people spend the most time.
Orientation also affects comfort and running costs. Positioning a home to work with the sun’s path can mean warmer, sun-filled living areas in winter and cooler, shaded spaces in summer — without relying as heavily on artificial heating and cooling.
Capturing Breezes
Natural airflow is one of the biggest advantages of building in South East Queensland, and it’s largely a design decision. Cross-ventilation through well-placed windows and doors, open-plan layouts that let air move freely, and living areas positioned to catch prevailing winds all contribute to a home that stays comfortable without constant reliance on air conditioning.

Sloping Blocks as an Advantage, Not a Limitation
Sloping blocks are common across the Sunshine Coast hinterland, Caboolture acreage, and Gympie rural properties, and they’re often assumed to be more difficult to build on. In practice, the right design can turn slope into one of a site’s biggest strengths:
- Elevated living areas with improved outlooks
- Split-level layouts that separate different living zones
- Undercroft space for garaging, storage, or future rooms
- Reduced excavation and better integration with the natural landform
Choosing the Right Materials for the Climate
The Sunshine Coast’s humid, wet climate means material choices matter. Hardy, weather-resistant materials that also assist with insulation — such as steel and fibre cement — tend to perform better over time than materials chosen on appearance alone. Natural materials like timber, stone, or bamboo can also help a home feel more connected to its surroundings while contributing to passive cooling.
Section 2: Designing Around Your Lifestyle
A well-designed home isn’t just a response to the land — it’s a response to the people living in it. The way a home is laid out should reflect how a household actually spends its time, not just how a floor plan looks on paper.
Before finalising a design, it’s worth thinking through:
- How you move through the home on a typical day
- Where you spend the most time, and what that space needs to do well
- How you entertain or host family and friends
- How much space you genuinely need, versus space for its own sake
- How your household might change in the years ahead
Designing for Entertaining and Outdoor Living
Many Sunshine Coast homeowners want a home that supports entertaining and an outdoor lifestyle. That typically shows up as:
- Kitchens large enough for people to gather in naturally
- Living areas that open directly onto covered decks or alfresco spaces
- Seamless indoor–outdoor flow, so entertaining doesn’t feel confined to one room
- Enough space for family and friends to relax together comfortably
Designing for Flexibility
Life on the Sunshine Coast doesn’t stay static, and a home shouldn’t be designed as if it will. Building in flexibility from the outset — rather than trying to retrofit it later — makes it easier to adapt as circumstances change. Common approaches include:
- Rooms that can convert into a home office or study
- Multi-purpose spaces that aren’t locked into a single use
- Layouts that allow for future room additions
- Provision for multi-generational living or a future secondary dwelling
Designing this way means a home continues to suit a household’s needs well beyond the first few years of living in it.

Section 3: What Good Design Looks Like
When site-driven design and lifestyle-driven design come together, a few consistent features tend to define a genuinely well-designed Sunshine Coast home.
Open-Plan Living
Combining kitchen, dining, and lounge areas into a single connected space is one of the clearest markers of contemporary design in the region. It creates a home that feels larger, works better for entertaining, and stays connected to outdoor areas — usually via large sliding doors that extend living space onto a deck.
High Raked Ceilings
Raked ceilings are a common feature in Sunshine Coast home design, and for good reason. They increase the sense of volume in a room, improve natural airflow, let in more natural light, and give a home a more architectural feel — all while pairing naturally with open-plan layouts.
Functional Kitchens and Bathrooms
Kitchens and bathrooms are the most-used spaces in any home, so good design treats them as a priority rather than an afterthought. That generally means larger, functional kitchens with proper storage (including walk-in pantries), durable low-maintenance finishes, and bathroom layouts that are genuinely practical for day-to-day use.
A Calm, Uncluttered Atmosphere
Beyond individual features, good design tends to produce homes that simply feel comfortable to be in — open-plan spaces that don’t feel cramped, natural light throughout the day, and a layout simple enough that it doesn’t create friction in daily life.
Built to Adapt
Finally, good design plans for change. Homes that can accommodate future bedrooms, a home office, a studio, or a secondary dwelling down the track tend to serve a household well for decades, not just for the first few years of ownership.
Bringing It Together
Designing a home for the Sunshine Coast means starting with the land — its views, breezes, slope, and orientation — and then layering in the way a household actually wants to live. Get both of those right, and the result is a home that feels genuinely suited to its site and its people, rather than a generic design placed onto a block it wasn’t planned for. If you’re ready to start planning your own build, our Sunshine Coast builders can help you turn these principles into a design that suits your block.
Get Started Today
Our friendly team are ready to speak with you to discuss your project scope.