

Yes, you can be an owner-builder for a granny flat in Queensland, provided you meet the relevant QBCC requirements and obtain an owner-builder permit where required.
The important thing to understand is that becoming an owner-builder doesn’t remove the normal requirements around building approval, engineering, inspections or licensed trades. It changes who takes responsibility for managing the construction project.
For a granny flat, there is another layer to consider as well. The building needs to comply with the planning and building requirements that apply to secondary dwellings on your particular property.
This guide explains how the owner-builder process works for granny flats in Queensland, what responsibilities you take on, and where a kit-only building approach can fit into the process.
What Is an Owner-Builder in Queensland?
An owner-builder takes responsibility for managing building work on their own property rather than engaging a licensed builder to manage the entire construction project.
That can mean organising materials, coordinating subcontractors, managing the construction sequence and making sure required inspections take place.
It does not mean you can carry out every part of the construction yourself.
Electrical, plumbing and gas work, for example, must still be completed by appropriately licensed trades. Depending on the work involved, other parts of the project may also need qualified or licensed contractors.
In Queensland, owner-builders are regulated by the Queensland Building and Construction Commission (QBCC). Once the value of the building work exceeds the applicable threshold, an owner-builder permit is required before the work can proceed.
Our Queensland owner-builder permit guide explains the permit process in more detail.
The Owner-Builder Permit Threshold
One of the first things to establish is the value of the proposed building work.
Queensland uses a prescribed project-value threshold to determine when an owner-builder permit is required. Importantly, this isn’t simply the amount you expect to spend buying materials or paying subcontractors.
The relevant value is based on the reasonable market cost of having the work completed by a licensed contractor.
That distinction matters for owner-builders.
Doing some of the work yourself, sourcing materials separately or receiving help from family and friends doesn’t necessarily reduce the project value for the purpose of determining whether a permit is required.
For a residential granny flat project, you should therefore establish the proper value of the work early rather than assuming that a smaller building automatically falls outside the permit requirements.
We’ve covered this in more detail in our guide to the Queensland owner-builder threshold.
Is a Granny Flat Different From Building a House?
From an owner-builder perspective, the same basic principle applies: if you’re undertaking or supervising building work on your property and the project falls within the QBCC owner-builder requirements, you’ll need to follow the relevant permit process.
Where granny flats become different is in the planning and approval requirements for the building itself.
A granny flat is generally treated as a secondary dwelling associated with the primary dwelling on the property. What you’re allowed to build can depend on factors such as:
the local planning scheme
property zoning
site area and layout
building setbacks
overlays affecting the property
wastewater requirements
bushfire or flood constraints
the proposed use of the secondary dwelling
The exact requirements aren’t the same on every block.
This means there are really two separate questions to answer:
Are you allowed to act as the owner-builder for the project?
Can the proposed granny flat be approved on the property?
The QBCC requirements deal with your role in managing the construction. Planning and building approval determine what can actually be constructed on the site.
Both need to be addressed before work starts.
If you’re still working through the approval side, our guide to granny flat approvals in Queensland explains the broader process.
Why Granny Flats Can Suit an Owner-Builder Approach
A granny flat may be smaller than a full family home, but it is still a residential construction project involving multiple trades, approvals and construction stages.
That makes it important not to confuse smaller with simple.
You may still need to coordinate:
site preparation
foundations or a suspended floor system
structural framing
roofing and cladding
windows and external doors
electrical work
plumbing and drainage
insulation
internal linings
cabinetry
flooring
painting
inspections and certification
What can make a granny flat more manageable for an owner-builder is its overall scale.
There are generally fewer rooms, less material to manage and a shorter construction sequence than with a large family home. For someone with construction experience, reliable trades and enough time to manage the project properly, that can make owner-building a practical option.
The trade-off is that you become the person responsible for keeping everything moving.
A delay in one trade can affect the next. Materials need to arrive at the right stage. Inspections need to be organised before work is covered. Details between different trades need to line up.
That project-management responsibility is one of the biggest differences between buying a kit and engaging a builder to deliver the completed granny flat.
Where Kit-Only Fits for Owner-Builders
Kit-only is particularly relevant if you’re considering an owner-builder granny flat.
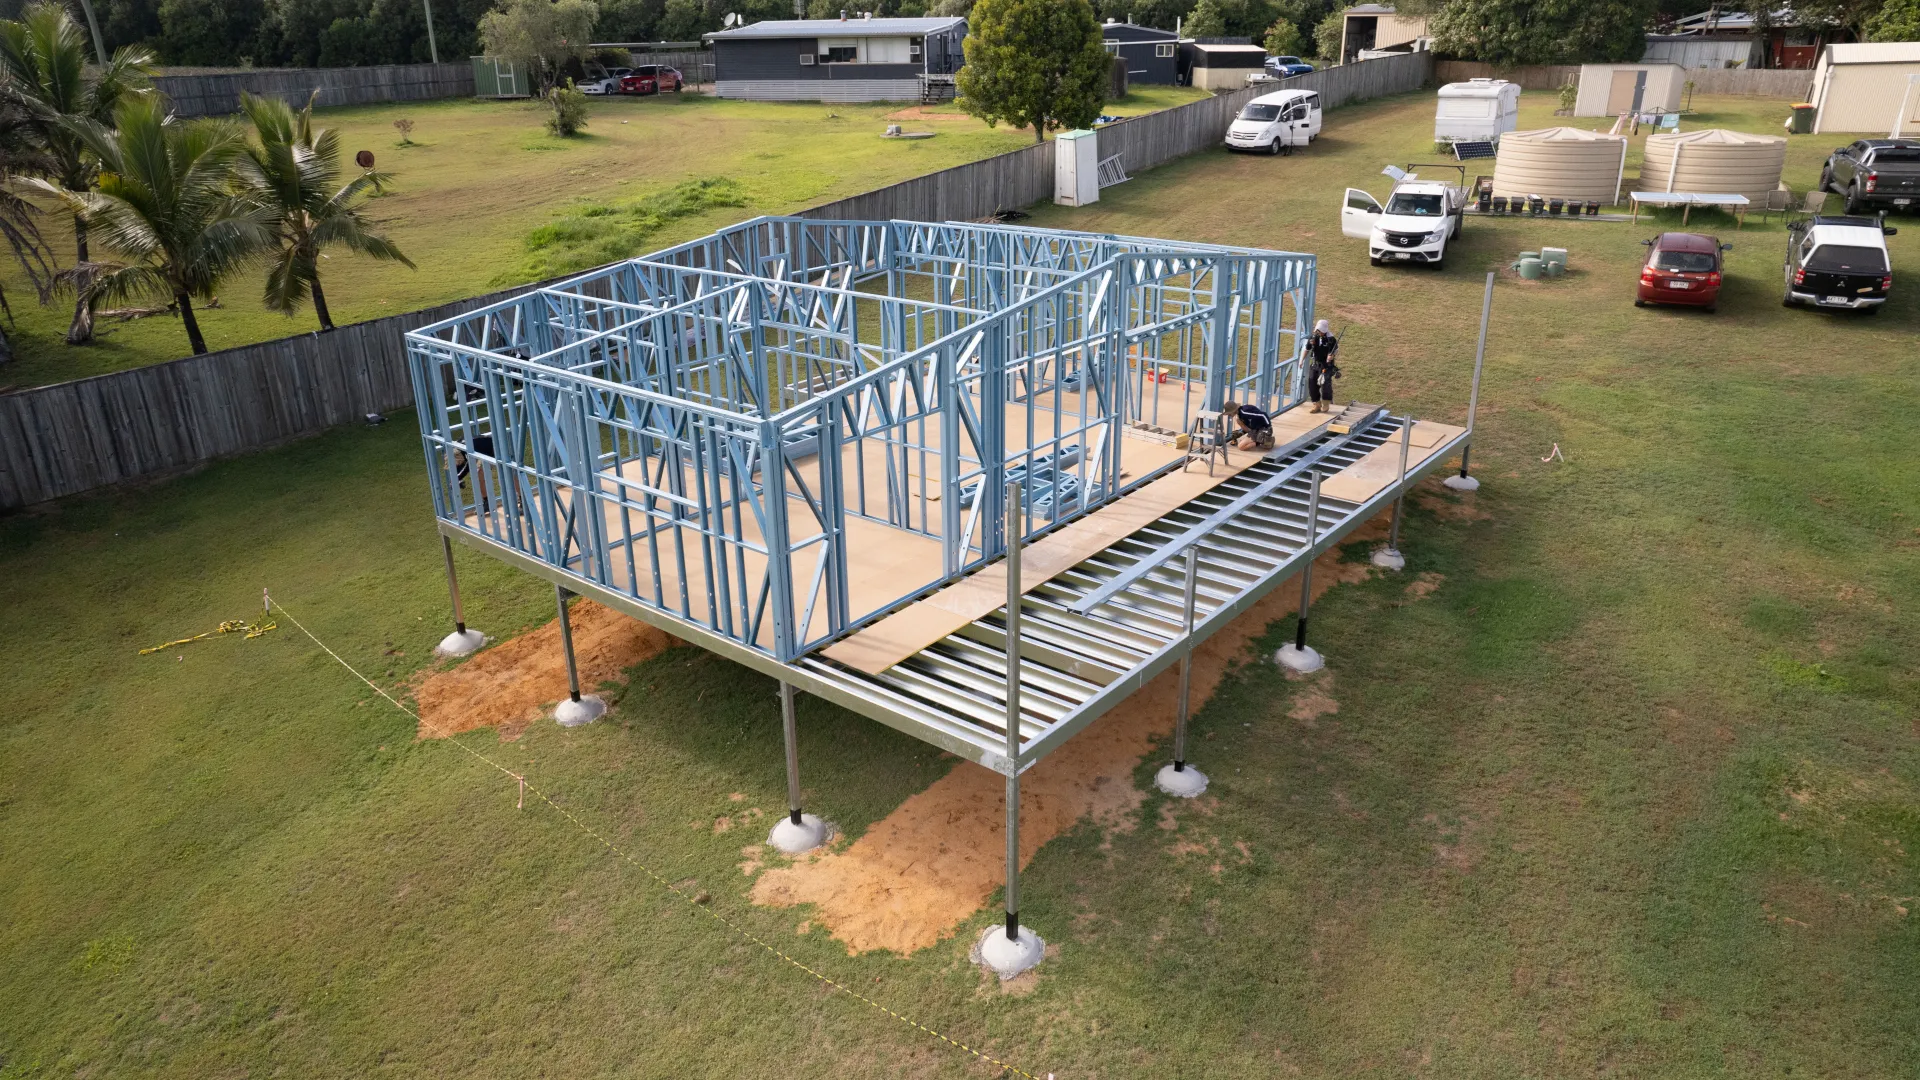
Under The Shed House’s Kit-Only option, the building materials are supplied while you organise the construction yourself or engage your own carpenter and subcontractors.
Depending on the project and design, this can include prefabricated structural components such as residential steel wall framing, roofing and external building materials.
The advantage isn’t that the construction work disappears. It’s that you’re starting with a building system designed specifically for residential construction rather than trying to assemble the structural design and material package from scratch.
Residential Steel Wall Framing
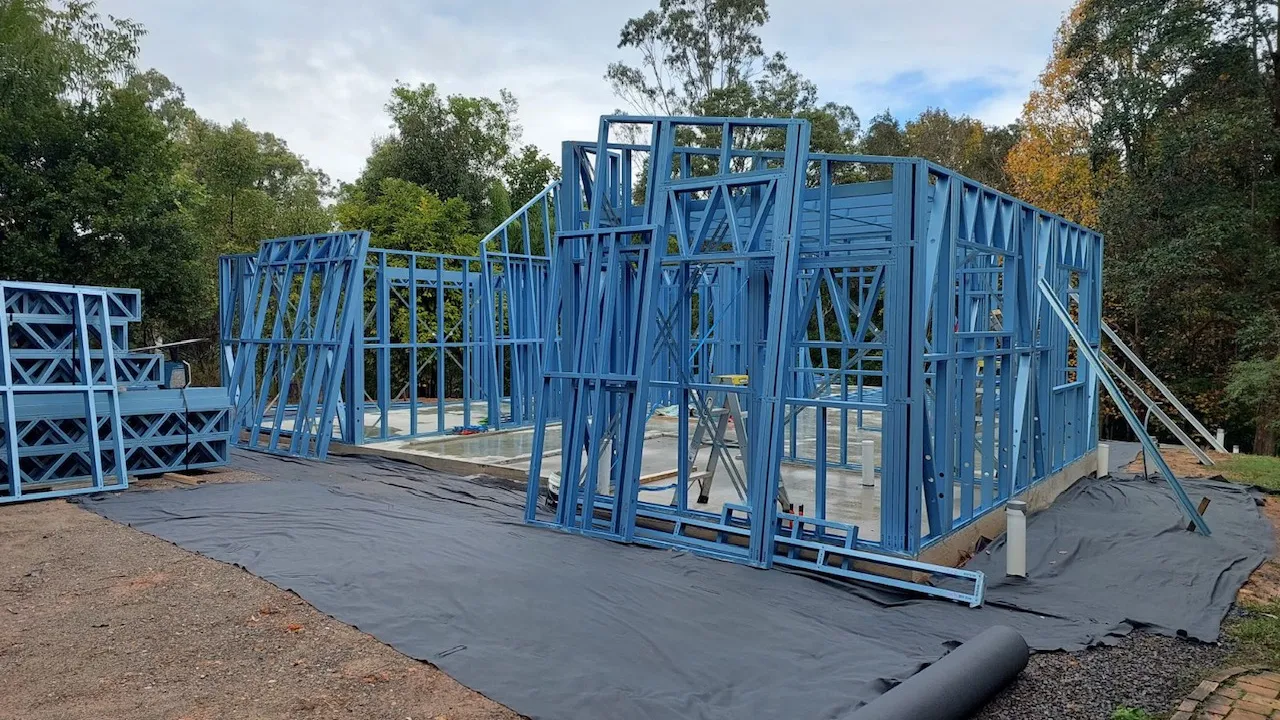
The Shed House uses TRUECORE® steel stud framing for its residential designs.
A stud-frame system is designed to work with normal residential construction methods, including:
plasterboard linings
insulation
electrical and plumbing services
windows and doors
internal fixtures and finishes
For an owner-builder, having a clearly defined structural system can make it easier to coordinate the different stages of construction.
Site-specific engineering, approvals, foundations and other project documentation still need to be dealt with as required for the individual property.
You Manage the Construction
With Kit-Only, you’re responsible for arranging the people who turn those materials into a completed building.
That normally means coordinating your carpenter as well as the licensed trades and other contractors required throughout construction.
For some owner-builders, that level of involvement is exactly what they’re looking for. Others may find that a Lock-Up or Turnkey build is better suited to the amount of time and construction experience they have available.
Our guide to kit homes and owner-builders explains the relationship between the two in more detail.
Common Mistakes When Owner-Building a Granny Flat
Owner-building can work well, but many of the problems occur before construction has even started.
Underestimating the Project Value
One common mistake is calculating the project value based only on what you expect to pay out of pocket.
That isn’t necessarily how the value is assessed for owner-builder purposes.
Check the applicable QBCC requirements and establish the market value of the complete building work before deciding whether a permit is required.
Assuming a Small Granny Flat Doesn’t Need Approval
The physical size of a granny flat doesn’t automatically make it exempt from planning or building requirements.
A secondary dwelling still needs to comply with the requirements applying to that property and its local planning scheme. Building approval is also required for most domestic construction work.
It’s much easier to identify these issues during the planning stage than after materials have been ordered or site work has started.
Forgetting About Licensed Trades
Being an owner-builder doesn’t give you a licence to perform regulated trade work.
Electrical, plumbing and gas work still need appropriately licensed contractors.
These trades should be considered during the planning stage because their work needs to fit into the overall construction sequence.
Treating Trade Coordination as an Afterthought
A granny flat can involve a surprising number of people.
If the plumber isn’t finished when the next stage needs to begin, or an inspection hasn’t been completed before work is covered, the programme can quickly slip.
Owner-builders need to think several stages ahead.
A good construction sequence, reliable contractors and organised material deliveries can make a significant difference.
Ordering a Kit Before Understanding the Site
The building design is only one part of a successful granny flat project.
The property itself can affect foundations, engineering, access, drainage, wastewater, bushfire requirements, earthworks and other aspects of construction.
This is particularly important on rural, hinterland and sloping blocks, where site conditions can have a much greater influence on the final construction approach.
Understanding the property first gives you a much better basis for deciding whether a particular design and kit supply option will work.
Getting Started as a Granny Flat Owner-Builder
If you’re considering managing the construction yourself, a practical order is:
Check whether a granny flat can be built on the property. Review the planning scheme, property constraints, overlays, setbacks and secondary dwelling requirements that apply to your site.
Understand the likely construction method. Consider foundations, site access, structural systems and any site-specific engineering requirements.
Establish the value of the building work. Don’t base this only on your material budget or the amount of labour you expect to perform yourself.
Confirm the QBCC owner-builder requirements. If a permit is required, organise it before commencing the relevant work.
Choose the right supply and construction model. Compare Kit-Only, Lock-Up and Turnkey based on how much of the project you genuinely want to manage.
Organise contractors and licensed trades. Don’t wait until construction has started to find the people required for each stage.
Plan the construction sequence. Know when materials, contractors, inspections and approvals will be required.
For a broader explanation of owner-building and The Shed House’s Kit-Only option, see our owner-builder overview.
Frequently Asked Questions
An owner-builder permit is required when the value of the building work exceeds the applicable QBCC threshold and the work falls within the owner-builder permit requirements.
The value should be assessed using the market value of the building work rather than simply your expected out-of-pocket cost.
Not unless you hold the appropriate licence.
Owner-builder status allows you to take responsibility for managing the overall project. It doesn't override licensing requirements for electrical, plumbing, gas or other regulated trade work.
No.
Owner-builder status and building certification are separate parts of the process. Building approval and mandatory inspections still need to be organised where required.
The owner-builder rules relate primarily to who is undertaking or supervising the building work and the value of that work.
A granny flat does, however, have its own planning considerations because it is generally being constructed as a secondary dwelling on a property that already has, or will have, a primary dwelling.
It can be, but it depends on your experience and how much responsibility you want to take on.
Kit-Only gives you control over construction and trade coordination while providing a defined material and structural package. The trade-off is that you're responsible for managing the build.
If you'd prefer someone else to manage more of the construction, Lock-Up or Turnkey may be more appropriate.
Thinking About Owner-Building a Granny Flat?
Owner-building a granny flat can be a practical approach if you have the time, experience and trades needed to manage the construction properly.
The key is to understand the property and approval requirements before choosing a design or ordering materials.
The Shed House offers Kit-Only options for owner-builders as well as Lock-Up and Turnkey construction across the Sunshine Coast and surrounding Queensland regions.
If you’re considering a granny flat and aren’t sure which approach suits your property, get in touch with The Shed House to discuss the project.
Get Started Today
Our friendly team are ready to speak with you to discuss your project scope.