

If you’ve started researching builders for your new home, you’ve probably noticed two very different types of companies competing for your attention: custom home builders on the Sunshine Coast and large project builders (sometimes called volume builders) advertising fixed packages and display homes.
On the surface, both promise a new home. But the way they design, price, and deliver that home can be dramatically different — and the right choice depends heavily on your block, your budget structure, and how much local knowledge your site actually needs.
This guide breaks down the practical differences between custom and project building on the Sunshine Coast, so you can work out which approach actually fits your land and your goals.
Quick Comparison: Custom Builder vs Project Builder
| Factor | Custom Home Builder (e.g. The Shed House) | Project / Volume Builder |
|---|---|---|
| Design approach | Site-specific design built around your block | Standard catalogue of display home designs |
| Sloping or difficult blocks | Core specialty — engineered floor systems for slope | Often excluded or heavily restricted |
| Hinterland & acreage sites | Extensive experience | Limited — usually focused on flat estate land |
| Pricing structure | Fixed-price contracts, transparent inclusions | Advertised price often excludes site costs and upgrades |
| Provisional sums | Minimised through detailed site investigation | Commonly used for site works, driveways, services |
| Point of contact | Same local team from enquiry to handover | Often call centre or rotating sales/site staff |
| Approval assistance | Comprehensive, across multiple council areas | Standard estate approvals only |
| Wastewater & off-grid systems | Extensive experience | Limited — usually not required on estate land |
| Build tiers available | Kit-only, lock-up, and turnkey | Turnkey only, in most cases |
| Typical target land | Rural, hinterland, sloping, acreage, and residential | Flat suburban estate blocks |
What Is a Project Builder (Volume Builder)?
Project builders — also called volume builders — build a high number of homes each year from a fixed range of designs. Their business model relies on repetition: the same floor plans, the same standard inclusions, and the same processes repeated across large housing estates.
This model works well on flat, cleared, estate-titled land where every block is roughly the same size, shape, and orientation. It’s a genuinely efficient way to deliver a home when the site brings no surprises.
The trade-off is flexibility. Project builders typically offer:
- A limited range of pre-designed floor plans
- Standard inclusions with paid upgrade tiers
- Site costs and provisional sums calculated separately from the advertised price
- Centralised customer service, often through call centres rather than a local team
- Limited experience with sloping, rural, bushfire-prone, or off-grid sites
What Is a Custom Home Builder?
A custom home builder on the Sunshine Coast designs and prices a home around your specific block — its slope, orientation, soil, vegetation, and council overlays — rather than fitting your land to a pre-existing plan.
At The Shed House, this means every project starts with a proper site investigation before any design work begins. Floor plans are then adapted — or built from scratch — to suit the land, not the other way around. This is particularly important across the Sunshine Coast hinterland, where sloping blocks, acreage properties, and rural access constraints are the norm rather than the exception.
Custom builders also tend to offer a broader range of build tiers, from kit-only and lock-up through to full turnkey construction, giving owner builders and experienced renovators more control over how involved they want to be.
Site-Specific Design vs Standard Catalogue
This is the single biggest difference between the two approaches — and the one that matters most if your block isn’t a flat, cleared estate lot.
Project builders typically require land to meet fairly strict criteria before a standard design can be used without significant (and costly) modification: minimal slope, standard access, no unusual overlays, and connection to town services. If your block falls outside these parameters, you’ll often be quoted for a long list of site cost variations on top of the advertised price.
Custom builders start from the opposite direction. The site comes first, and the design responds to it. A sloping block that would require expensive earthworks and retaining under a standard slab design might instead use an engineered steel floor system that follows the fall of the land — often a more efficient outcome than trying to flatten the site to suit a generic plan.

Local Accountability vs Call-Centre Service
Ask any homeowner who has been through a difficult build, and one theme comes up repeatedly: who do you actually talk to when something needs to change?
With large project builders, it’s common to deal with a sales consultant during the quoting stage, a separate contracts team during document signing, and then a site supervisor — sometimes managing several sites at once — once construction begins. Getting a straight answer to a specific question can mean being passed between departments.
A local custom builder generally keeps the same team involved from your first conversation through to handover. That continuity matters most during the approvals stage and when unexpected site conditions come up — the kind of situation where local knowledge of a specific council area, whether that’s Sunshine Coast, Gympie, Moreton Bay, Noosa, or Caboolture, can genuinely shorten delays.
Fixed-Price Contracts vs Provisional Sums
Advertised pricing is where the two models diverge most, and where homeowners can end up most caught out.
Project builder pricing is often built around a base package, with numerous items — site costs, driveways, floor coverings, air conditioning, wastewater systems, and bushfire compliance upgrades — treated as provisional sums or optional extras. The final contract price can end up considerably higher than the number first advertised, particularly once real site conditions are factored in.
Custom builders working through a proper preliminary process aim to minimise provisional sums by investigating the site thoroughly before a contract is signed. That means soil reports, wind ratings, bushfire assessments, and wastewater requirements are understood upfront rather than allowed for as a guess. The result is a fixed-price contract that more accurately reflects what your specific home and block will actually cost to build.
It’s worth asking any builder directly how many provisional sums are in their contract, and what assumptions sit behind each one — the answer often reveals more about true value than the headline price.
Hinterland Capability vs Coastal Suburb Focus
Project builders are built for scale, and scale favours flat, uniform estate land close to established infrastructure. That’s where the majority of their display homes and standard designs perform best.
Custom builders with hinterland and rural experience are set up for a different type of site altogether — one where slope, vegetation, access tracks, bushfire overlays, and the absence of town sewer are standard considerations rather than exceptions. This includes:
- Engineered steel floor systems for sloping and elevated blocks
- Experience with wastewater treatment systems on properties not connected to town sewer
- Off-grid solar and power system design for rural and remote properties
- Bushfire (BAL) compliant construction methods and materials
- Established relationships with private certifiers and councils across multiple local government areas
If your block is anywhere outside a standard suburban estate — hinterland acreage, a coastal block with real slope, or a rural property without town services — this local, site-first experience tends to matter far more than a low headline price.
Design Flexibility and Secondary Dwellings
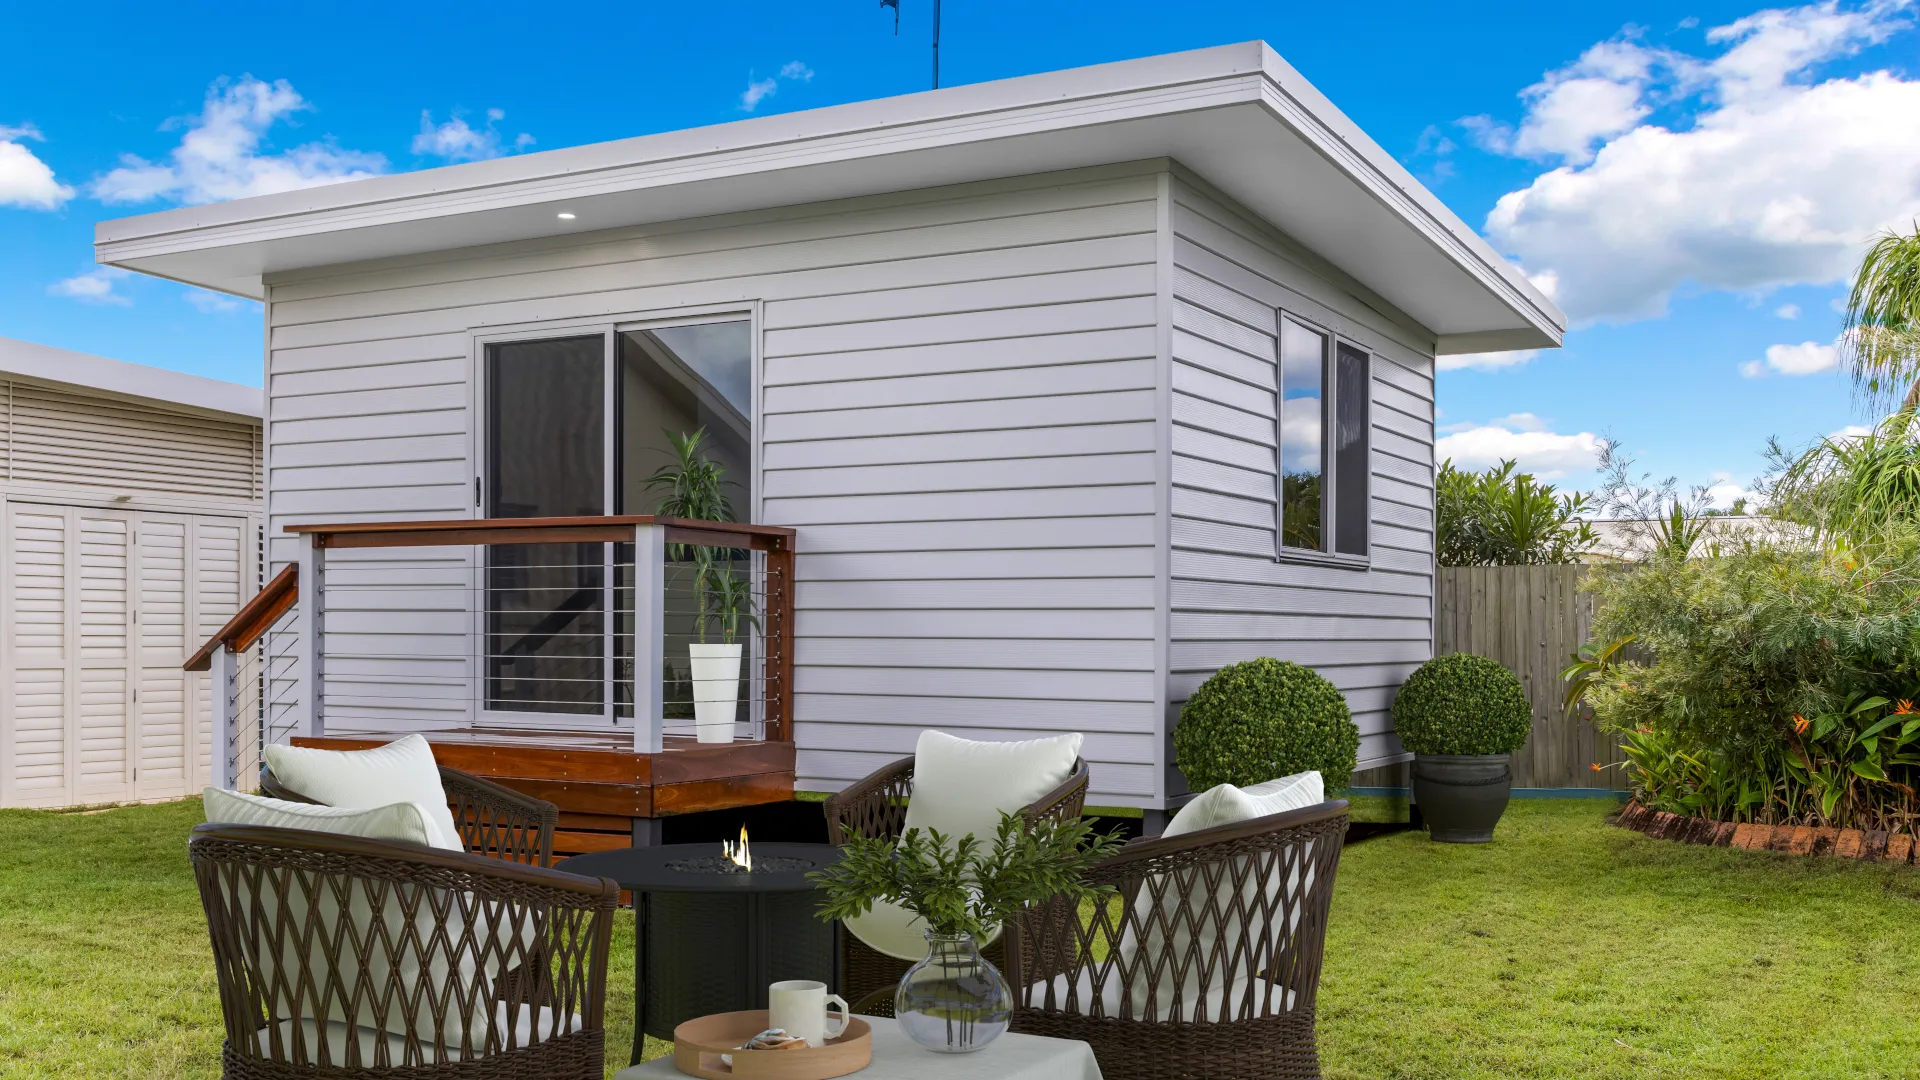
Custom builders also tend to offer more flexibility beyond the main home itself. Many Sunshine Coast homeowners are just as interested in granny flats, backyard studios, or teenage retreat pods as they are in the primary residence — options that rarely feature in a project builder’s standard range.
This flexibility extends to build tier as well. An experienced owner builder might only want a kit-only or lock-up shell, completing the fit-out themselves. Project builders are generally structured around full turnkey delivery only, with little room to adjust the scope of what’s supplied.
Which Approach Is Right for Your Block?
Choose a Project Builder If:
- Your block is flat, cleared, and in an established estate
- You want to select from a fixed range of existing display home designs
- Your site has no unusual overlays, slope, or service constraints
- You’re comfortable with a larger, more centralised customer service model
Choose a Custom Home Builder If:
- Your block has slope, is rural, acreage, or in the hinterland
- Your site requires a wastewater system, off-grid power, or bushfire compliance
- You want a fixed-price contract based on your actual site conditions
- You value a consistent local team from first enquiry through to handover
- You’re interested in kit-only or lock-up build options, or a secondary dwelling alongside your main home
Questions to Ask Before You Choose
Regardless of which type of builder you’re considering, the same questions will help you compare on a genuinely like-for-like basis:
- Has a site investigation been completed, or is the price based on assumptions?
- How many provisional sums are included in the contract?
- What experience does the builder have with my specific block type — sloping, rural, bushfire-prone, or off-grid?
- Who will be my main point of contact during construction?
- Is a fixed-price contract available once the site has been assessed?
- What build tiers are available — kit-only, lock-up, or turnkey?
Final Thoughts
There’s no universally “better” option between custom and project building — the right choice comes down to your land. A straightforward estate block with no complications can suit a standard project build well. But for hinterland, acreage, sloping, or rural Sunshine Coast properties, a custom builder with genuine local experience typically delivers a far more accurate price and a smoother path through approvals and construction.
At The Shed House, every project starts with understanding the land first — because on the Sunshine Coast, that’s usually where the real cost and design decisions are made. Explore our full build process or take a look at our completed projects across the region.
Ready to compare your options with a local team? Get in touch with The Shed House →